Welcome to this charming rancher, where beautiful curb appeal invites you to enjoy this well-maintained 3-bedroom, 1.5-bath home with a traditional, easy-flowing floor plan. The primary bedroom features double closets and private access to a deck overlooking the rear yard. The updated full bathroom offers tile, a modern vanity and a shower/jetted tub combination. The kitchen opens to a bright and versatile 4-season sunroom, the perfect place for morning coffee, entertaining or simply enjoying the views of the outdoors. The partially finished basement provides additional possibilities with a large living space, brick wood-burning fireplace, half bath ready for your personal finishing touches, laundry area and abundant storage. Outdoor living is a true highlight with this property! The private, partially fenced rear yard features a spacious deck, paver patio and brand new 24-ft round above-ground pool, perfect for summer gatherings and relaxing at home. An oversized attached 2-car garage provides exceptional parking and storage, complemented by a large driveway for additional parking. Ideally located just 3 miles from Codorus State Park, this home offers easy access to boating, hiking, fishing, swimming and year-round recreation while providing the comfort and privacy of your own retreat.
Pending
$316,000
4851 Blue Hill Rd, Glenville, PA 17329
3beds
1,796sqft
Single Family Residence
Built in 1972
0.45 Acres Lot
$318,500 Zestimate®
$176/sqft
$-- HOA
What's special
Half bathSpacious deckTraditional easy-flowing floor planPaver patioBeautiful curb appealBrick wood-burning fireplace
- 21 days
- 672
- 83
Likely to sell faster than
Zillow last checked:
Listing updated:
Listed by:
Calley Schwaber 410-303-6257,
Cummings & Co. Realtors 4108230033
Source: Bright MLS,MLS#: PAYK2109812
Facts & features
Interior
Bedrooms & bathrooms
- Bedrooms: 3
- Bathrooms: 2
- Full bathrooms: 1
- 1/2 bathrooms: 1
- Main level bathrooms: 1
- Main level bedrooms: 3
Rooms
- Room types: Living Room, Bedroom 2, Bedroom 3, Kitchen, Basement, Bedroom 1, Sun/Florida Room, Laundry, Storage Room, Bathroom 1
Bedroom 1
- Level: Main
- Area: 143 Square Feet
- Dimensions: 11 X 13
Bedroom 2
- Level: Main
- Area: 143 Square Feet
- Dimensions: 11 X 13
Bedroom 3
- Level: Main
- Area: 100 Square Feet
- Dimensions: 10 X 10
Bathroom 1
- Level: Main
- Area: 55 Square Feet
- Dimensions: 5 X 11
Basement
- Level: Lower
- Area: 600 Square Feet
- Dimensions: 24 X 25
Kitchen
- Level: Main
- Area: 170 Square Feet
- Dimensions: 10 X 17
Laundry
- Level: Lower
- Area: 135 Square Feet
- Dimensions: 9 X 15
Living room
- Level: Main
- Area: 238 Square Feet
- Dimensions: 14 X 17
Storage room
- Level: Lower
- Area: 210 Square Feet
- Dimensions: 14 X 15
Other
- Level: Main
- Area: 225 Square Feet
- Dimensions: 9 X 25
Heating
- Heat Pump, Baseboard, Electric
Cooling
- Central Air, Electric
Appliances
- Included: Dishwasher, Dryer, Exhaust Fan, Oven/Range - Electric, Refrigerator, Washer, Water Heater, Electric Water Heater
- Laundry: In Basement, Washer In Unit, Dryer In Unit, Laundry Room
Features
- Attic, Bathroom - Tub Shower, Ceiling Fan(s), Entry Level Bedroom, Floor Plan - Traditional, Family Room Off Kitchen
- Flooring: Hardwood, Vinyl, Tile/Brick, Wood
- Windows: Window Treatments
- Basement: Heated,Interior Entry,Partially Finished,Walk-Out Access,Connecting Stairway
- Number of fireplaces: 1
- Fireplace features: Brick, Wood Burning
Interior area
- Total structure area: 1,796
- Total interior livable area: 1,796 sqft
- Finished area above ground: 1,250
- Finished area below ground: 546
Property
Parking
- Total spaces: 8
- Parking features: Storage, Garage Faces Front, Inside Entrance, Oversized, Private, Concrete, Driveway, Off Street, Attached
- Attached garage spaces: 2
- Uncovered spaces: 6
Accessibility
- Accessibility features: None
Features
- Levels: Two
- Stories: 2
- Patio & porch: Deck, Patio
- Exterior features: Extensive Hardscape, Lighting, Storage, Flood Lights
- Has private pool: Yes
- Pool features: Above Ground, Fenced, Private
- Has spa: Yes
- Spa features: Bath
- Fencing: Partial
Lot
- Size: 0.45 Acres
Details
- Additional structures: Above Grade, Below Grade
- Parcel number: 37000BF0014P000000
- Zoning: RESIDENTIAL
- Special conditions: Standard
Construction
Type & style
- Home type: SingleFamily
- Architectural style: Ranch/Rambler
- Property subtype: Single Family Residence
Materials
- Vinyl Siding
- Foundation: Permanent, Active Radon Mitigation
- Roof: Architectural Shingle,Tar/Gravel
Condition
- New construction: No
- Year built: 1972
Utilities & green energy
- Electric: 200+ Amp Service
- Sewer: On Site Septic
- Water: Private
- Utilities for property: Cable Available, Electricity Available, Phone Available, Water Available
Community & HOA
Community
- Subdivision: None Available
HOA
- Has HOA: No
Location
- Region: Glenville
- Municipality: MANHEIM TWP
Financial & listing details
- Price per square foot: $176/sqft
- Tax assessed value: $151,900
- Annual tax amount: $5,082
- Date on market: 9/16/2026
- Listing agreement: Exclusive Right To Sell
- Inclusions: All Attached Fixtures And Appliances. Shelving In Basement Storage Room And Pool Equipment.
- Exclusions: Bar In Basement And Turquoise Shelf In Basement Hung Behind The Bar.
- Ownership: Fee Simple
Estimated market value
$318,500
$303,000 - $334,000
$1,991/mo
Price history
| Date | Event | Price |
|---|---|---|
| 9/23/2026 | Pending sale | $316,000$176/sqft |
Source:  Bright MLS #PAYK2109812 Report a problem Bright MLS #PAYK2109812 Report a problem | ||
| 9/22/2026 | Listing removed | $316,000$176/sqft |
Source: Bright MLS #PAYK2109812 Report a problem | ||
| 9/16/2026 | Listed for sale | $316,000+43.6%$176/sqft |
Source: Bright MLS #PAYK2109812 Report a problem | ||
| 10/5/2006 | Sold | $220,000+88%$122/sqft |
Source: Public Record Report a problem | ||
| 11/29/2000 | Sold | $117,000$65/sqft |
Source: Agent Provided Report a problem | ||
Public tax history
| Year | Property taxes | Tax assessment |
|---|---|---|
| 2026 | $4,844 +3% | $151,900 |
| 2025 | $4,701 | $151,900 |
| 2024 | $4,701 | $151,900 |
| 2023 | $4,701 +11.1% | $151,900 |
| 2022 | $4,233 -2.7% | $151,900 |
| 2021 | $4,350 -89.7% | $151,900 |
| 2020 | $42,335 +921.6% | $151,900 |
| 2019 | $4,144 +1.5% | $151,900 |
| 2018 | $4,083 +294.7% | $151,900 |
| 2017 | $1,034 | $151,900 |
| 2016 | -- | $151,900 |
| 2015 | -- | $151,900 |
| 2014 | -- | $151,900 |
| 2013 | -- | $151,900 |
| 2012 | -- | $151,900 |
| 2011 | -- | $151,900 |
| 2010 | -- | $151,900 |
| 2009 | -- | $151,900 |
| 2008 | -- | $151,900 |
| 2007 | -- | $151,900 |
| 2006 | -- | $151,900 +41.9% |
| 2005 | -- | $107,060 -0.5% |
| 2004 | -- | $107,590 |
| 2003 | -- | $107,590 +0.5% |
| 2002 | -- | $107,060 |
| 2000 | -- | $107,060 |
| 1999 | -- | $107,060 |
Find assessor info on the county website
Monthly payment
Est. payment
Payment breakdown
Explore the cost of this home by adjusting the details. Changes won't be saved.Climate risks
Neighborhood: 17329
Nearby schools
Schools provided by the listing agent
- District: South Western
Source: Bright MLS. This data may not be complete. We recommend contacting the local school district to confirm school assignments for this home.


Similar homes
- $330,0003 bd2 ba2.2k sqft10 Gardenia Dr, Hanover, PA 17331For Sale
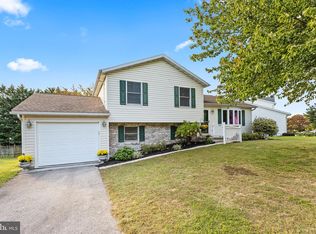
 MLS ID #PAYK2112258, Jessica Kureth, Iron Valley Real Estate Hanover. Bright MLS
 - $319,9003 bd2 ba1.1k sqft5893 Ambau Rd, Spring Grove, PA 17362For Sale
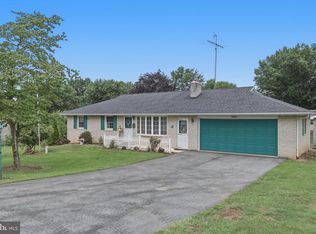 MLS ID #PAYK2107318, Karen Thompson, Berkshire Hathaway HomeServices PenFed Realty. Bright MLS
 - $289,9003 bd2 ba2.1k sqft5 Monticello Ave, Spring Grove, PA 17362For Sale
 MLS ID #PAYK2109984, Emillie Albrecht, Real of Pennsylvania. Bright MLS
 - $339,0004 bd2 ba1.8k sqft108 Hirtland Ave, Hanover, PA 17331For Sale
 MLS ID #PAYK2109656, Brittany Tawney, Corner House Realty. Bright MLS
 - $349,9002 bd1 ba1.7k sqft45 Shorbs Hill Rd, Hanover, PA 17331For SaleMLS ID #PAYK2111350, David Sites, Sites Realty, Inc.. Bright MLS
- $349,7003 bd3 ba2.3k sqft7 Cardinal Dr, Glen Rock, PA 17327For SaleMLS ID #PAYK2109422, Jim Penny, RE/MAX 1st Advantage. Bright MLS
- $330,0003 bd3 ba1.3k sqft23 Harrison Dr, East Berlin, PA 17316For SaleMLS ID #PAAD2025804, Wade Kressley, Iron Valley Real Estate of York County. Bright MLS
- $285,0003 bd2 ba1.7k sqft79 Reynolds Mill Rd, York, PA 17403For SaleMLS ID #PAYK2112134, Bridget Floyd, Coldwell Banker Realty. Bright MLS
- $398,3003 bd3 ba1.9k sqft141 Oak Hills Dr, Hanover, PA 17331For SaleMLS ID #PAYK2109406, Ellen Brown, RE/MAX Quality Service, Inc.. Bright MLS
- $349,9003 bd2 ba1.2k sqft119 Lodge Ln, East Berlin, PA 17316For SaleMLS ID #PAAD2025870, BRITTANY GRUVER, Infinity Real Estate. Bright MLS
- $365,0003 bd3 ba1.5k sqft63 Menlena Cir, Hanover, PA 17331For SaleMLS ID #PAYK2110990, Yaritza Salazar, Howard Hanna Real Estate Services-York. Bright MLS
- $329,9003 bd2 ba2.1k sqft439 Valley Rd, York, PA 17407For SaleMLS ID #PAYK2107532, Angela Card, RE/MAX Components. Bright MLS
- $359,9003 bd2 ba1.7k sqft7213 Yellow Church Rd, Seven Valleys, PA 17360For SaleMLS ID #PAYK2111186, Patricia Carey, Berkshire Hathaway HomeServices Homesale Realty. Bright MLS
- $369,9003 bd2 ba1.1k sqft745 Anthony Rd, East Berlin, PA 17316For SaleMLS ID #PAAD2025998, Keith Jackson, Iron Valley Real Estate Hanover. Bright MLS
- $339,9003 bd3 ba1.9k sqft140 Margate Rd, York, PA 17408For SaleMLS ID #PAYK2106102, Kristi Kohr Pokopec, Coldwell Banker Realty. Bright MLS
- $340,0003 bd2 ba1.5k sqft601 Grant Dr, Gettysburg, PA 17325For SaleMLS ID #PAAD2025610, David Monsour, Keller Williams Keystone Realty. Bright MLS
- $409,9003 bd1 ba1.8k sqft4996 Wentz Rd, Manchester, MD 21102For SaleMLS ID #MDCR2034398, Robin Nesbitt, Berkshire Hathaway HomeServices Homesale Realty. Bright MLS
- $314,9002 bd2 ba2.1k sqft435 Deerfield Dr #435, Hanover, PA 17331For SaleMLS ID #PAYK2112732, Colby Jacobs, Samson Properties. Bright MLS
- $344,9003 bd2 ba2.1k sqft3998 Palmer Ave, York, PA 17408For SaleMLS ID #PAYK2111084, Selina Robinson, Berkshire Hathaway HomeServices Homesale Realty. Bright MLS
- $323,0003 bd2 ba1.6k sqft264 Nollyn Dr, Dallastown, PA 17313For SaleMLS ID #PAYK2110438, Jessica Engle, Berkshire Hathaway HomeServices Homesale Realty. Bright MLS
