
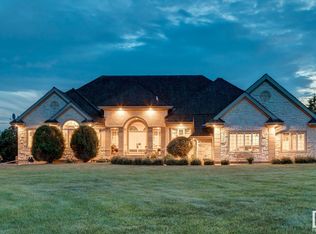
3-ACRE PRIVATE sanctuary in Leduc County. This 2025 EXECUTIVE HOME is designed for those who crave silence w/o sacrificing style, featuring a MASSIVE A-FRAME WINDOW WALL that connects you to the Outdoors. Not in a subdivision providing you w/Privacy & Proximity, w/only a short drive to the amenities of Leduc & Millet. It will be GOURMET COOKING with a massive modern kitchen w/quartz countertops & a HUGE designer walk-in PANTRY. The "DREAM" WORKSHOP is an attached 32x46 shop w/18' ceilings, 10'x14 & 10x10 Overhead Doors (in-floor heating)providing more space than most city condos. W/the Built-in Business Suite you can Skip the commute with a dedicated office/salon featuring its own separate entrance & septic—perfect for running your business or a quiet creative studio. This Home has advanced in-floor heating, high-efficiency furnace, & HRV system. Host Sunset BBQs on the covered deck or set up the ultimate glamping guest house at the serviced RV site. Inc: Shed & Coop. Pride of Ownership is Evident!
For sale
C$883,000
48530 Range Road 230, Leduc County, AB T0B 3M3
4beds
2,981sqft
Single Family Residence
Built in 2025
3.01 Acres Lot
$-- Zestimate®
C$296/sqft
C$-- HOA
What's special
Huge designer walk-in pantryIn-floor heatingAdvanced in-floor heatingHigh-efficiency furnaceHrv systemServiced rv siteShed and coop
- 74 days |
- 50 |
- 3 |
Zillow last checked:
Listing updated:
Listed by:
Charlene Blanchard,
RE/MAX Real Estate
Source: RAE,MLS®#: E4483480
Facts & features
Interior
Bedrooms & bathrooms
- Bedrooms: 4
- Bathrooms: 4
- Full bathrooms: 3
- 1/2 bathrooms: 1
Primary bedroom
- Level: Upper
Family room
- Level: Upper
Heating
- Forced Air-1, In Floor Heat System, Propane
Cooling
- Ceiling Fan(s)
Appliances
- Included: Dishwasher-Built-In, Dryer, Hood Fan, Refrigerator, Stove-Electric, Washer
Features
- Vaulted Ceiling
- Flooring: Carpet, Vinyl Plank
- Basement: None, No Basement
- Fireplace features: Electric, Insert
Interior area
- Total structure area: 2,981
- Total interior livable area: 2,981 sqft
Video & virtual tour
Property
Parking
- Total spaces: 2
- Parking features: Double Garage Attached, Over Sized, Garage Control, Garage Opener
- Attached garage spaces: 2
Features
- Levels: 2 Storey,2
- Exterior features: Private Setting
Lot
- Size: 3.01 Acres
- Features: Private Setting, Treed Lot
Details
- Additional structures: Storage Shed
Construction
Type & style
- Home type: SingleFamily
- Property subtype: Single Family Residence
Materials
- Metal Siding
- Foundation: Slab, Grade Beam
Condition
- Year built: 2025
Utilities & green energy
- Sewer: Holding Tank
- Water: Drilled Well
Community & HOA
Location
- Region: Leduc County
Financial & listing details
- Price per square foot: C$296/sqft
- Date on market: 4/22/2026
- Ownership: Private
Charlene Blanchard
Charlene Blanchard
By pressing Contact Agent, you agree that the real estate professional identified above may call/text you about your search, which may involve use of automated means and pre-recorded/artificial voices. You don't need to consent as a condition of buying any property, goods, or services. Message/data rates may apply. You also agree to our Terms of Use. Zillow does not endorse any real estate professionals. We may share information about your recent and future site activity with your agent to help them understand what you're looking for in a home.
Price history
Price history is unavailable.
Public tax history
Tax history is unavailable.
Climate risks
Neighborhood: T0B
Nearby schools
GreatSchools rating
No schools nearby
We couldn't find any schools near this home.


- Alberta
- Division No. 11
- Leduc County
- T0B 3M3
- 48530 Range Road 230
Nearby cities
Nearby zip codes
Other Leduc County Topics
