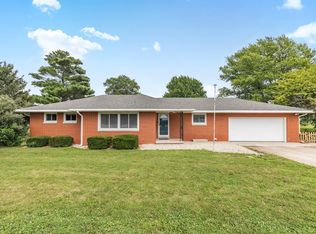
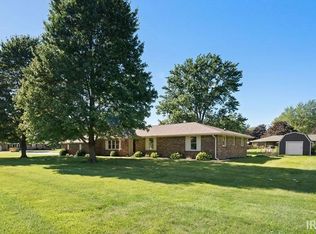
Beautifully updated 3 bedroom, 2 bath brick ranch situated on a spacious corner lot with a peaceful country feel while still being conveniently close to town. This move-in ready home features an open-concept living space perfect for entertaining, and updated bathrooms. Step outside and enjoy summer evenings in the in ground pool surrounded by a privacy fence for added seclusion and relaxation. The property also offers an attached garage plus a 18x36 detached garage with plenty of room for vehicles, hobbies, storage, or a workshop.
Pending
$269,900
4854 E Barnett Ave, Sharpsville, IN 46068
3beds
1,455sqft
Single Family Residence
Built in 1967
0.67 Acres Lot
$-- Zestimate®
$--/sqft
$-- HOA
What's special
- 77 days |
- 41 |
- 1 |
Zillow last checked:
Listing updated:
Listed by:
Jordan Roe roe.jordanm@gmail.com,
Heartland Real Estate Brokers
Source: IRMLS,MLS#: 202620722
Facts & features
Interior
Bedrooms & bathrooms
- Bedrooms: 3
- Bathrooms: 2
- Full bathrooms: 2
- Main level bedrooms: 3
Bedroom 1
- Level: Main
Bedroom 2
- Level: Main
Family room
- Level: Main
- Area: 252
- Dimensions: 21 x 12
Kitchen
- Level: Main
- Area: 132
- Dimensions: 11 x 12
Living room
- Level: Main
- Area: 252
- Dimensions: 21 x 12
Heating
- Natural Gas, Forced Air, High Efficiency Furnace
Cooling
- Central Air, ENERGY STAR Qualified Equipment
Appliances
- Included: Range/Oven Hook Up Elec, Dishwasher, Microwave, Refrigerator, Electric Range
- Laundry: Electric Dryer Hookup, Washer Hookup
Features
- Stone Counters, Open Floorplan, Main Level Bedroom Suite, Great Room
- Flooring: Hardwood
- Basement: Crawl Space,Sump Pump
- Number of fireplaces: 1
- Fireplace features: Family Room
Interior area
- Total structure area: 1,455
- Total interior livable area: 1,455 sqft
- Finished area above ground: 1,455
- Finished area below ground: 0
Video & virtual tour
Property
Parking
- Total spaces: 2
- Parking features: Attached
- Attached garage spaces: 2
Features
- Levels: One
- Stories: 1
- Patio & porch: Covered, Patio
- Fencing: Partial,Privacy,Wood
Lot
- Size: 0.67 Acres
- Dimensions: 134x220
- Features: 0-2.9999, Rural Subdivision, Landscaped
Details
- Additional structures: Outbuilding
- Parcel number: 341029454001.000024
Construction
Type & style
- Home type: SingleFamily
- Property subtype: Single Family Residence
Materials
- Brick
Condition
- New construction: No
- Year built: 1967
Utilities & green energy
- Sewer: Septic Tank
- Water: Private
Community & HOA
Community
- Subdivision: Other
Location
- Region: Sharpsville
Financial & listing details
- Tax assessed value: $167,100
- Annual tax amount: $1,494
- Date on market: 5/29/2026
- Listing terms: Conventional,FHA,USDA Loan,VA Loan
Estimated market value
Not available
Estimated sales range
Not available
$1,524/mo
Price history
| Date | Event | Price |
|---|---|---|
| 6/2/2026 | Pending sale | $269,900 |
Source:  IRMLS #202620722 Report a problem IRMLS #202620722 Report a problem | ||
| 5/29/2026 | Listed for sale | $269,900+125.1% |
Source: IRMLS #202620722 Report a problem | ||
| 7/28/2016 | Listing removed | $119,900$82/sqft |
Source: RE/MAX REALTY ONE (KOKOMO) #201633176 Report a problem | ||
| 7/18/2016 | Listed for sale | $119,900$82/sqft |
Source: RE/MAX Realty One #201633176 Report a problem | ||
Public tax history
| Year | Property taxes | Tax assessment |
|---|---|---|
| 2023 | -- | $167,100 +3.5% |
| 2022 | $1,087 -1.8% | $161,500 +11.6% |
| 2021 | $1,107 +1.1% | $144,700 -0.2% |
| 2020 | $1,095 +10.4% | $145,000 +7.2% |
| 2019 | $992 +6.3% | $135,300 +7% |
| 2018 | $934 +14.6% | $126,400 +8.1% |
| 2017 | $815 +12.3% | $116,900 +13.9% |
| 2016 | $725 +3.4% | $102,600 +8.7% |
| 2014 | $701 +0% | $94,400 -0.3% |
| 2013 | $701 -0.2% | $94,700 -5.5% |
| 2012 | $703 +16.2% | $100,200 +5.1% |
| 2011 | $605 -14.3% | $95,300 |
| 2010 | $706 +9.4% | $95,300 -6.1% |
| 2009 | $645 -17.8% | $101,500 -13.2% |
| 2007 | $784 -46.3% | $116,900 -5.4% |
| 2006 | $1,461 | $123,600 +24.1% |
| 2005 | -- | $99,600 |
Find assessor info on the county website
Monthly payment
Est. payment
Payment breakdown
Explore the cost of this home by adjusting the details. Changes won't be saved.Climate risks
Neighborhood: 46068
Nearby schools
GreatSchools rating
- 4/10Taylor Primary SchoolGrades: PK-4Distance: 1.8 mi
- 4/10Taylor Middle SchoolGrades: 5-8Distance: 2.9 mi
- 3/10Taylor High SchoolGrades: 9-12Distance: 2.9 mi
Schools provided by the listing agent
- Elementary: Taylor
- Middle: Taylor
- High: Taylor
- District: Taylor Community School Corp.
Source: IRMLS. This data may not be complete. We recommend contacting the local school district to confirm school assignments for this home.
- $228,1003 bd2 ba1.7k sqft4876 Barnett Ave, Sharpsville, IN 46068Off Market

- $258,1003 bd2 ba1.7k sqft4853 Barnett Ave, Sharpsville, IN 46068Off Market
- $232,9003 bd2 ba1.4k sqft4898 Barnett Ave, Sharpsville, IN 46068Off Market

- $304,5003 bd2 ba2.8k sqft4877 Barnett Ave, Sharpsville, IN 46068Off Market
- $242,6003 bd1 ba1.5k sqft4822 Barnett Ave, Sharpsville, IN 46068Off Market
- $244,3003 bd2 ba1.7k sqft4899 Barnett Ave, Sharpsville, IN 46068Off Market
- $252,4003 bd2 ba1.5k sqft4821 E Barnett Ave, Sharpsville, IN 46068Off Market
- $10,500-- bd-- ba-- sqft4821 E Barnett Ave, Sharpsville, IN 46068Off Market
A local agent can set up tours, give advice and negotiate with sellers.
A local lender can help you make sure your offer is ready when you are.
Similar homes
- $275,0003 bd2 ba1.8k sqft6739 N State Road 19, Kokomo, IN 46902Sold
 MLS ID #202626877, Kim Sottong, RE/MAX Anew Realty. IRMLS
 - $265,0003 bd2 ba2.1k sqft2004 Bryn Mar Dr, Kokomo, IN 46902For Sale
 MLS ID #202632305, Trey Anthony, F.C. Tucker Company. IRMLS
 - $230,0003 bd2 ba1.7k sqft1604 E Cadillac Dr, Kokomo, IN 46902For Sale
 MLS ID #202632585, Cali DeWitt, The Hardie Group. IRMLS
 - $259,9004 bd2 ba1.8k sqft4600 Pumpkin Leaf Dr, Kokomo, IN 46902For Sale
 MLS ID #202625083, Lindsay Ousley, The Wyman Group. IRMLS
 - $220,0004 bd2 ba1.8k sqft708 E Alto Rd, Kokomo, IN 46902For SaleMLS ID #202632669, Naomi Eason, RE/MAX Realty One. IRMLS
- $284,9003 bd2 ba1.4k sqft3949 E 250th Rd, Kokomo, IN 46901For SaleMLS ID #202630064, Ashlie Taskey, Keystone Property Group, LLC. IRMLS
- $305,0004 bd3 ba2.1k sqft936 E Center Rd, Kokomo, IN 46902For SaleMLS ID #202615550, Kate Rice, KW Red Door Group. IRMLS
- $249,9003 bd2 ba1.6k sqft902 Pavalion Dr, Kokomo, IN 46901For SaleMLS ID #202630922, Stacey Westfall, Apple Tree Realty, LLC. IRMLS
- $249,9005 bd2 ba2.1k sqft1012 Chippewa Ln, Kokomo, IN 46902For SaleMLS ID #202631404, Gina Key, The Hardie Group. IRMLS
- $--3 bd2 ba1.1k sqft2645 Wynterpointe Ct, Kokomo, IN 46901AuctionServiceLink Auction
- $270,0003 bd3 ba1.8k sqft528 E Cassville Rd, Kokomo, IN 46901For SaleMLS ID #202630062, Amy True, True Realty. IRMLS
- $250,0003 bd2 ba1.5k sqft4011 Highland Springs Dr, Kokomo, IN 46902ActiveMLS ID #22085536, Jeff Van Utt, CENTURY 21 Scheetz. MIBOR as distributed by MLS GRID
- $214,9003 bd2 ba1.1k sqft2014 Wellesley Ln, Kokomo, IN 46902For SaleMLS ID #202631306, Tiffany Rodabaugh, Apple Tree Realty, LLC. IRMLS
- $254,9003 bd2 ba1.6k sqft5938 W 100 N, Tipton, IN 46072ActiveMLS ID #22117026, Douglas Heron, eXp Realty, LLC. MIBOR as distributed by MLS GRID
- $269,9003 bd2 ba1.6k sqft3271 Sand Walk Dr, Kokomo, IN 46902For SaleMLS ID #202620466, Erica Edwards, Century 21 Scheetz - Carmel. IRMLS
- $199,9003 bd2 ba1.8k sqft1711 W Zartman Rd, Kokomo, IN 46902For SaleMLS ID #202631350, Holly Stone, The Hardie Group. IRMLS
- $235,0003 bd3 ba1.8k sqft3100 Revere St, Kokomo, IN 46902For SaleMLS ID #202623461, Justin Pugh, The Wyman Group. IRMLS
- $210,0002 bd2 ba1.4k sqft3041 S Reed Rd, Kokomo, IN 46902For SaleMLS ID #202629170, Ashlie Taskey, Keystone Property Group, LLC. IRMLS
- $190,0003 bd2 ba1.6k sqft5908 Council Ring Blvd, Kokomo, IN 46902For SaleMLS ID #202632130, Raime L Rawlings, The Gaddis Group. IRMLS
- $259,9003 bd2 ba1.7k sqft916 Zartman Rd, Kokomo, IN 46902For SaleMLS ID #202614800, Charles Bell, Real Broker, LLC. IRMLS
