Sweet Corn, No Water Bill! It's hot out! So, to cool off, you decide to leave the sprinkler on all day long. Even the dog likes this idea and you don't have to worry about the water or sewer bill because you have your own private well. Now, by the end of the afternoon you will have worked up an appetite. So you fire up the grill on the back patio for some hot dogs and burgers. What goes with grilling out? You guessed it. Fresh sweet corn on the cob! And you didn't even have to go to town to get it because Lightfoot's Sweet Corn Stand is right next door. It doesn't get any fresher than that. But if you did have to go to town, or work, it's an easy drive both north or south. Once it's time to go inside, the big stone fireplace is right inside the patio doors. You're gonna love that this fall when the nights start getting chilly. You can let the kids or dog out those same doors and keep an eye on them from the kitchen window. Speaking of the kitchen - it's a galley style, plenty of cabinet and counter space, sitting right between the family room and the big living room up front. That living room opens right onto a covered porch, perfect for morning coffee or watching a summer storm roll through. 3 bedrooms, 1.5 baths all on one level. This place has been extensively remodeled, so you're not walking into someone else's project. Just waiting for your own personal decor touch.
Pending
Price cut: $5K (9/15)
$235,000
5938 W 100 N, Tipton, IN 46072
3beds
1,608sqft
Residential, Single Family Residence
Built in 1974
0.51 Acres Lot
$-- Zestimate®
$146/sqft
$-- HOA
What's special
- 79 days
- 992
- 61
Likely to sell faster than
Zillow last checked:
Listing updated:
Listed by:
Douglas Heron doug@heronhomes.com,
eXp Realty, LLC
Source: MIBOR as distributed by MLS GRID,MLS#: 22117026
Facts & features
Interior
Bedrooms & bathrooms
- Bedrooms: 3
- Bathrooms: 2
- Full bathrooms: 1
- 1/2 bathrooms: 1
- Main level bathrooms: 2
- Main level bedrooms: 3
Primary bedroom
- Level: Main
- Area: 144 Square Feet
- Dimensions: 12x12
Bedroom 2
- Level: Main
- Area: 99 Square Feet
- Dimensions: 11x9
Bedroom 3
- Level: Main
- Area: 90 Square Feet
- Dimensions: 10x9
Dining room
- Level: Main
- Area: 80 Square Feet
- Dimensions: 10x8
Family room
- Level: Main
- Area: 432 Square Feet
- Dimensions: 27x16
Kitchen
- Level: Main
- Area: 160 Square Feet
- Dimensions: 16x10
Living room
- Level: Main
- Area: 238 Square Feet
- Dimensions: 17x14
Heating
- Baseboard, Electric
Cooling
- None, Window Unit(s)
Appliances
- Included: Dishwasher, Electric Water Heater, Electric Oven, Refrigerator, Water Softener Owned
Features
- Attic Access
- Windows: Wood Work Stained
- Has basement: No
- Attic: Access Only
- Number of fireplaces: 1
- Fireplace features: Family Room
Interior area
- Total structure area: 1,608
- Total interior livable area: 1,608 sqft
Video & virtual tour
Property
Parking
- Total spaces: 3
- Parking features: Attached
- Attached garage spaces: 3
Features
- Levels: One
- Stories: 1
Lot
- Size: 0.51 Acres
Details
- Parcel number: 800630300010000001
- Horse amenities: None
Construction
Type & style
- Home type: SingleFamily
- Architectural style: Ranch
- Property subtype: Residential, Single Family Residence
- Attached to another structure: Yes
Materials
- Brick
- Foundation: Block
Condition
- New construction: No
- Year built: 1974
Utilities & green energy
- Water: Private
Community & HOA
Community
- Subdivision: No Subdivision
HOA
- Has HOA: No
Location
- Region: Tipton
Financial & listing details
- Price per square foot: $146/sqft
- Tax assessed value: $196,500
- Annual tax amount: $924
- Date on market: 7/29/2026
- Cumulative days on market: 81 days
Estimated market value
Not available
Estimated sales range
Not available
Not available
Price history
| Date | Event | Price |
|---|---|---|
| 10/4/2026 | Pending sale | $235,000$146/sqft |
Source:  MIBOR as distributed by MLS GRID #22117026 Report a problem MIBOR as distributed by MLS GRID #22117026 Report a problem | ||
| 9/15/2026 | Price change | $235,000-2.1%$146/sqft |
Source: MIBOR as distributed by MLS GRID #22117026 Report a problem | ||
| 8/20/2026 | Price change | $239,995-4% |
Source:  IRMLS #202630550 Report a problem IRMLS #202630550 Report a problem | ||
| 8/15/2026 | Price change | $249,995-1.9% |
Source: IRMLS #202630550 Report a problem | ||
| 8/9/2026 | Price change | $254,900-1.9% |
Source: IRMLS #202630550 Report a problem | ||
| 7/29/2026 | Listed for sale | $259,900 |
Source: IRMLS #202630550 Report a problem | ||
| 5/11/2026 | Listing removed | -- |
Source:  Hubzu REO #90117703418 Report a problem Hubzu REO #90117703418 Report a problem | ||
| 5/1/2026 | Pending sale | -- |
Source: Hubzu REO #90117703418 Report a problem | ||
Public tax history
| Year | Property taxes | Tax assessment |
|---|---|---|
| 2025 | $894 +2% | $196,500 +4.4% |
| 2024 | $877 +2% | $188,300 +7.1% |
| 2023 | $860 -15% | $175,800 +10.4% |
| 2022 | $1,011 +21.6% | $159,200 +8.5% |
| 2021 | $832 +10.3% | $146,700 +7% |
| 2020 | $754 +3.8% | $137,100 +5.1% |
| 2019 | $727 +12.9% | $130,500 +4.6% |
| 2018 | $644 +26.4% | $124,800 +4.1% |
| 2017 | $509 +6% | $119,900 +4.9% |
| 2016 | $480 +43.1% | $114,300 +2.5% |
| 2014 | $336 +40.5% | $111,500 |
| 2013 | $239 -55.8% | $111,500 -0.5% |
| 2012 | $541 +10.5% | $112,100 -3.4% |
| 2011 | $489 -20.3% | $116,000 |
| 2010 | $614 +12.8% | $116,000 |
| 2009 | $544 +7.5% | $116,000 -0.9% |
| 2007 | $506 | $117,000 -0.7% |
| 2006 | -- | $117,800 +18.6% |
| 2005 | -- | $99,300 |
Find assessor info on the county website
Monthly payment
Est. payment
Payment breakdown
Explore the cost of this home by adjusting the details. Changes won't be saved.Climate risks
Neighborhood: 46072

Similar homes
- $319,0003 bd2 ba1.5k sqft104 Division Dr, Tipton, IN 46072Active
 MLS ID #22123171, David Ping, David Ping, REALTOR. MIBOR as distributed by MLS GRID
 - $218,7454 bd2 ba2.1k sqft404 N Main St #A, Tipton, IN 46072For Sale
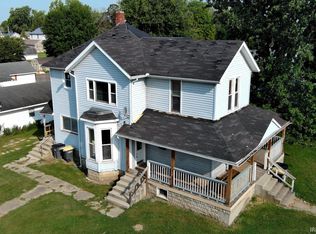 MLS ID #202637179, Doug Heron, eXp Realty LLC. IRMLS
 - $199,9003 bd2 ba1.6k sqft3708 Orleans Dr, Kokomo, IN 46902For Sale
 MLS ID #202642511, Scott Droscha, Creative Realty - Kokomo. IRMLS
 - $234,7004 bd3 ba2.2k sqft714 E Southway Blvd, Kokomo, IN 46902Active
 MLS ID #22109463, Sarah Floyd, eXp Realty LLC. MIBOR as distributed by MLS GRID
