Pre-Construction. To be built. Estimated Completion: April 2027. Customize your home! Choose from our curated design packages that include a variety of premium flooring, countertop, and cabinetry options. Welcome to Shenandoah Reserve, where low-maintenance living meets the best of East Orlando. Conveniently located near major highways, top dining, entertainment, and outdoor recreation, this community offers both comfort and accessibility. This to-be-built pre-construction Abbey townhome is a 3-bed, 2.5-bath interior floorplan that features a covered lanai, spacious upstairs loft, and modern design finishes throughout. Enjoy convenient proximity to the community recreation area, with guest parking spots located across the street from your front entrance. From the moment you arrive, the two-car paver driveway and lead walk welcome you to the covered front porch, setting the tone for timeless curb appeal. Step inside through the impressive 8’ front door and experience soaring 9'4" ceilings that enhance the open, airy feel of the main living space. Choose between sleek tile or luxury vinyl plank flooring throughout the first floor. At the heart of the home, the chef-inspired kitchen makes a bold and elegant statement with your choice of granite or quartz countertops and 42” cabinetry. The spacious center island provides the perfect gathering space for entertaining or casual dining. A generous walk-in pantry ensures everything has its place. The kitchen flows seamlessly into the dining area and great room, creating a bright, open-concept layout designed for both entertaining and everyday living. A triple sliding glass door extends your living space outdoors to the expansive covered lanai—ideal for relaxing evenings, weekend gatherings, or enjoying Florida’s year-round sunshine. Upstairs, a spacious loft provides flexible living space perfect for a home office, media room, or play area. A large walk-in laundry room adds convenience, while two secondary bedrooms share a full bath. The private primary suite is thoughtfully positioned and features a generous walk-in closet and an oversized bath complete with a dual-sink vanity, private shower, and separate water closet for added comfort. Residents of Shenandoah Reserve enjoy low HOA fees, no CDD, and community amenities including a dog park, playground, walking trail, and gathering areas—all designed for relaxed, low-maintenance living. Ask about our closing cost incentives! DISCLAIMER: Photos and/or renderings are for illustrative purposes only and may depict upgraded landscaping, elevations, decorative features, or optional upgrades that may not be included in the home offered. Pricing, Incentives and Promotions are subject to change at anytime. Promotions cannot be combined with any other offer. Ask the Sales and Marketing Representative for details on promotions.
New construction
$389,990
4856 WINDING RIVER ROAD, ORLANDO, FL 32822
3beds
1,663sqft
Townhouse
Built in 2027
2,050 Square Feet Lot
$-- Zestimate®
$235/sqft
$175/mo HOA
What's special
Covered lanaiExpansive covered lanaiSpacious center islandLarge walk-in laundry roomSpacious upstairs loftBright open-concept layoutTimeless curb appeal
- 5 days
- 82
- 8
Zillow last checked:
Listing updated:
Listed by:
Bill Maltbie 813-819-5255,
MALTBIE REALTY GROUP 813-819-5255
Source: Stellar MLS,MLS#: W7889770 Originating MLS: West Pasco
Originating MLS: West Pasco
Facts & features
Interior
Bedrooms & bathrooms
- Bedrooms: 3
- Bathrooms: 3
- Full bathrooms: 2
- 1/2 bathrooms: 1
Rooms
- Room types: Great Room, Loft, Storage Rooms
Primary bedroom
- Features: Walk-In Closet(s)
- Level: Second
- Area: 206.87 Square Feet
- Dimensions: 13.7x15.1
Bedroom 2
- Features: Built-in Closet
- Level: Second
- Area: 123.42 Square Feet
- Dimensions: 10.2x12.1
Bedroom 3
- Features: Built-in Closet
- Level: Second
- Area: 133.1 Square Feet
- Dimensions: 11x12.1
Primary bathroom
- Features: Dual Sinks, Shower No Tub
- Level: Second
Balcony porch lanai
- Level: First
- Area: 116.4 Square Feet
- Dimensions: 19.4x6
Dining room
- Level: First
- Area: 120.96 Square Feet
- Dimensions: 9.6x12.6
Great room
- Level: First
- Area: 237.12 Square Feet
- Dimensions: 15.6x15.2
Kitchen
- Features: Kitchen Island, Stone Counters
- Level: First
Laundry
- Level: Second
Loft
- Level: Second
- Area: 118.3 Square Feet
- Dimensions: 9.1x13
Heating
- Central, Exhaust Fan, Heat Pump
Cooling
- Central Air
Appliances
- Included: Cooktop, Dishwasher, Disposal, Microwave, Range
- Laundry: Inside
Features
- High Ceilings, Kitchen/Family Room Combo, Living Room/Dining Room Combo, Open Floorplan, PrimaryBedroom Upstairs, Solid Surface Counters, Stone Counters, Thermostat, Walk-In Closet(s)
- Flooring: Carpet, Ceramic Tile
- Doors: Sliding Doors
- Has fireplace: No
Interior area
- Total structure area: 1,663
- Total interior livable area: 1,663 sqft
Video & virtual tour
Property
Parking
- Total spaces: 1
- Parking features: Garage Door Opener
- Attached garage spaces: 1
- Details: Garage Dimensions: 10x20
Features
- Levels: Two
- Stories: 2
- Patio & porch: Patio
- Exterior features: Dog Run, Lighting, Playground
- Waterfront features: Pond Access
Lot
- Size: 2,050 Square Feet
- Dimensions: 20 x 102
- Features: Sidewalk
Details
- Parcel number: 112330797500320
- Zoning: X
- Special conditions: None
Construction
Type & style
- Home type: Townhouse
- Property subtype: Townhouse
Materials
- Cement Siding, Concrete, Stucco, Wood Frame
- Foundation: Concrete Perimeter, Slab
- Roof: Shingle
Condition
- Pre-Construction
- New construction: Yes
- Year built: 2027
Details
- Builder model: ABBEY
- Builder name: HARTIZEN HOMES
Utilities & green energy
- Sewer: Public Sewer
- Water: Canal/Lake For Irrigation
- Utilities for property: Electricity Available, Fiber Optics, Phone Available, Street Lights, Water Available
Community & HOA
Community
- Features: Community Mailbox, Dog Park, Playground, Sidewalks
- Security: Fire Sprinkler System, Smoke Detector(s)
- Pet fee: $0 monthly
- Subdivision: SHENANDOAH RESERVE
HOA
- Has HOA: Yes
- Amenities included: Playground, Recreation Facilities, Trail(s)
- Services included: Maintenance Grounds, Pest Control, Recreational Facilities
- HOA fee: $175 monthly
- HOA name: HARTIZEN HOMES
Location
- Region: Orlando
Financial & listing details
- Price per square foot: $235/sqft
- Date on market: 9/23/2026
- Cumulative days on market: 5 days
- Listing terms: Cash,Conventional,FHA,VA Loan
- Ownership: Fee Simple
- Total actual rent: 0
- Electric utility on property: Yes
- Road surface type: Paved, Asphalt
Estimated market value
Not available
Estimated sales range
Not available
Not available
Price history
| Date | Event | Price |
|---|---|---|
| 9/23/2026 | Listed for sale | $389,990$235/sqft |
Source:  Stellar MLS #W7889770 Report a problem Stellar MLS #W7889770 Report a problem | ||
Public tax history
Tax history is unavailable.
Monthly payment
Est. payment
Payment breakdown
Explore the cost of this home by adjusting the details. Changes won't be saved.Climate risks
Neighborhood: 32822
Nearby schools
Schools provided by the listing agent
- Elementary: Three Points Elem
- Middle: Liberty Middle
- High: Colonial High
Source: Stellar MLS. This data may not be complete. We recommend contacting the local school district to confirm school assignments for this home.
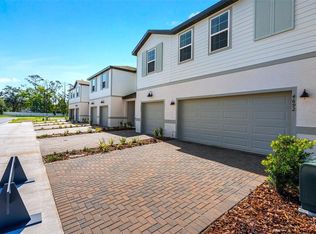
- $375,4903 bd3 ba1.6k sqft4917 Winding River Rd, Orlando, FL 32822Pending
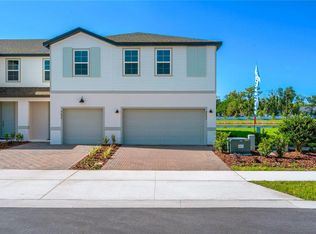
- $389,9903 bd3 ba1.6k sqft4923 Winding River Rd, Orlando, FL 32822Pending
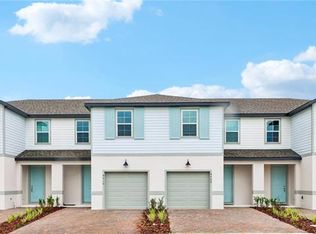
- $374,9103 bd3 ba1.6k sqft4899 Winding River Rd, Orlando, FL 32822New Construction
- $364,9993 bd3 ba1.6k sqft4911 Winding River Rd, Orlando, FL 32822New Construction
Similar homes
- $399,9003 bd3 ba1.5k sqft6001 Scotchwood Gln APT 29, Orlando, FL 32822For Sale By Owner
- from $394,9903 bd3 ba1.6k sqftAllegro Exterior Home Plan, Lingo Landing, Orlando, FL 32822New Construction
 Ryan Homes
 - $399,8903 bd3 ba1.6k sqft4457 STARLING GROVE DRIVE, ORLANDO, FL 32822New Construction

 Stellar MLS
 - $389,9993 bd3 ba1.6k sqft4947 WINDING RIVER ROAD, ORLANDO, FL 32822New ConstructionStellar MLS
- $375,8653 bd3 ba1.6k sqft4941 WINDING RIVER ROAD, ORLANDO, FL 32822New ConstructionStellar MLS
- $376,9993 bd3 ba1.6k sqft4935 WINDING RIVER ROAD, ORLANDO, FL 32822New ConstructionStellar MLS
- $385,0004 bd3 ba1.7k sqft6803 TUSSILAGO WAY, ORLANDO, FL 32822For SaleMLS ID #O6437030, Ivan Ochoa, THE WILKINS WAY LLC. Stellar MLS
- $374,9103 bd3 ba1.6k sqft4899 WINDING RIVER ROAD, ORLANDO, FL 32822New ConstructionStellar MLS
- $364,9993 bd3 ba1.6k sqft4911 WINDING RIVER ROAD, ORLANDO, FL 32822New ConstructionStellar MLS
- $394,9903 bd3 ba1.6k sqft6668 HOOD PLACE, ORLANDO, FL 32822New ConstructionMLS ID #W7887652, Bill Maltbie, MALTBIE REALTY GROUP. Stellar MLS
- $384,9903 bd3 ba1.6k sqft6644 HOOD PLACE, ORLANDO, FL 32822New ConstructionMLS ID #W7887653, Bill Maltbie, MALTBIE REALTY GROUP. Stellar MLS
- $335,0004 bd2 ba1.2k sqft4202 ANTHONY LANE, ORLANDO, FL 32822For SaleMLS ID #S5158007, Dianellys Gradaille, NXT LEVEL REALTY GROUP INC. Stellar MLS
- $340,0003 bd3 ba1.7k sqft4240 GUMBO LIMBO DRIVE, ORLANDO, FL 32822For SaleMLS ID #O6408498, Gunel Aydamirli, OLYMPUS EXECUTIVE REALTY INC. Stellar MLS
- $390,0003 bd2 ba1.4k sqft8625 REDSKIN COURT, ORLANDO, FL 32829For SaleMLS ID #O6442696, Vanessa Paul, MARK SPAIN REAL ESTATE. Stellar MLS
- $398,9903 bd3 ba1.4k sqft6067 FELLOW WAGON WAY, ORLANDO, FL 32822New ConstructionMLS ID #O6434143, Stacie Brown Kelly, KELLER WILLIAMS ADVANTAGE REALTY. Stellar MLS
- $354,9003 bd2 ba1.4k sqft8041 EXCALIBUR COURT, ORLANDO, FL 32822For SaleMLS ID #O6443003, Aaron Welch, REAL BROKER, LLC. Stellar MLS
- $399,9004 bd2 ba1.4k sqft(Undisclosed Address), ORLANDO, FL 32822For SaleMLS ID #O6441358, Laila Nieves, COMPLETE REALTY STORE, LLC. Stellar MLS
- $409,9003 bd2 ba1.4k sqft4072 VANET COURT, ORLANDO, FL 32822For SaleMLS ID #O6426343, Joseph Page, III, LOKATION. Stellar MLS
- $361,9903 bd3 ba1.6k sqft2726 BRAVE REEVES ROAD, ORLANDO, FL 32822New ConstructionMLS ID #O6434160, Stacie Brown Kelly, KELLER WILLIAMS ADVANTAGE REALTY. Stellar MLS
