Under Construction. Welcome to Shenandoah Reserve, where low-maintenance living meets the best of East Orlando. Conveniently located near major highways, top dining, entertainment, and outdoor recreation, this community offers both comfort and accessibility. This Abbey townhome is a 3-bed, 2.5-bath interior floorplan that features a covered lanai, beautiful pond view, spacious upstairs loft, and modern design finishes throughout. From the moment you arrive, the two-car paver driveway and lead walk welcome you to the covered front porch, setting the tone for timeless curb appeal. Step inside through the impressive 8’ front door and experience soaring 9'4" ceilings that enhance the open, airy feel of the main living space. Sleek Ventura Tile flooring made to look like wood finishing throughout the first floor delivers both durability and modern style. At the heart of the home, the chef-inspired kitchen makes a bold and elegant statement with quartz countertops and 42” linen painted cabinetry. The spacious center island provides the perfect gathering space for entertaining or casual dining. A generous walk-in pantry ensures everything has its place. The kitchen flows seamlessly into the dining area and great room, creating a bright, open-concept layout designed for both entertaining and everyday living. A triple sliding glass door extends your living space outdoors to the expansive covered lanai—ideal for relaxing evenings, weekend gatherings, or enjoying Florida’s year-round sunshine. Upstairs, a spacious loft provides flexible living space perfect for a home office, media room, or play area. A large walk-in laundry room adds convenience, while two secondary bedrooms share a full bath. The private primary suite is thoughtfully positioned and features a generous walk-in closet and an oversized bath complete with a dual-sink vanity, private shower, and separate water closet for added comfort. Residents of Shenandoah Reserve enjoy low HOA fees, no CDD, and community amenities including a dog park, playground, walking trail, and gathering areas—all designed for relaxed, low-maintenance living. Ask about our closing cost incentives! DISCLAIMER: Photos and/or renderings are for illustrative purposes only and may depict upgraded landscaping, elevations, decorative features, or optional upgrades that may not be included in the home offered. Pricing, Incentives and Promotions are subject to change at anytime. Promotions cannot be combined with any other offer. Ask the Sales and Marketing Representative for details on promotions.
Pending
$374,999
4905 WINDING RIVER ROAD, ORLANDO, FL 32822
3beds
1,663sqft
Townhouse
Built in 2026
2,648 Square Feet Lot
$372,500 Zestimate®
$225/sqft
$175/mo HOA
What's special
Covered lanaiSpacious loftExpansive covered lanaiSpacious center islandLarge walk-in laundry roomQuartz countertopsBeautiful pond view
- 86 days
- 58
- 0
Likely to sell faster than
Zillow last checked:
Listing updated:
Listed by:
Bill Maltbie 813-819-5255,
MALTBIE REALTY GROUP 813-819-5255
Source: Stellar MLS,MLS#: W7886893 Originating MLS: West Pasco
Originating MLS: West Pasco
Facts & features
Interior
Bedrooms & bathrooms
- Bedrooms: 3
- Bathrooms: 3
- Full bathrooms: 2
- 1/2 bathrooms: 1
Rooms
- Room types: Great Room, Loft, Storage Rooms
Primary bedroom
- Features: Walk-In Closet(s)
- Level: Second
- Area: 206.87 Square Feet
- Dimensions: 13.7x15.1
Bedroom 2
- Features: Built-in Closet
- Level: Second
- Area: 123.42 Square Feet
- Dimensions: 10.2x12.1
Bedroom 3
- Features: Built-in Closet
- Level: Second
- Area: 133.1 Square Feet
- Dimensions: 11x12.1
Primary bathroom
- Features: Dual Sinks, Shower No Tub
- Level: Second
Balcony porch lanai
- Level: First
- Area: 116.4 Square Feet
- Dimensions: 19.4x6
Dining room
- Level: First
- Area: 120.96 Square Feet
- Dimensions: 9.6x12.6
Great room
- Level: First
- Area: 237.12 Square Feet
- Dimensions: 15.6x15.2
Kitchen
- Features: Kitchen Island, Stone Counters
- Level: First
Laundry
- Level: Second
Loft
- Level: Second
- Area: 118.3 Square Feet
- Dimensions: 9.1x13
Heating
- Central, Exhaust Fan, Heat Pump
Cooling
- Central Air
Appliances
- Included: Cooktop, Dishwasher, Disposal, Microwave, Range
- Laundry: Inside
Features
- High Ceilings, Kitchen/Family Room Combo, Living Room/Dining Room Combo, Open Floorplan, PrimaryBedroom Upstairs, Solid Surface Counters, Stone Counters, Thermostat, Walk-In Closet(s)
- Flooring: Carpet, Tile
- Doors: Sliding Doors
- Has fireplace: No
Interior area
- Total structure area: 1,663
- Total interior livable area: 1,663 sqft
Video & virtual tour
Property
Parking
- Total spaces: 1
- Parking features: Garage Door Opener
- Attached garage spaces: 1
- Details: Garage Dimensions: 10x20
Features
- Levels: Two
- Stories: 2
- Patio & porch: Patio
- Exterior features: Dog Run, Lighting, Playground
- Waterfront features: Pond Access
Lot
- Size: 2,648 Square Feet
- Dimensions: 20 x 132
- Features: Sidewalk
Details
- Parcel number: 112330797500150
- Zoning: X
- Special conditions: None
Construction
Type & style
- Home type: Townhouse
- Property subtype: Townhouse
Materials
- Cement Siding, Concrete, Stucco, Wood Frame
- Foundation: Concrete Perimeter, Slab
- Roof: Shingle
Condition
- Under Construction
- New construction: Yes
- Year built: 2026
Details
- Builder model: ABBEY
- Builder name: HARTIZEN HOMES
Utilities & green energy
- Sewer: Public Sewer
- Water: Canal/Lake For Irrigation
- Utilities for property: Electricity Available, Fiber Optics, Phone Available, Street Lights, Water Available
Community & HOA
Community
- Features: Community Mailbox, Dog Park, Playground, Sidewalks
- Security: Fire Sprinkler System, Smoke Detector(s)
- Pet fee: $0 monthly
- Subdivision: SHENANDOAH RESERVE
HOA
- Has HOA: Yes
- Amenities included: Playground, Recreation Facilities, Trail(s)
- Services included: Maintenance Grounds, Pest Control, Recreational Facilities
- HOA fee: $175 monthly
- HOA name: HARTIZEN HOMES
Location
- Region: Orlando
Financial & listing details
- Price per square foot: $225/sqft
- Date on market: 6/19/2026
- Cumulative days on market: 65 days
- Listing terms: Cash,Conventional,FHA,VA Loan
- Ownership: Fee Simple
- Total actual rent: 0
- Electric utility on property: Yes
- Road surface type: Paved, Asphalt
Estimated market value
$372,500
$354,000 - $391,000
$2,358/mo
Price history
| Date | Event | Price |
|---|---|---|
| 8/4/2026 | Pending sale | $374,999$225/sqft |
Source:  Stellar MLS #W7886893 Report a problem Stellar MLS #W7886893 Report a problem | ||
| 6/19/2026 | Listed for sale | $374,999$225/sqft |
Source:  Hartizen Homes Report a problem Hartizen Homes Report a problem | ||
Public tax history
Tax history is unavailable.
Monthly payment
Est. payment
Payment breakdown
Explore the cost of this home by adjusting the details. Changes won't be saved.Climate risks
Neighborhood: 32822
Nearby schools
Schools provided by the listing agent
- Elementary: Three Points Elem
- Middle: Liberty Middle
- High: Colonial High
Source: Stellar MLS. This data may not be complete. We recommend contacting the local school district to confirm school assignments for this home.
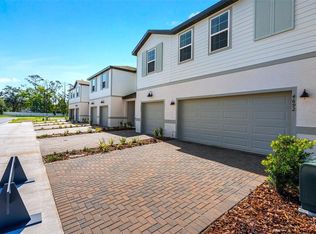
- $374,9103 bd3 ba1.6k sqft4899 Winding River Rd, Orlando, FL 32822New Construction
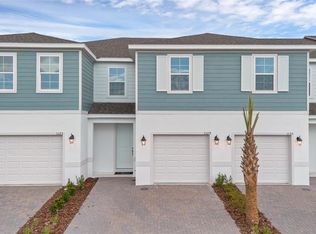
- $364,9993 bd3 ba1.6k sqft4911 Winding River Rd, Orlando, FL 32822New Construction
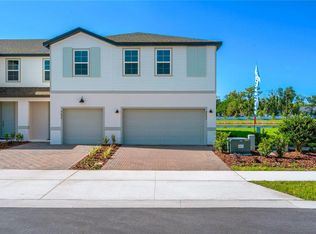
- $389,9903 bd3 ba1.6k sqft4923 Winding River Rd, Orlando, FL 32822Pending
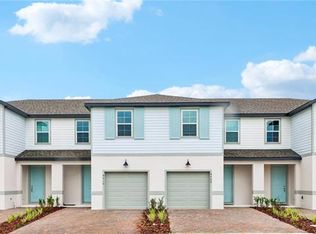
- $375,4903 bd3 ba1.6k sqft4917 Winding River Rd, Orlando, FL 32822Pending
Similar homes
- $375,8653 bd3 ba1.6k sqft4941 WINDING RIVER ROAD, ORLANDO, FL 32822New Construction
 Stellar MLS
 - $376,9993 bd3 ba1.6k sqft4935 WINDING RIVER ROAD, ORLANDO, FL 32822New ConstructionStellar MLS
- $374,9103 bd3 ba1.6k sqft4899 WINDING RIVER ROAD, ORLANDO, FL 32822New ConstructionStellar MLS
- $364,9993 bd3 ba1.6k sqft4911 WINDING RIVER ROAD, ORLANDO, FL 32822New ConstructionStellar MLS
- $399,8903 bd3 ba1.6k sqft4457 STARLING GROVE DRIVE, ORLANDO, FL 32822New ConstructionStellar MLS
- $389,9993 bd3 ba1.6k sqft4947 WINDING RIVER ROAD, ORLANDO, FL 32822New ConstructionStellar MLS
- $419,0004 bd2 ba1.4k sqft7834 TERN DRIVE, ORLANDO, FL 32822New ConstructionMLS ID #O6412798, Sofia Naseem, CHARLES RUTENBERG REALTY ORLANDO. Stellar MLS
- $379,9003 bd3 ba1.6k sqft3109 BRIDGEFORD DRIVE, ORLANDO, FL 32812For SaleMLS ID #O6431022, Isabelle Goncalves, TOP FLORIDA HOMES. Stellar MLS
- $374,0003 bd3 ba1.6k sqft9457 RANDAL PARK BOULEVARD, ORLANDO, FL 32832For SaleMLS ID #O6430676, Stephany Cornelius, EXP REALTY LLC. Stellar MLS
- $365,0003 bd3 ba1.5k sqft10245 HIGHLINE CREST STREET, ORLANDO, FL 32832For SaleMLS ID #O6432078, Shakyra Cortes Mendez, PA, LA ROSA REALTY CW PROPERTIES L. Stellar MLS
- $375,0003 bd3 ba1.5k sqft759 SPRING PALMS LOOP, ORLANDO, FL 32828For SaleMLS ID #O6396769, Stephane Loth, COLDWELL BANKER REALTY. Stellar MLS
- $369,9003 bd3 ba1.6k sqft11626 EPIC AVENUE, ORLANDO, FL 32832For SaleMLS ID #O6376782, Daniel Rodriguez, NEW HEIGHTS REALTY GROUP. Stellar MLS
- $379,9002 bd2 ba1.6k sqft13444 STODDART AVENUE, ORLANDO, FL 32827For SaleMLS ID #O6398956, Juan Castro, REDFIN CORPORATION. Stellar MLS
- $380,0003 bd3 ba1.3k sqft14856 HARVEST STREET, ORLANDO, FL 32824For SaleMLS ID #S5152346, Crystal Fuentes, EXP REALTY LLC. Stellar MLS
- $370,0003 bd4 ba2.2k sqft10814 SUNSET RIDGE LANE, ORLANDO, FL 32832For SaleMLS ID #O6378392, Thomas Nickley, Jr, KELLER WILLIAMS REALTY AT THE PARKS. Stellar MLS
- $429,9003 bd3 ba1.6k sqft5786 WOODEN PINE DRIVE, ORLANDO, FL 32829For SaleMLS ID #OM730306, Jasmine Clinton, DALTON WADE INC. Stellar MLS
- $369,0003 bd3 ba2k sqft2927 SENTENCE STREET, KISSIMMEE, FL 34746For SaleMLS ID #O6436064, Annick Mottie, COLDWELL BANKER REALTY. Stellar MLS
- $420,0004 bd3 ba1.9k sqft11574 COMIC ALLEY, ORLANDO, FL 32832For SaleMLS ID #O6417736, Laura Alves, PA, FUSILIER MANAGEMENT GROUP. Stellar MLS
- $385,0003 bd3 ba1.8k sqft942 LEGACY WINDS WAY, CASSELBERRY, FL 32707For SaleMLS ID #O6416307, Marci Blanchard, KELLER WILLIAMS ADVANTAGE REALTY. Stellar MLS
- $350,0003 bd3 ba2.3k sqft15523 WILLOW ARBOR CIRCLE, ORLANDO, FL 32824For SaleMLS ID #O6403112, Jenny Wemert, WEMERT GROUP REALTY LLC. Stellar MLS
