Welcome to this exceptional Southbay home featuring the rare and highly desirable 3 car garage! From the moment you step inside, you’ll appreciate the elegant finishes, soaring tray and vaulted ceilings with crown molding, and beautiful travertine flooring throughout. The entry opens to the spacious dining area and leads into the oversized Greatroom which flows seamlessly into the chef-inspired kitchen, offering an abundance of cabinetry, generous counter space, a center island, Thermador induction cooktop, two sinks, pull-out drawers, pantry, and a bright dinette highlighted by a stunning aquarium window. Just beyond the kitchen is an impressive butler’s pantry featuring extensive u-shaped cabinetry a second refrigerator, laundry room and a convenient third full bath. The adjacent den is warm and inviting with a fireplace and corner sliding glass hurricane rated doors leading to the lanai and outdoor kitchen. A unique office or craft room with wood-paneled sliding doors can be closed off for privacy or opened to expand the living space. The spacious primary suite offers two walk in closets and lanai access through sliding glass doors, while two additional bedrooms share a well appointed guest bath and privacy pocket door. Just inside from the garage, you’ll find a convenient drop zone and half bath. Major updates include: NEW TRANE A/C INSTALLED 4/25, HURRICANE RATED WINDOWS, AQUARIUM WINDOW WITH ACCORDION STYLE WRAP AROUND HURRICANE SHADE, COVERED LANAI AREA WITH REMOTE CONTROLLED ELECTRONIC HURRICANE METAL SHADE, H/W TANK 2 YEARS OLD, NEW LED POOL LIGHT, NEWER SALTWATER VARIABLE SPEED POOL PUMP (5 YEARS OLD), NEWER LANAI FANS, ROOF 2015/2017, OVERSIZED PAVER DRIVEWAY 2015, RE-PLUMBED 2015, NEW IRRIGATION 2015, ECO WATER SOFTENER & R/O SYSTEM, LEASED WATER FILTRATION SYSTEM. Located in the highly sought-after Southbay Yacht & Racquet Club, residents enjoy an active lifestyle with a private marina offering low dock fees exclusively for Southbay homeowners. Situated on the intracoastal Waterway, the marina accommodates boats of nearly every size. This golf cart-friendly community also features an updated clubhouse with ballroom, gathering room, two kitchens, fitness center, card room, and library. Outdoor amenities include a community pool, tennis and pickleball courts, kayak launch and storage, bocce court, basketball courts and playground. All this is perfectly located in desirable Osprey, just minutes from shopping, restaurants, Pineview School, major roadways, downtown Venice and Sarasota, and the beautiful beaches of Nokomis and Siesta Key. Don’t miss this incredible opportunity to own one of Southbay’s most feature-rich homes! Schedules your private showing today.
Pending
$1,400,000
486 YACHT HARBOR DRIVE, OSPREY, FL 34229
3beds
2,939sqft
Single Family Residence
Built in 1981
0.28 Acres Lot
$-- Zestimate®
$476/sqft
$219/mo HOA
What's special
Center islandBasketball courtsOutdoor kitchenStunning aquarium windowHalf bathElegant finishesBocce court
- 35 days |
- 281 |
- 4 |
Likely to sell faster than
Zillow last checked:
Listing updated:
Listed by:
Pat Williams 941-289-6231,
PAT WILLIAMS REALTY, LLC 941-289-6231
Source: Stellar MLS,MLS#: A4700109 Originating MLS: Sarasota - Manatee
Originating MLS: Sarasota - Manatee
Facts & features
Interior
Bedrooms & bathrooms
- Bedrooms: 3
- Bathrooms: 4
- Full bathrooms: 3
- 1/2 bathrooms: 1
Primary bedroom
- Features: Walk-In Closet(s)
- Level: First
- Area: 213 Square Feet
- Dimensions: 14.2x15
Bedroom 2
- Features: Built-in Closet
- Level: First
- Area: 123.32 Square Feet
- Dimensions: 11.1x11.11
Bedroom 3
- Features: Built-in Closet
- Level: First
- Area: 242.4 Square Feet
- Dimensions: 12x20.2
Bonus room
- Features: Built-in Closet
- Level: First
- Area: 217.35 Square Feet
- Dimensions: 16.1x13.5
Dining room
- Level: First
- Area: 203.05 Square Feet
- Dimensions: 13.1x15.5
Kitchen
- Level: First
- Area: 308 Square Feet
- Dimensions: 14x22
Living room
- Level: First
- Area: 448.44 Square Feet
- Dimensions: 20.2x22.2
Office
- Level: First
- Area: 70 Square Feet
- Dimensions: 10x7
Heating
- Central, Electric
Cooling
- Central Air
Appliances
- Included: Oven, Cooktop, Dishwasher, Disposal, Dryer, Electric Water Heater, Microwave, Refrigerator, Washer, Wine Refrigerator
- Laundry: Laundry Room
Features
- Crown Molding, Tray Ceiling(s), Vaulted Ceiling(s)
- Flooring: Ceramic Tile, Engineered Hardwood, Travertine
- Doors: Outdoor Kitchen, Sliding Doors
- Has fireplace: Yes
- Fireplace features: Electric
Interior area
- Total structure area: 4,196
- Total interior livable area: 2,939 sqft
Video & virtual tour
Property
Parking
- Total spaces: 3
- Parking features: Garage - Attached
- Attached garage spaces: 3
- Details: Garage Dimensions: 31x22
Features
- Levels: One
- Stories: 1
- Exterior features: Irrigation System, Outdoor Kitchen, Private Mailbox
- Has private pool: Yes
- Pool features: In Ground
- Waterfront features: Marina Access
Lot
- Size: 0.28 Acres
Details
- Parcel number: 0157100046
- Zoning: RSF2
- Special conditions: None
Construction
Type & style
- Home type: SingleFamily
- Property subtype: Single Family Residence
Materials
- Block, Stucco
- Foundation: Slab
- Roof: Tile
Condition
- New construction: No
- Year built: 1981
Utilities & green energy
- Sewer: Public Sewer
- Water: Public
- Utilities for property: Electricity Connected, Sewer Connected, Water Connected
Community & HOA
Community
- Pet fee: $0 monthly
- Subdivision: SOUTHBAY YACHT & RACQUET CLUB
HOA
- Has HOA: Yes
- HOA fee: $219 monthly
- HOA name: Southbay yacht & Racquet Club/Rachelle Freed
- HOA phone: 941-966-4237
Location
- Region: Osprey
Financial & listing details
- Price per square foot: $476/sqft
- Tax assessed value: $841,800
- Annual tax amount: $7,320
- Date on market: 7/17/2026
- Cumulative days on market: 14 days
- Listing terms: Cash,Conventional
- Ownership: Fee Simple
- Total actual rent: 0
- Electric utility on property: Yes
- Road surface type: Asphalt
Estimated market value
Not available
Estimated sales range
Not available
Not available
Price history
| Date | Event | Price |
|---|---|---|
| 7/21/2026 | Pending sale | $1,400,000$476/sqft |
Source:  Stellar MLS #A4700109 Report a problem Stellar MLS #A4700109 Report a problem | ||
| 7/17/2026 | Listed for sale | $1,400,000+110.5%$476/sqft |
Source: Stellar MLS #A4700109 Report a problem | ||
| 6/17/2015 | Sold | $665,000-4.9%$226/sqft |
Source: Public Record Report a problem | ||
| 5/2/2015 | Pending sale | $699,000$238/sqft |
Source: HORIZON REALTY INTERNATIONAL #A4113411 Report a problem | ||
| 3/1/2015 | Price change | $699,000-3.6%$238/sqft |
Source: Horizon Realty International Inc. #A4113411 Report a problem | ||
| 2/3/2015 | Listed for sale | $725,000$247/sqft |
Source: Horizon Realty International Inc. #A4113411 Report a problem | ||
| 11/19/2014 | Listing removed | $725,000$247/sqft |
Source: Horizon Realty International Inc. #A3995927 Report a problem | ||
| 4/6/2014 | Listed for sale | $725,000+88.3%$247/sqft |
Source: Horizon Realty International Inc. #A3995927 Report a problem | ||
| 2/24/2004 | Sold | $385,000$131/sqft |
Source: Public Record Report a problem | ||
Public tax history
| Year | Property taxes | Tax assessment |
|---|---|---|
| 2025 | $7,320 +9.1% | $597,354 +2.9% |
| 2024 | $6,707 +3% | $580,519 +3% |
| 2023 | $6,514 +2% | $563,611 +3% |
| 2022 | $6,385 +0.6% | $547,195 +3% |
| 2021 | $6,344 -0.6% | $531,257 +1.4% |
| 2020 | $6,380 +3.2% | $523,922 +2.3% |
| 2019 | $6,180 | $512,143 +10% |
| 2018 | $6,180 +10.5% | $465,600 -2.1% |
| 2017 | $5,592 +42.3% | $475,600 +2% |
| 2016 | $3,929 | $466,300 +4.8% |
| 2015 | $3,929 +5.6% | $445,100 +52.6% |
| 2014 | $3,722 +0.1% | $291,676 |
| 2013 | $3,719 +2.9% | $291,676 +1.7% |
| 2012 | $3,615 +22.7% | $286,800 +19.3% |
| 2011 | $2,946 -7.5% | $240,500 -4.6% |
| 2010 | $3,186 -27.5% | $252,100 -13.2% |
| 2009 | $4,395 | $290,500 -20.6% |
| 2008 | $4,395 -4.4% | $366,000 -0.8% |
| 2007 | $4,598 | $369,090 +2.5% |
| 2006 | -- | $360,088 +3% |
| 2005 | -- | $349,600 +60.4% |
| 2004 | $3,059 -1% | $217,976 +1.9% |
| 2003 | $3,091 +1.9% | $213,912 +2.4% |
| 2002 | $3,032 +6.9% | $208,898 +1.6% |
| 2001 | $2,836 +2.1% | $205,608 +3% |
| 2000 | $2,777 | $199,619 |
Find assessor info on the county website
Monthly payment
Est. payment
Payment breakdown
Explore the cost of this home by adjusting the details. Changes won't be saved.Climate risks
Neighborhood: 34229
Nearby schools
GreatSchools rating
- 8/10Laurel Nokomis SchoolGrades: PK-8Distance: 4.8 mi
- 7/10Venice Senior High SchoolGrades: 9-12Distance: 6.5 mi
Schools provided by the listing agent
- Elementary: Laurel Nokomis Elementary
- Middle: Laurel Nokomis Middle
- High: Venice Senior High
Source: Stellar MLS. This data may not be complete. We recommend contacting the local school district to confirm school assignments for this home.
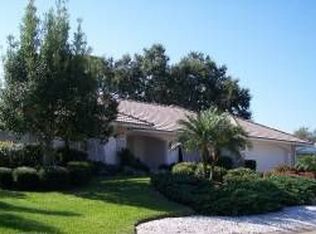
- $967,3003 bd3 ba2.7k sqft472 Yacht Harbor Dr, Osprey, FL 34229Off Market

- $1,046,8003 bd4 ba3k sqft500 Yacht Harbor Dr, Osprey, FL 34229Off Market
- $762,1004 bd3 ba2.1k sqft328 Passage Way, Osprey, FL 34229Off Market

- $1,187,7004 bd3 ba3.2k sqft320 Passage Way, Osprey, FL 34229Off Market
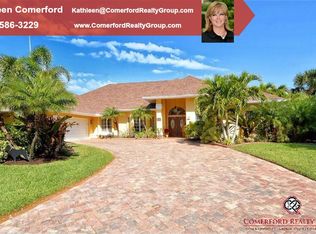
- $1,195,3004 bd4 ba3k sqft485 Yacht Harbor Dr, Osprey, FL 34229Off Market
- $798,8003 bd3 ba2.5k sqft473 Yacht Harbor Dr, Osprey, FL 34229Off Market
- $991,4003 bd2 ba2.4k sqft464 Yacht Harbor Dr, Osprey, FL 34229Off Market
- $890,8003 bd3 ba2.6k sqft497 Yacht Harbor Dr, Osprey, FL 34229Off Market
A local agent can set up tours, give advice and negotiate with sellers.
Similar homes
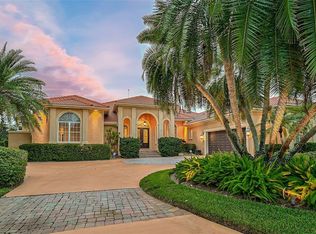
- $1,595,0003 bd4 ba4.2k sqft909 MACEWEN DRIVE, OSPREY, FL 34229For Sale
 MLS ID #A4621683, Mark Lyda, GENEROUS PROPERTY. Stellar MLS
 - $760,0003 bd2 ba2.4k sqft1495 LANDVIEW LANE, OSPREY, FL 34229For Sale
 MLS ID #A4697993, Pat Williams, PAT WILLIAMS REALTY, LLC. Stellar MLS
 - $1,468,0004 bd4 ba3.3k sqft8963 FISHERMENS BAY DRIVE, SARASOTA, FL 34231For Sale
 MLS ID #A4654953, Brooke O'Malley, CLUB REALTY. Stellar MLS
 - $880,0004 bd3 ba3k sqft8383 CYPRESS HOLLOW DRIVE, SARASOTA, FL 34238For Sale
 MLS ID #A4681688, Karie Backman, KELLER WILLIAMS ON THE WATER S. Stellar MLS
 - $739,0003 bd2 ba2.3k sqft299 TURQUOISE LANE, OSPREY, FL 34229For SaleMLS ID #A4701662, Mickey Jordan, BRIGHT REALTY. Stellar MLS
- $1,495,0003 bd3 ba2.5k sqft7825 WILTON CRESCENT CIRCLE, BRADENTON, FL 34201For SaleMLS ID #A4702546, Renee Preininger, SARASOTA TRUST REALTY COMPANY. Stellar MLS
- $850,0003 bd4 ba3.7k sqft6100 JESSIE HARBOR DRIVE #202, OSPREY, FL 34229For SaleMLS ID #A4690969, Angelic Tassos, CORCORAN DWELLINGS REALTY. Stellar MLS
- $769,0003 bd2 ba2.3k sqft13 BAYHEAD LANE, OSPREY, FL 34229For SaleMLS ID #A4645829, Mark Lyda, GENEROUS PROPERTY. Stellar MLS
- $1,399,9993 bd3 ba3.1k sqft140 COWPEN LANE, SARASOTA, FL 34240For SaleMLS ID #A4691106, Lynn Bondanza, MARCUS & COMPANY REALTY. Stellar MLS
- $1,498,9004 bd4 ba3.9k sqft3718 BOCA POINTE DRIVE, SARASOTA, FL 34238For SaleMLS ID #A4668962, Yuhong Wan, U-HOME REALTY LLC. Stellar MLS
- $875,0003 bd2 ba2.2k sqft293 TURQUOISE LANE, OSPREY, FL 34229For SaleMLS ID #A4633961, Mark Lyda, GENEROUS PROPERTY. Stellar MLS
- $789,0003 bd2 ba2.2k sqft21 BAYHEAD LANE, OSPREY, FL 34229For SaleMLS ID #A4664085, Steve Abbe, COLDWELL BANKER REALTY. Stellar MLS
- $1,295,0003 bd4 ba3.5k sqft2686 DICK WILSON DRIVE, SARASOTA, FL 34240For SaleMLS ID #A4701018, Jeff Hinrichs, MICHAEL SAUNDERS & COMPANY. Stellar MLS
- $749,0003 bd2 ba2k sqft103 BISHOPS COURT ROAD, OSPREY, FL 34229For SaleMLS ID #A4694468, Mark Lyda, GENEROUS PROPERTY. Stellar MLS
- $1,950,0004 bd6 ba4.3k sqft538 DOVE POINTE DRIVE, OSPREY, FL 34229For SaleMLS ID #A4669491, Mark Lyda, GENEROUS PROPERTY. Stellar MLS
- $1,399,9904 bd4 ba3.2k sqft7302 EATON COURT, UNIVERSITY PARK, FL 34201For SaleMLS ID #A4685685, Alex Morel PA, MEDWAY REALTY. Stellar MLS
- $1,525,0003 bd2 ba1.8k sqft1750 ALTA VISTA STREET, SARASOTA, FL 34236For SaleMLS ID #A4703499, Thatcher Miner, THE REAL ESTATE STORE. Stellar MLS
- $1,425,0004 bd3 ba3.3k sqft2528 TOM MORRIS DRIVE, SARASOTA, FL 34240For SaleMLS ID #A4699406, Linda Dooley, PREMIER SOTHEBY'S INTERNATIONAL REALTY. Stellar MLS
- $1,275,0004 bd4 ba3.1k sqft12710 STONE RIDGE PLACE, BRADENTON, FL 34202For SaleMLS ID #A4694370, Alexis Zibolis, COLDWELL BANKER REALTY. Stellar MLS
- $1,449,0005 bd3 ba3.2k sqft4737 STONE RIDGE TRAIL, SARASOTA, FL 34232For SaleMLS ID #A4663310, Larry Brzostek, RE/MAX ALLIANCE GROUP. Stellar MLS
