Welcome to an extraordinary, fully reimagined Colonial estate in the prestigious Glenmoor Country Club, where refined design meets resort-style living. Perfectly positioned to capture breathtaking pond views and sweeping vistas of the 13th, 14th, and 15th fairways, this exceptional residence delivers a rare blend of elegance, comfort, and elevated entertaining. A grand foyer with a striking, newly remodeled open staircase sets a first impression and introduces the sophisticated design carried throughout the home. The front sitting lounge flows effortlessly into an impressive cocktail lounge featuring a custom wet bar with Amish-built cabinetry crafted for both intimate evenings and large-scale gatherings. From here, expansive doors open to a Trex deck, patio area, outdoor kitchen, creating seamless indoor-outdoor living designed for year-round entertaining. At the heart of the home, the beautifully appointed eat-in kitchen opens to a stunning great room where a fireplace, custom built-ins, and walls of windows showcase panoramic golf course views while filling the space with natural light. A private first-floor office with built-ins and a half bath completes the main level. Upstairs, the grand owner’s suite serves as a private sanctuary with double-door entry, fireplace, private balcony overlooking the fairway, spa-inspired bath, and an expansive walk-in closet with a safe room. Two additional bedrooms, a full bath, and a second-floor laundry room complete the upper level. The lower level offers a wine cellar and expansive unfinished space ready for your vision. A three-car garage connects to a separate cigar lounge, creating a unique retreat for elevated relaxation and entertaining. A brand-new driveway enhances the impressive curb appeal. Make this Glenmoor residence your home where luxury living meets an entertainer’s dream featuring three bedrooms, two full bathrooms, and one half bathroom.
Pending
$889,000
4864 Armandale Ave NW, Canton, OH 44718
3beds
3,428sqft
:
Get pre-qualified$6,259/mo
Single Family Residence
Built in 1992
0.36 Acres Lot
$-- Zestimate®
$259/sqft
$250/mo HOA
What's special
Beautifully appointed eat-in kitchenSeparate cigar loungeOutdoor kitchenImpressive cocktail loungeThree-car garageFront sitting loungeSpa-inspired bath
- 52 days |
- 323 |
- 5 |
Zillow last checked:
Listing updated:
Listed by:
Jennifer A Mucci 330-353-2477 themucciteam@gmail.com,
Keller Williams Legacy Group Realty
Source: MLS Now,MLS#: 5217098 Originating MLS: Stark Trumbull Area REALTORS
Originating MLS: Stark Trumbull Area REALTORSFacts & features
Interior
Bedrooms & bathrooms
- Bedrooms: 3
- Bathrooms: 3
- Full bathrooms: 2
- 1/2 bathrooms: 1
- Main level bathrooms: 1
Primary bedroom
- Description: Flooring: Carpet
- Features: Fireplace
- Level: Second
- Dimensions: 21 x 18
Bedroom
- Description: Flooring: Carpet
- Level: Second
- Dimensions: 12 x 11
Bedroom
- Description: Flooring: Carpet
- Level: Second
- Dimensions: 15 x 12
Dining room
- Description: Flooring: Luxury Vinyl Tile
- Level: First
- Dimensions: 15 x 12
Eat in kitchen
- Description: Flooring: Luxury Vinyl Tile
- Level: First
- Dimensions: 13 x 12
Great room
- Description: Flooring: Luxury Vinyl Tile
- Features: Fireplace
- Level: First
- Dimensions: 20 x 18
Kitchen
- Description: Flooring: Luxury Vinyl Tile
- Level: First
- Dimensions: 14 x 14
Laundry
- Description: Flooring: Luxury Vinyl Tile
- Level: Second
- Dimensions: 9 x 6
Living room
- Description: Flooring: Luxury Vinyl Tile
- Level: First
- Dimensions: 17 x 12
Office
- Description: Flooring: Luxury Vinyl Tile
- Level: First
- Dimensions: 11 x 10
Heating
- Forced Air, Gas
Cooling
- Central Air
Appliances
- Laundry: Laundry Room, Upper Level
Features
- Wet Bar, Built-in Features, Double Vanity, Eat-in Kitchen, High Ceilings, Kitchen Island, See Remarks, Soaking Tub, Walk-In Closet(s)
- Basement: Full,Unfinished,Walk-Up Access
- Number of fireplaces: 2
- Fireplace features: Gas, Great Room, Primary Bedroom
Interior area
- Total structure area: 3,428
- Total interior livable area: 3,428 sqft
- Finished area above ground: 3,428
Video & virtual tour
Property
Parking
- Total spaces: 3
- Parking features: Attached, Concrete, Driveway, Electricity, Garage, Garage Door Opener, Oversized, Garage Faces Side
- Attached garage spaces: 3
Features
- Levels: Two
- Stories: 2
- Patio & porch: Deck, Patio
- Exterior features: Outdoor Grill, Outdoor Kitchen
- Has view: Yes
- View description: Golf Course
- Frontage type: Golf Course
Lot
- Size: 0.36 Acres
- Features: On Golf Course
Details
- Parcel number: 01618749
Construction
Type & style
- Home type: SingleFamily
- Architectural style: Colonial
- Property subtype: Single Family Residence
Materials
- Brick
- Roof: Asphalt,Fiberglass
Condition
- Year built: 1992
Utilities & green energy
- Sewer: Public Sewer
- Water: Public
Community & HOA
Community
- Subdivision: Glenmoor Estates
HOA
- Has HOA: Yes
- Services included: Association Management, Common Area Maintenance, Insurance, Other, Reserve Fund, Security
- HOA fee: $750 quarterly
- HOA name: Glenmoor
Location
- Region: Canton
Financial & listing details
- Price per square foot: $259/sqft
- Tax assessed value: $529,100
- Annual tax amount: $8,830
- Date on market: 6/9/2026
- Cumulative days on market: 93 days
- Listing terms: Cash,Conventional,FHA,VA Loan
Estimated market value
Not available
Estimated sales range
Not available
Not available
Price history
| Date | Event | Price |
|---|---|---|
| 7/6/2026 | Pending sale | $889,000$259/sqft |
Source:  MLS Now #5217098 Report a problem MLS Now #5217098 Report a problem | ||
| 6/9/2026 | Listed for sale | $889,000-10.1%$259/sqft |
Source: MLS Now #5217098 Report a problem | ||
| 6/9/2026 | Listing removed | $989,000$289/sqft |
Source: MLS Now #5201533 Report a problem | ||
| 4/20/2026 | Listed for sale | $989,000+112.7%$289/sqft |
Source: MLS Now #5201533 Report a problem | ||
| 6/24/2023 | Listing removed | -- |
Source: MLS Now #4242727 Report a problem | ||
| 1/15/2021 | Sold | $465,000-3.1%$136/sqft |
Source:  MLS Now #4242727 Report a problem MLS Now #4242727 Report a problem | ||
| 12/7/2020 | Pending sale | $480,000$140/sqft |
Source: MLS Now #4242727 Report a problem | ||
| 11/30/2020 | Listed for sale | $480,000$140/sqft |
Source: Howard Hanna #4242727 Report a problem | ||
Public tax history
| Year | Property taxes | Tax assessment |
|---|---|---|
| 2024 | $8,443 +13.7% | $185,190 +24.1% |
| 2023 | $7,424 +0.5% | $149,210 |
| 2022 | $7,385 +5.8% | $149,210 |
| 2021 | $6,980 +7.7% | $149,210 +17.8% |
| 2020 | $6,482 +5% | $126,710 |
| 2019 | $6,174 | $126,710 |
| 2018 | $6,174 +1% | $126,710 +5.7% |
| 2017 | $6,111 -7.9% | $119,850 |
| 2016 | $6,633 -1.3% | $119,850 |
| 2015 | $6,717 | $119,850 +2.5% |
| 2014 | $6,717 +99.3% | $116,970 |
| 2013 | $3,371 | $116,970 |
| 2012 | -- | $116,970 -10.3% |
| 2011 | -- | $130,450 -0.3% |
| 2010 | -- | $130,870 |
| 2009 | $6,991 +7.4% | -- |
| 2008 | $6,512 -2.8% | -- |
| 2007 | $6,700 +6.6% | -- |
| 2005 | $6,288 +1.7% | -- |
| 2004 | $6,181 +5.8% | -- |
| 2003 | $5,843 +2.6% | -- |
| 2002 | $5,696 -0.2% | -- |
| 2001 | $5,710 +9.1% | -- |
| 2000 | $5,236 | -- |
Find assessor info on the county website
Monthly payment
Est. payment
Payment breakdown
Explore the cost of this home by adjusting the details. Changes won't be saved.Climate risks
Neighborhood: 44718
Nearby schools
GreatSchools rating
- 9/10Sauder Elementary SchoolGrades: K-5Distance: 1.6 mi
- 8/10Jackson Middle SchoolGrades: 6-8Distance: 1.4 mi
- 8/10Jackson High SchoolGrades: 9-12Distance: 1.2 mi
Schools provided by the listing agent
- District: Jackson LSD - 7605
Source: MLS Now. This data may not be complete. We recommend contacting the local school district to confirm school assignments for this home.
- $671,7004 bd5 ba3.6k sqft4888 Armandale Ave NW, Canton, OH 44718Off Market
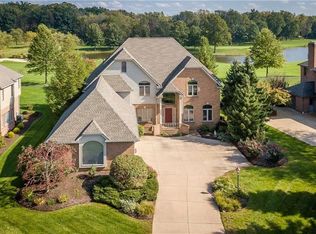
- $701,4004 bd4 ba3.1k sqft4846 Armandale Ave NW, Canton, OH 44718Off Market
- $570,7004 bd3 ba2.8k sqft4906 Armandale Ave NW, Canton, OH 44718Off Market
- $673,6004 bd4 ba3.4k sqft6428 Tallwood Cir NW, Canton, OH 44718Off Market
- $450,0004 bd3 ba2.5k sqft6451 Friarwood Cir NW, Canton, OH 44718Sold
- $803,4004 bd3 ba4k sqft4822 Armandale Ave NW, Canton, OH 44718Off Market
- $65,300-- bd-- ba-- sqft6439 Tallwood Cir NW, Canton, OH 44718Off Market
- $576,1004 bd2 ba3.3k sqft6439 Tallwood Cir NW, Canton, OH 44718Off Market
A local agent can set up tours, give advice and negotiate with sellers.
A local lender can help you make sure your offer is ready when you are.
Similar homes
- $975,0004 bd4 ba5k sqft4063 Dunoon Cir NW, Canton, OH 44718For Sale
 MLS ID #5232031, Brenda Jackson, Cutler Real Estate-Commercial. MLS Now
 - $599,9003 bd3 ba2.7k sqft5490 Springlake Rd NW, Canton, OH 44718For Sale
 MLS ID #5231155, Sarah Hall, Keller Williams Chervenic Rlty. MLS Now
 - $479,9004 bd3 ba3.1k sqft5560 East Blvd NW, Canton, OH 44718For Sale
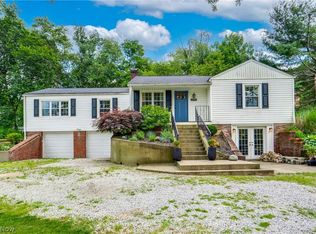 MLS ID #5227390, Amy Wengerd, EXP Realty, LLC.. MLS Now
 - $525,0004 bd3 ba2.1k sqft5300 West Blvd NW, Canton, OH 44718For Sale
 MLS ID #5225431, Karen R Pavlis, Keller Williams Legacy Group Realty. MLS Now
 - $1,299,0004 bd4 ba4.3k sqft5340 West Blvd NW, Canton, OH 44718For SaleMLS ID #5226548, David E Lyngholm, Cutler Real Estate. MLS Now
- $499,9004 bd3 ba2.7k sqft5826 Garth Cir NW, Canton, OH 44718For SaleMLS ID #5211691, Lisa M Trummer, Tanner Real Estate Co.. MLS Now
- $829,5003 bd4 ba3.7k sqft8872 Scotsbury Glen St NW, Massillon, OH 44646For SaleMLS ID #5225325, Dominic J Fonte, Cutler Real Estate. MLS Now
- $649,9004 bd4 ba4.6k sqft3790 Woodleigh Ave NW, Canton, OH 44718For SaleMLS ID #5210897, Amy Wengerd, EXP Realty, LLC.. MLS Now
- $489,9004 bd3 ba2.8k sqft8521 Gentry St NW, Massillon, OH 44646For SaleMLS ID #5232378, Jose Medina, Keller Williams Legacy Group Realty. MLS Now
- $849,9004 bd4 ba3.6k sqft1219 9th St SW, Massillon, OH 44647For SaleMLS ID #5221978, Kelly M Robinson, Real of Ohio. MLS Now
- $--3 bd3 ba1.9k sqft3788 Deerfield Ave NW, North Lawrence, OH 44666AuctionMLS ID #5225770, Kristen Kiko, Kiko. MLS Now
- $599,0004 bd3 ba4.4k sqft3189 Dunbarton Ave NW, Canton, OH 44708For SaleMLS ID #5229548, Tiffany Bracken, DeHOFF REALTORS. MLS Now
- $666,9303 bd3 ba2.3k sqftS/l 15 W Lakewood Dr, Canal Fulton, OH 44614For SaleMLS ID #5231379, Derek Plummer, Russell Real Estate Services. MLS Now
- $774,9003 bd3 ba2.2k sqft4101 Cove Cir NW, Canton, OH 44708For Sale By Owner
- $550,0004 bd3 ba3.8k sqft2810 Brentwood Close St NW, Canton, OH 44708For SaleMLS ID #5226060, Jose Medina, Keller Williams Legacy Group Realty. MLS Now
- $999,9994 bd4 ba3.6k sqft408 Center Rd, New Franklin, OH 44319For SaleMLS ID #5211477, Michele L Yarbrough, Keller Williams Legacy Group Realty. MLS Now
- $629,1803 bd3 ba2.2k sqftS/l 6 W Lakewood Dr, Canal Fulton, OH 44614For SaleMLS ID #5231364, Derek Plummer, Russell Real Estate Services. MLS Now
- $709,0003 bd3 ba3k sqft41 W Nimisila Rd, Akron, OH 44319For SaleMLS ID #5220147, Terri A Macioce, Cutler Real Estate. MLS Now
- $525,0004 bd3 ba3.5k sqft2230 Radford St NW, North Canton, OH 44720For SaleMLS ID #5231166, Amanda Shafer, RE/MAX Trends Realty. MLS Now
- $580,6204 bd3 ba2.2k sqftS/l 18 W Lakewood Dr, Canal Fulton, OH 44614For SaleMLS ID #5231416, Derek Plummer, Russell Real Estate Services. MLS Now
