Antioch two story home with 3 bedrooms, 2.5 bathrooms, and 1,979 square feet of living space, built in 1992 and freshly repainted. The layout places the bedrooms upstairs and the main living areas on the ground floor, giving everyone room to spread out without losing the connected feel that works for everyday life. Comfort is covered year round with two separate air conditioning units, one dedicated to the upstairs and one to the main level. That means the bedrooms stay cool on hot Delta summer nights without overcooling the rest of the house, and it gives the next owner real control over energy use. The attached 3 car garage is a standout at this price point. Use the third bay for a workshop, home gym, storage, or that extra vehicle that never seems to have a spot. The location puts you minutes from the Hillcrest Avenue corridor with quick access to Highway 4, the Antioch BART station, Kaiser Permanente Antioch, and everyday shopping at Slatten Ranch. Parks, schools, and walking trails are close by, and Brentwood's restaurants and the Streets of Brentwood are a short drive away. Homes with this combination of fresh paint, dual zone cooling, and a 3 car garage do not sit long in this part of Antioch. https://youtube.com/shorts/MIviD_yXxtE?feature=share
Pending
$638,000
4865 Wexler Peak Way, Antioch, CA 94531
3beds
1,979sqft
:
Get pre-qualified$4,338/mo
Residential, Single Family Residence
Built in 1992
7,405 Square Feet Lot
$633,400 Zestimate®
$322/sqft
$-- HOA
What's special
Bedrooms upstairsFreshly repaintedFresh paintDual zone cooling
- 19 days |
- 725 |
- 44 |
Zillow last checked:
Listing updated:
Listed by:
Jaz Chand DRE #01751823 925-250-9611,
Merrill Signature Properties
Source: CCAR,MLS#: 41140516
Facts & features
Interior
Bedrooms & bathrooms
- Bedrooms: 3
- Bathrooms: 3
- Full bathrooms: 2
- Partial bathrooms: 1
Rooms
- Room types: 0.5 Bath, Main Entry, 3 Bedrooms, 2 Baths, Dining Room, Family Room
Bathroom
- Features: Shower Over Tub, Solid Surface, Other
Kitchen
- Features: Breakfast Bar, Counter - Solid Surface, Dishwasher, Eat-in Kitchen, Refrigerator, Other
Heating
- Forced Air
Cooling
- Central Air, Other
Appliances
- Included: Dishwasher, Refrigerator, Dryer, Washer
- Laundry: Other
Features
- Breakfast Bar, Counter - Solid Surface
- Flooring: Laminate, Carpet
- Has fireplace: Yes
- Fireplace features: Family Room
Interior area
- Total structure area: 1,979
- Total interior livable area: 1,979 sqft
Property
Parking
- Total spaces: 3
- Parking features: Attached
- Attached garage spaces: 3
Accessibility
- Accessibility features: None
Features
- Levels: Two
- Stories: 2
- Pool features: None
- Fencing: Fenced
- Has view: Yes
- View description: None
Lot
- Size: 7,405 Square Feet
- Features: Level, Back Yard, Front Yard
Details
- Parcel number: 0723800199
- Special conditions: Standard
Construction
Type & style
- Home type: SingleFamily
- Architectural style: Contemporary
- Property subtype: Residential, Single Family Residence
Materials
- Wood Siding
- Foundation: Other
- Roof: Other
Condition
- Existing
- New construction: No
- Year built: 1992
Utilities & green energy
- Electric: No Solar
- Sewer: Public Sewer
- Water: Public
Green energy
- Energy efficient items: None
Community & HOA
Community
- Subdivision: Not Listed
HOA
- Has HOA: No
Location
- Region: Antioch
Financial & listing details
- Price per square foot: $322/sqft
- Tax assessed value: $427,814
- Annual tax amount: $7,312
- Date on market: 7/6/2026
Estimated market value
$633,400
$602,000 - $665,000
$3,536/mo
Price history
| Date | Event | Price |
|---|---|---|
| 7/17/2026 | Pending sale | $638,000$322/sqft |
Source:  CCAR #41140516 Report a problem CCAR #41140516 Report a problem | ||
| 7/6/2026 | Listed for sale | $638,000+82.8%$322/sqft |
Source: CCAR #41140516 Report a problem | ||
| 3/11/2014 | Sold | $349,000$176/sqft |
Source: CCAR #40640256 Report a problem | ||
| 12/7/2013 | Listed for sale | $349,000+20.3%$176/sqft |
Source: REMAX C. C. Connection #40640256 Report a problem | ||
| 10/1/2013 | Sold | $290,000+47.4%$147/sqft |
Source: Public Record Report a problem | ||
| 4/1/2011 | Sold | $196,800-1.6%$99/sqft |
Source: CCAR #40507424 Report a problem | ||
| 1/23/2011 | Price change | $199,900-9.1%$101/sqft |
Source: Better Homes and Gardens Mason Mcduffie Real Estate #40495130 Report a problem | ||
| 1/9/2011 | Price change | $219,900+10%$111/sqft |
Source: Better Homes & Gardens Report a problem | ||
| 1/7/2011 | Price change | $199,900-9.1%$101/sqft |
Source: Land/Home Financial Services, Inc. Report a problem | ||
| 11/5/2010 | Listed for sale | $219,9000%$111/sqft |
Source: Better Homes and Gardens Mason Mcduffie Real Estate #40495130 Report a problem | ||
| 10/20/2010 | Sold | $219,960+1.2%$111/sqft |
Source: Public Record Report a problem | ||
| 10/8/2010 | Listed for sale | -- |
Source: foreclosure.com Report a problem | ||
| 9/29/2008 | Sold | $217,300-54.8%$110/sqft |
Source: Public Record Report a problem | ||
| 11/12/2004 | Sold | $481,000+45.8%$243/sqft |
Source: Public Record Report a problem | ||
| 6/29/2001 | Sold | $330,000+309.9%$167/sqft |
Source: Public Record Report a problem | ||
| 1/18/1996 | Sold | $80,500$41/sqft |
Source: Public Record Report a problem | ||
Public tax history
| Year | Property taxes | Tax assessment |
|---|---|---|
| 2025 | $7,312 +1.7% | $427,814 +2% |
| 2024 | $7,189 +2.6% | $419,427 +2% |
| 2023 | $7,010 +1.1% | $411,204 +2% |
| 2022 | $6,936 +2.1% | $403,142 +2% |
| 2021 | $6,794 +1.3% | $395,238 +1% |
| 2020 | $6,704 +0.9% | $391,186 +2% |
| 2019 | $6,644 +2.7% | $383,517 +2% |
| 2018 | $6,470 +1.7% | $375,998 +2% |
| 2017 | $6,361 +1.6% | $368,627 +2% |
| 2016 | $6,258 +47.4% | $361,400 +1.5% |
| 2015 | $4,247 | $355,972 +22.7% |
| 2014 | $4,247 | $290,000 +41.6% |
| 2013 | -- | $204,750 +8.9% |
| 2012 | -- | $188,000 -4.5% |
| 2011 | -- | $196,800 -8.5% |
| 2010 | -- | $215,000 -14.7% |
| 2009 | -- | $252,000 -27.8% |
| 2008 | -- | $349,000 -31.5% |
| 2007 | -- | $509,795 +2% |
| 2006 | -- | $499,800 +2% |
| 2005 | -- | $490,000 +35.9% |
| 2004 | -- | $360,444 +1.9% |
| 2003 | -- | $353,839 +2% |
| 2002 | -- | $346,902 +54.7% |
| 2001 | -- | $224,243 |
Find assessor info on the county website
Monthly payment
Est. payment
Payment breakdown
Explore the cost of this home by adjusting the details. Changes won't be saved.Climate risks
Neighborhood: 94531
Nearby schools
GreatSchools rating
- 5/10Muir (John) Elementary SchoolGrades: K-5Distance: 0.6 mi
- 3/10Dallas Ranch Middle SchoolGrades: 6-8Distance: 0.2 mi
- 5/10Deer Valley High SchoolGrades: 9-12Distance: 1.4 mi
- $638,4004 bd2 ba2.2k sqft4869 Wexler Peak Way, Antioch, CA 94531Off Market
- $727,5005 bd3 ba2.4k sqft4861 Wexler Peak Way, Antioch, CA 94531Off Market
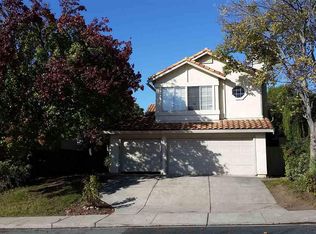
- $638,7004 bd2 ba2.2k sqft4857 Wexler Peak Way, Antioch, CA 94531Off Market

- $633,7003 bd3 ba1.9k sqft4873 Wexler Peak Way, Antioch, CA 94531Off Market
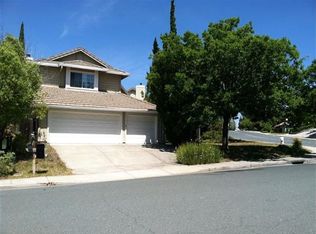
- $639,6004 bd2 ba2.2k sqft4758 Belford Peak Ct, Antioch, CA 94531Off Market
- $614,1003 bd3 ba1.9k sqft4762 Belford Peak Ct, Antioch, CA 94531Off Market
- $765,0004 bd3 ba2.4k sqft4754 Belford Peak Ct, Antioch, CA 94531Off Market
- $702,9005 bd3 ba2.4k sqft4829 Wexler Peak Way, Antioch, CA 94531Off Market
A local agent can set up tours, give advice and negotiate with sellers.
Similar homes
- $615,0003 bd2 ba1.7k sqft4015 Mount Day Ct, Antioch, CA 94531For Sale
 MLS ID #41139910, Cathie Marples. bridgeMLS/CCAR/Bay East AOR
 - $649,0005 bd3 ba2.1k sqft1195 Oak Haven Way, Antioch, CA 94531For Sale
 MLS ID #41142089, Miguel Hinojosa. CCAR
 - $675,0004 bd3 ba2.3k sqft2404 Greentree Ct, Antioch, CA 94509For Sale
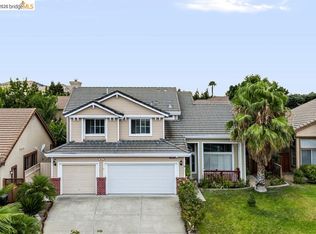 MLS ID #41142380, Lauren Regan. bridgeMLS/CCAR/Bay East AOR
 - $599,0003 bd2 ba1.2k sqft924 Burwood Way, Antioch, CA 94509For Sale
 MLS ID #41140813, Katherine Torres. CCAR
 - $674,5004 bd2 ba2.1k sqft4437 Montara Dr, Antioch, CA 94531For SaleMLS ID #41130789, Laurie Wexner. bridgeMLS/CCAR/Bay East AOR
- $749,9015 bd3 ba2.6k sqft1932 Medicine Mountain Ct, Antioch, CA 94531For SaleMLS ID #41139933, Kimberly Cerda. CCAR
- $575,0004 bd3 ba1.9k sqft4528 Knollpark Cir, Antioch, CA 94531For SaleMLS ID #41139971, Douglas Manful. CCAR
- $699,9994 bd3 ba2.8k sqft4505 Wagon Trail Way, Antioch, CA 94531For SaleMLS ID #ML82053407, Joe Pulido. MLSListings Inc
- $665,0004 bd3 ba2k sqft5553 Westmeath Way, Antioch, CA 94531For SaleMLS ID #326054126, Maggie M Rodriguez, Cornerstone Real Estate, Home. BAREIS
- $580,0003 bd3 ba1.5k sqft4914 Lefebvre Way, Antioch, CA 94531For SaleMLS ID #326048074, Gerald A Malpass, Estey Real Estate. BAREIS
- $659,0005 bd3 ba2.6k sqft5133 Carriage Way, Antioch, CA 94531For SaleMLS ID #426130922, Jia Ling Li DRE #01967444, Century 21 Masters. SFAR
- $599,0004 bd2 ba2k sqft206 Crest St, Antioch, CA 94509For SaleMLS ID #ML82054995, Shawneequa D Badger. MLSListings Inc
- $584,4443 bd3 ba1.5k sqft5249 Clydesdale Way, Antioch, CA 94531For SaleMLS ID #226021632, Rita Haynes. MetroList Services of CA
- $687,1473 bd3 ba1.6k sqft276 Stranahan Cir, Clayton, CA 94517For SaleMLS ID #41142373, Amy Callahan. CCAR
- $675,0003 bd3 ba1.7k sqft4798 Canopy Ln, Oakley, CA 94561For SaleMLS ID #41141320, Delia Colmenares. bridgeMLS/CCAR/Bay East AOR
- $655,0003 bd3 ba1.5k sqft38 Nightingale Ct, Oakley, CA 94561For SaleMLS ID #41140111, Gina Berumen. bridgeMLS/CCAR/Bay East AOR
- $585,0004 bd2 ba1.5k sqft1913 Teresa Ln, Oakley, CA 94561For SaleMLS ID #41140086, Roberto Saldana. CCAR
- $649,0003 bd2 ba1.4k sqft201 Hickory Ct, Brentwood, CA 94513For SaleMLS ID #226081011, Kirandeep Kaur. MetroList Services of CA
- $620,0002 bd3 ba1.9k sqft84 Spencer Way, Brentwood, CA 94513For SaleMLS ID #326045796, Vita Geter, Grateful Real Estate, Inc.. BAREIS
- $590,0003 bd2 ba1.1k sqft3803 Pato Ln, Oakley, CA 94561For SaleMLS ID #41140348, Brianna Salinas. bridgeMLS/CCAR/Bay East AOR
Local buyer's agents are ready to help
