Designed to showcase its exceptional setting, this custom designed home features unobstructed views framed by oversized windows that bring the outdoors in. The true one level living floor plan offers step free access from both the exterior and the attached garage, complimented by the 30 inch interior doorways and a curb less shower. Interior is open with vaulted ceilings, custom built cabinetry...that was designed for and made for this kitchen only. Did you notice the extra cabinets under the island? Yes, they are on both sides of the island! There is a beautifully hidden large pantry and coordinated laundry room. Every detail reflects quality craftsmanship, timeless design and everyday functionality.
Coming soon
$615,000
4870 W Christina Ct, Wasilla, AK 99623
2beds
1,728sqft
:
Get pre-qualified$3,949/mo
Single Family Residence
Built in 2026
1.25 Acres Lot
$-- Zestimate®
$356/sqft
$-- HOA
What's special
- 1 day |
- 156 |
- 9 |
Zillow last checked:
Listing updated:
Listed by:
Larry Ficek,
Better Homes and Gardens Real Estate Dream Makers
Source: AKMLS,MLS#: 26-9342
Facts & features
Interior
Bedrooms & bathrooms
- Bedrooms: 2
- Bathrooms: 2
- Full bathrooms: 2
Heating
- Forced Air
Appliances
- Laundry: Washer &/Or Dryer Hookup
Features
- BR/BA on Main Level, BR/BA Primary on Main Level, Ceiling Fan(s), Pantry, Quartz Counters, Vaulted Ceiling(s)
- Has basement: No
- Common walls with other units/homes: No Common Walls
Interior area
- Total structure area: 1,728
- Total interior livable area: 1,728 sqft
Property
Parking
- Total spaces: 2
- Parking features: Garage Door Opener, No Garage, No Carport
- Garage spaces: 2
Features
- Exterior features: Private Yard
- Has view: Yes
- View description: Mountain(s)
- Waterfront features: None, No Access
Lot
- Size: 1.25 Acres
- Features: Fire Service Area, Road Service Area, Views
- Topography: Gently Rolling,Sloping,Steep
Details
- Parcel number: 2788B02L004
- Zoning: UNK
- Zoning description: Unknown (re: all MSB)
Construction
Type & style
- Home type: SingleFamily
- Architectural style: Ranch
- Property subtype: Single Family Residence
Materials
- Wood Frame - 2x6, Wood Siding
- Foundation: Block
- Roof: Asphalt,Shingle
Condition
- New Construction
- New construction: Yes
- Year built: 2026
Details
- Builder name: Exquisite Homes LLC
Utilities & green energy
- Sewer: Septic Tank
- Water: Well
- Utilities for property: Electric
Community & HOA
Location
- Region: Wasilla
Financial & listing details
- Price per square foot: $356/sqft
- Date on market: 7/26/2026
- Road surface type: Gravel
Estimated market value
Not available
Estimated sales range
Not available
Not available
Price history
Price history is unavailable.
Public tax history
Tax history is unavailable.
Monthly payment
Est. payment
Payment breakdown
Explore the cost of this home by adjusting the details. Changes won't be saved.Climate risks
Neighborhood: Knik-Fairview
Nearby schools
GreatSchools rating
- 8/10Snowshoe Elementary SchoolGrades: PK-5Distance: 2.4 mi
- 6/10Wasilla Middle SchoolGrades: 6-8Distance: 6.3 mi
- 6/10Joe Redington Senior Jr Sr High SchoolGrades: 6-12Distance: 4.5 mi
Schools provided by the listing agent
- Elementary: Snowshoe
- Middle: Wasilla
- High: Wasilla
Source: AKMLS. This data may not be complete. We recommend contacting the local school district to confirm school assignments for this home.
- $--3 bd2 ba2.5k sqft4901 W Christina Ct, Wasilla, AK 99623Sold
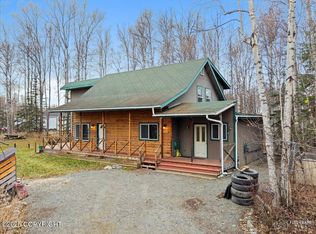
- $537,400-- bd-- ba5.2k sqft4950 W Christina Ct, Wasilla, AK 99623Off Market
- $734,7004 bd4 ba4.5k sqft4951 W Christina Ct, Wasilla, AK 99623Off Market
- $575,7006 bd4 ba2.7k sqft4900 W Epping Ct, Wasilla, AK 99623Off Market

- $782,200-- bd-- ba5.3k sqft5000 W Christina Ct, Wasilla, AK 99623Off Market
- $565,900-- bd-- ba-- sqft5001 W Christina Ct, Wasilla, AK 99623Off Market
- $340,9002 bd2 ba1k sqft5000 W Epping Ct, Wasilla, AK 99623Off Market
- $312,3003 bd1 ba1.1k sqft5031 W Christina Ct, Wasilla, AK 99654Off Market
A local agent can set up tours, give advice and negotiate with sellers.
Similar homes
- $460,0003 bd2 ba1.6k sqft6357 S Slipstream Cir, Wasilla, AK 99623For Sale

 MLS ID #26-8815, Stephanie Rogers, EXP Realty, LLC. AKMLS
 - $624,9004 bd3 ba2.4k sqft3501 S Caryshea St, Wasilla, AK 99623For Sale
 MLS ID #26-7835, Viki L Kaas, Homes Unlimited. AKMLS
 - $669,0003 bd2 ba1.9k sqft6301 W Admiralty Cir, Wasilla, AK 99623For Sale
 MLS ID #26-6055, Laurie Miller, Jack White Real Estate Mat Su. AKMLS
 - $370,0003 bd2 ba2k sqft7051 W Cambridge Dr, Wasilla, AK 99623For Sale
 MLS ID #26-9364, David N Meneses, Real Broker Wasilla. AKMLS
 - $460,0004 bd3 ba1.9k sqft3395 S Donovan Dr, Wasilla, AK 99623For SaleMLS ID #26-9164, Richard Davids, Sun Properties, LLC. AKMLS
- $625,0004 bd3 ba2.1k sqft7078 S Hayfield Rd, Wasilla, AK 99623For SaleMLS ID #26-2069, Cora Carleson, Keller Williams Realty Alaska Group of Wasilla. AKMLS
- $549,9003 bd2 ba2.3k sqft5570 S Irwin Dr, Wasilla, AK 99623For SaleMLS ID #26-6767, Eric Dye, Globe Real Estate, LLC. AKMLS
- $585,0004 bd3 ba2.2k sqft3956 W Rayne Ave, Wasilla, AK 99623For SaleMLS ID #26-6430, Cory J Stanley, Elite Real Estate Group. AKMLS
- $750,0003 bd2 ba1.8k sqft3608 W Demaree Cir, Wasilla, AK 99654For SaleMLS ID #26-9180, Jeanette Pop, Firebird Realty, LLC. AKMLS
- $575,0003 bd3 ba2.3k sqft6781 W Leckwold Dr, Wasilla, AK 99623For SaleMLS ID #26-8733, Krystal Rogers, Elite Real Estate Group Soldotna Branch. AKMLS
- $685,0003 bd3 ba1.9k sqft1641 S Rushing Stream Cir, Wasilla, AK 99623New ConstructionMLS ID #26-8957, Tyson Kroon, Real Broker Wasilla. AKMLS
- $450,0003 bd2 ba1.5k sqft2561 S Ridgecrest Rd, Wasilla, AK 99623For Sale By Owner
- $565,0004 bd2 ba2k sqft1814 S Berlin Rose St, Wasilla, AK 99623For SaleMLS ID #26-6561, Lorrie Seward, Real Broker Alaska. AKMLS
- $549,0003 bd3 ba1.8k sqft4851 S Outrigger Dr, Wasilla, AK 99623New ConstructionMLS ID #26-4120, Shi Haire, Signature Real Estate Alaska. AKMLS
- $785,0003 bd2 ba1.3k sqft9904 W Aircraft Ct, Wasilla, AK 99623For SaleMLS ID #26-9020, Allana Lumbard, Real Broker Wasilla. AKMLS
- $539,9005 bd3 ba2.3k sqft6775 W Wellington Dr, Wasilla, AK 99623For SaleMLS ID #26-6883, Tristan Smith, Real Broker Alaska. AKMLS
- $559,9003 bd3 ba2.1k sqft3170 W Secluded Meadows Loop, Wasilla, AK 99654For SaleMLS ID #26-5137, Cora Carleson, Keller Williams Realty Alaska Group of Wasilla. AKMLS
- $649,0004 bd3 ba2.4k sqft7726 W Overview Cir, Wasilla, AK 99654For SaleMLS ID #26-8289, Valeria P Carter, Real Broker - MLSAK.com. AKMLS
- $550,0003 bd3 ba2.2k sqft4480 S Betty J St, Wasilla, AK 99623For SaleMLS ID #26-2556, Tammy Ervin, Keller Williams Realty Alaska Group of Wasilla. AKMLS
- $540,0003 bd3 ba2.1k sqft4984 W Pinnacle Ridge Cir, Wasilla, AK 99654For SaleMLS ID #26-552, Jacob A Scott, EXP Realty, LLC. AKMLS
