The Chinook plan serves three bedrooms, three full bathrooms, & an upstairs gameroom for the kids!
Pending
Price cut: $25K (6/2)
$399,990
4877 Knox View, Schertz, TX 78108
3beds
2,321sqft
:
Get pre-qualified$2,886/mo
Single Family Residence
Built in 2023
0.29 Acres Lot
$504,100 Zestimate®
$172/sqft
$88/mo HOA
What's special
- 1100 days |
- 79 |
- 0 |
Zillow last checked:
Listing updated:
Listed by:
Ashley Yoder TREC #474963 (832) 582-0030,
Castlerock Realty, LLC
Source: LERA MLS,MLS#: 1704557
Facts & features
Interior
Bedrooms & bathrooms
- Bedrooms: 3
- Bathrooms: 3
- Full bathrooms: 3
Primary bedroom
- Features: Full Bath
- Area: 195
- Dimensions: 15 x 13
Bedroom 2
- Area: 121
- Dimensions: 11 x 11
Bedroom 3
- Area: 121
- Dimensions: 11 x 11
Primary bathroom
- Features: Tub/Shower Separate, Double Vanity
- Area: 25
- Dimensions: 5 x 5
Dining room
- Area: 144
- Dimensions: 12 x 12
Family room
- Area: 340
- Dimensions: 17 x 20
Kitchen
- Area: 121
- Dimensions: 11 x 11
Office
- Area: 100
- Dimensions: 10 x 10
Heating
- Central, Natural Gas
Cooling
- 13-15 SEER AX, Ceiling Fan(s), Central Air, Attic Fan
Appliances
- Included: Self Cleaning Oven, Microwave, Range, Gas Cooktop, Disposal, Dishwasher, Plumbed For Ice Maker, Vented Exhaust Fan, Gas Water Heater, Plumb for Water Softener, Tankless Water Heater, ENERGY STAR Qualified Appliances
- Laundry: Main Level, Laundry Room, Washer Hookup, Dryer Connection
Features
- One Living Area, Separate Dining Room, Kitchen Island, Pantry, Study/Library, Game Room, Utility Room Inside, Secondary Bedroom Down, High Ceilings, Open Floorplan, High Speed Internet, Telephone, Walk-In Closet(s), Master Downstairs, Ceiling Fan(s), Solid Counter Tops, Programmable Thermostat
- Flooring: Carpet, Ceramic Tile
- Windows: Double Pane Windows, Low Emissivity Windows, Window Coverings
- Has basement: No
- Number of fireplaces: 1
- Fireplace features: One, Living Room
Interior area
- Total interior livable area: 2,321 sqft
Property
Parking
- Total spaces: 2
- Parking features: Two Car Garage, Garage Door Opener
- Garage spaces: 2
Features
- Levels: Two
- Stories: 2
- Patio & porch: Covered
- Exterior features: Sprinkler System
- Pool features: None, Community
- Fencing: Privacy
Lot
- Size: 0.29 Acres
Details
- Parcel number: 1G1443400401700000
Construction
Type & style
- Home type: SingleFamily
- Property subtype: Single Family Residence
Materials
- Brick, Stone, Fiber Cement
- Foundation: Slab
- Roof: Composition
Condition
- New Construction
- New construction: Yes
- Year built: 2023
Details
- Builder name: CastleRock Communities
Utilities & green energy
- Electric: GVEC
- Gas: CenterPoint
- Sewer: Cibolo, Septic
- Water: Cibolo, Water System
- Utilities for property: Cable Available
Green energy
- Energy efficient items: Variable Speed HVAC
Community & HOA
Community
- Features: Tennis Court(s), Clubhouse, Playground, Sports Court, Bike Trails, BBQ/Grill, Basketball Court, Volleyball Court, Fishing
- Security: Smoke Detector(s), Prewired
- Subdivision: Homestead
HOA
- Has HOA: Yes
- HOA fee: $1,050 annually
- HOA name: GRAND MANORS
Location
- Region: Schertz
Financial & listing details
- Price per square foot: $172/sqft
- Tax assessed value: $154,078
- Annual tax amount: $2,994
- Price range: $400K - $400K
- Date on market: 7/19/2023
- Cumulative days on market: 950 days
- Listing terms: Conventional,FHA,VA Loan,Cash,Investors OK
Estimated market value
$504,100
$459,000 - $555,000
$2,315/mo
Price history
| Date | Event | Price |
|---|---|---|
| 6/15/2026 | Pending sale | $399,990$172/sqft |
Source:  LERA MLS #1704557 Report a problem LERA MLS #1704557 Report a problem | ||
| 6/2/2026 | Price change | $399,990-5.9%$172/sqft |
Source: LERA MLS #1704557 Report a problem | ||
| 4/6/2026 | Price change | $424,990-5.6%$183/sqft |
Source: LERA MLS #1704557 Report a problem | ||
| 3/11/2026 | Listed for sale | $449,990$194/sqft |
Source: LERA MLS #1704557 Report a problem | ||
| 2/24/2026 | Pending sale | $449,990$194/sqft |
Source: LERA MLS #1704557 Report a problem | ||
| 2/4/2026 | Price change | $449,990+12.5%$194/sqft |
Source: LERA MLS #1704557 Report a problem | ||
| 1/13/2026 | Price change | $399,990-5.9%$172/sqft |
Source: LERA MLS #1704557 Report a problem | ||
| 12/5/2025 | Price change | $424,990-5.6%$183/sqft |
Source: LERA MLS #1704557 Report a problem | ||
| 9/4/2025 | Price change | $449,990-2.2%$194/sqft |
Source: LERA MLS #1704557 Report a problem | ||
| 7/29/2025 | Price change | $459,990-3.2%$198/sqft |
Source: LERA MLS #1704557 Report a problem | ||
| 4/12/2025 | Price change | $474,990+1.7%$205/sqft |
Source: Castlerock Communities Report a problem | ||
| 9/17/2024 | Price change | $466,990+0.1%$201/sqft |
Source: LERA MLS #1704557 Report a problem | ||
| 6/10/2024 | Pending sale | $466,417$201/sqft |
Source: LERA MLS #1704557 Report a problem | ||
| 1/19/2024 | Price change | $466,417+2.2%$201/sqft |
Source: LERA MLS #1704557 Report a problem | ||
| 11/22/2023 | Price change | $456,270-7%$197/sqft |
Source: LERA MLS #1704557 Report a problem | ||
| 8/1/2023 | Price change | $490,776+6.4%$211/sqft |
Source: LERA MLS #1704557 Report a problem | ||
| 7/19/2023 | Listed for sale | $461,351$199/sqft |
Source: LERA MLS #1704557 Report a problem | ||
Public tax history
| Year | Property taxes | Tax assessment |
|---|---|---|
| 2025 | $2,957 -46.5% | $154,078 -45.8% |
| 2024 | $5,524 +365.9% | $284,237 +367.3% |
| 2023 | $1,186 -4.8% | $60,822 +5.7% |
| 2022 | $1,245 | $57,542 |
Find assessor info on the county website
Monthly payment
Est. payment
Payment breakdown
Explore the cost of this home by adjusting the details. Changes won't be saved.Climate risks
Neighborhood: 78108
Nearby schools
GreatSchools rating
- 6/10John A Sippel Elementary SchoolGrades: PK-4Distance: 1.8 mi
- 6/10Dobie Junior High SchoolGrades: 7-8Distance: 4.6 mi
- 7/10Byron P Steele II High SchoolGrades: 9-12Distance: 3.7 mi
Schools provided by the listing agent
- Elementary: John A Sippel
- Middle: Dobie J. Frank
- High: Byron Steele High
- District: Schertz-Cibolo-Universal City Isd
Source: LERA MLS. This data may not be complete. We recommend contacting the local school district to confirm school assignments for this home.
- $476,8004 bd3 ba2.5k sqft4919 Midland Dr, Schertz, TX 78154Off Market
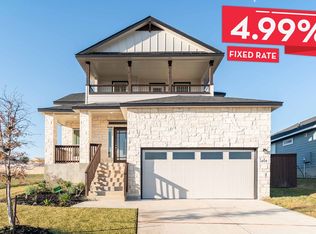
- $532,5004 bd3 ba2.8k sqft5818 Reagan Rdg, Schertz, TX 78154Off Market
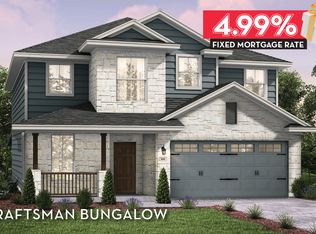
- from $373,9903 bd2 ba2.1k sqftMontauk Plan, Homestead, Schertz, TX 78154New Construction
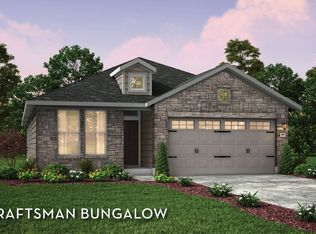
- from $413,9903 bd3 ba2.3k sqftCarrizo Plan, Homestead, Schertz, TX 78154New Construction
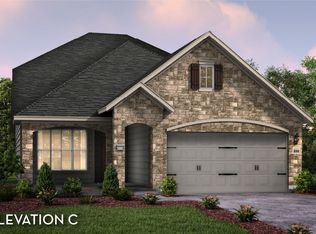
- from $370,9903 bd2 ba1.8k sqftComanche Plan, Homestead, Schertz, TX 78154New Construction
- from $441,9904 bd3 ba2.8k sqftDakota Plan, Homestead, Schertz, TX 78154New Construction
- from $421,9904 bd3 ba2.5k sqftSeminole II Plan, Homestead, Schertz, TX 78154New Construction
- from $401,9903 bd3 ba2.3k sqftChinook Plan, Homestead, Schertz, TX 78154New Construction
A local agent can set up tours, give advice and negotiate with sellers.
Similar homes
- $459,0004 bd3 ba2.1k sqft6575 Mason Valley, Schertz, TX 78108For Sale
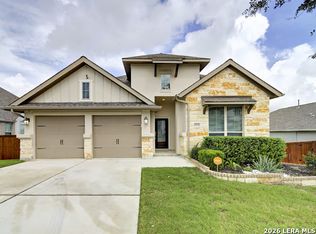
 MLS ID #1972437, Deborah Ortiz TREC #577768, Realty Executives Access. LERA MLS
 - $365,0004 bd2 ba2.4k sqft3406 Columbia Drive, Cibolo, TX 78108For Sale
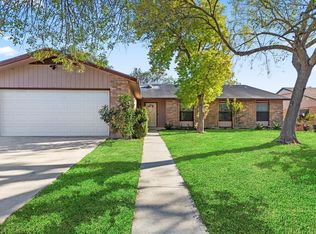 MLS ID #1928504, Patty Monteza TREC #648699, Keller Williams City-View. LERA MLS
 - $374,9005 bd3 ba2.8k sqft4576 SCOTS ELM, Schertz, TX 78108For Sale
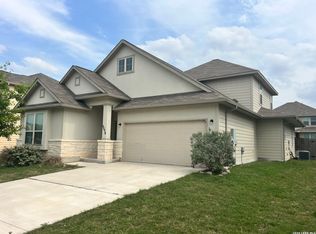 MLS ID #1991385, George Sanders TREC #560421, Texas Premier Realty. LERA MLS
 - $399,9005 bd4 ba2.7k sqft412 Sika Way, Schertz, TX 78108For Sale
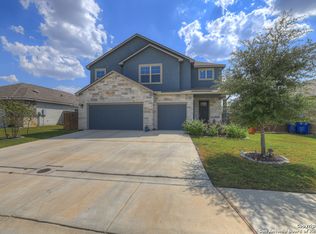 MLS ID #1913127, Henry Pruitt TREC #329371, RE/MAX GO - NB. LERA MLS
 - $439,9003 bd2 ba1.9k sqft1321 Paint Rock, New Braunfels, TX 78130For Sale By Owner
- $399,0004 bd3 ba1.9k sqft1952 CREEK HOLW, San Antonio, TX 78259For SaleMLS ID #2000578, Susan Rodriguez TREC #565516, Keller Williams Legacy. LERA MLS
- $445,0004 bd4 ba2.5k sqft3319 VALLEY CRK, San Antonio, TX 78261For SaleMLS ID #2001408, Patricia Sanchez TREC #691531, Keller Williams Legacy. LERA MLS
- $--4 bd2 ba1.7k sqft8355 Greenham, San Antonio, TX 78239AuctionAuction.com 2
- $--3 bd2 ba1.5k sqft9703 Copper Oak, Converse, TX 78109AuctionAuction.com 2
- $496,0004 bd3 ba3.2k sqft9000 Curling Post, Schertz, TX 78154For SaleMLS ID #2001605, Garrett Mendoza TREC #799259, Hero First Real Estate, LLC. LERA MLS
- $325,0004 bd2 ba2.1k sqft13527 BELTWAY ST, San Antonio, TX 78217For SaleMLS ID #2002749, Candice Clark TREC #694620, Real Broker, LLC. LERA MLS
- $--3 bd2 ba1.8k sqft13839 Susancrest Dr, San Antonio, TX 78232AuctionAuction.com 2
- $299,9904 bd3 ba2k sqft1065 SEEDLING LANE, Seguin, TX 78155New ConstructionMLS ID #1959311, Dave Clinton TREC #245076, D.R. Horton, AMERICA'S Builder. LERA MLS
- $259,9503 bd3 ba2.3k sqft7712 Copper, Converse, TX 78109For SaleMLS ID #2001610, Jonathan Minerick TREC #799871, HomeCoin.com. LERA MLS
- $309,0003 bd3 ba2.1k sqft3409 Abbeville, Schertz, TX 78154For SaleMLS ID #1957477, Susan Sheffield TREC #631163, Engel & Volkers Alamo Heights. LERA MLS
- $374,9005 bd3 ba2.9k sqft4555 Whispering Oak, New Braunfels, TX 78130For SaleMLS ID #1959347, Marie Gabriel TREC #529736, Limestone Country Properties -. LERA MLS
- $365,0004 bd3 ba2.6k sqft3813 Annalise Ave, Seguin, TX 78155For SaleMLS ID #2001368, Madison Krause TREC #831750, Real Broker, LLC. LERA MLS
- $415,0005 bd4 ba2.1k sqft3017 GREEN MOUNTAIN DR, New Braunfels, TX 78130For SaleMLS ID #1999895, Edwin Perdomo TREC #824712, Home Team of America. LERA MLS
- $545,0003 bd2 ba2.7k sqft255 Brehm Ln, Cibolo, TX 78108For SaleMLS ID #1913795, Marcela Crouch TREC #637225, Exit 4 Texas. LERA MLS
- $350,0003 bd2 ba1.6k sqft639 Fluted Shoals, Cibolo, TX 78108New ConstructionLERA MLS
