Step into a world of refined luxury, natural beauty, and architectural brilliance on 6.2 private, wooded acres. This custom estate welcomes you with an 11-ft glass pivot door, a dramatic chandelier, and soaring 26-ft ceilings. Floor-to-ceiling windows blur the line between indoors and out, offering breathtaking treetop views. The chef’s kitchen is a masterpiece—quartz countertops, Café commercial appliances, and a full butler’s pantry with ice maker and beverage fridge. The primary suite is your personal sanctuary, featuring a fireplace, a private wellness center, and disappearing glass doors that open to an infinity-edge pool. A sleek glass-partitioned office balances modern design with serenity. Enjoy a stocked pond, media room, two utility rooms, smart home technology, and a lighted custom staircase. Gas appliances, two private wells, and a whole-home water filtration system complete this extraordinary retreat. Every detail speaks luxury. Every moment feels like escape.
For sale
$1,995,000
488 Eastgate Park, Livingston, TX 77351
4beds
5,736sqft
:
Get pre-qualified$13,642/mo
Single Family Residence
Built in 2022
6.2 Acres Lot
$1,865,000 Zestimate®
$348/sqft
$42/mo HOA
What's special
Gas appliancesFloor-to-ceiling windowsWhole-home water filtration systemPrivate wellness centerQuartz countertopsBreathtaking treetop viewsStocked pond
- 25 days |
- 290 |
- 23 |
Likely to sell faster than
Zillow last checked:
Listing updated:
Listed by:
Beth Buford TREC #0690339 281-844-3282,
Nan & Company Properties - Corporate Office (Heights),
Nancy Almodovar
Source: HAR,MLS#: 45911368
Facts & features
Interior
Bedrooms & bathrooms
- Bedrooms: 4
- Bathrooms: 5
- Full bathrooms: 4
- 1/2 bathrooms: 1
Rooms
- Room types: Family Room, Media Room, Utility Room
Primary bathroom
- Features: Half Bath, Hollywood Bath, Primary Bath: Double Sinks, Primary Bath: Separate Shower, Primary Bath: Shower Only, Primary Bath: Soaking Tub, Secondary Bath(s): Double Sinks, Secondary Bath(s): Shower Only, Vanity Area
Kitchen
- Features: Breakfast Bar, Kitchen Island, Kitchen open to Family Room, Pantry, Pot Filler, Second Sink, Soft Closing Cabinets, Soft Closing Drawers, Under Cabinet Lighting
Heating
- Electric
Cooling
- Ceiling Fan(s), Electric
Appliances
- Included: ENERGY STAR Qualified Appliances, Water Heater, Disposal, Ice Maker, Dryer, Refrigerator, Washer, Wine Refrigerator, Gas Oven, Microwave, Gas Range, Dishwasher
- Laundry: Washer Hookup
Features
- Formal Entry/Foyer, High Ceilings, Prewired for Alarm System, Wired for Sound, 3 Bedrooms Up, En-Suite Bath, Primary Bed - 1st Floor, Sitting Area, Walk-In Closet(s)
- Flooring: Carpet, Concrete, Vinyl
- Doors: Insulated Doors
- Windows: Insulated/Low-E windows, Window Coverings
- Number of fireplaces: 2
- Fireplace features: Gas, Wood Burning
Interior area
- Total structure area: 5,736
- Total interior livable area: 5,736 sqft
Property
Parking
- Total spaces: 3
- Parking features: Attached, Additional Parking, Garage Door Opener, Double-Wide Driveway
- Attached garage spaces: 3
Features
- Stories: 2
- Patio & porch: Covered, Patio/Deck
- Exterior features: Back Green Space, Side Yard, Sprinkler System
- Has private pool: Yes
- Pool features: Gunite, In Ground, Pool/Spa Combo
- Has spa: Yes
- Spa features: Spa/Hot Tub
- Has view: Yes
- View description: Water
- Has water view: Yes
- Water view: Water
- Waterfront features: Pond
Lot
- Size: 6.2 Acres
- Features: Back Yard, Subdivided, Wooded, 5 Up to 10 Acres
Details
- Parcel number: F0690000700
Construction
Type & style
- Home type: SingleFamily
- Architectural style: Traditional
- Property subtype: Single Family Residence
Materials
- Spray Foam Insulation, Cement Siding, Stone
- Foundation: Slab on Builders Pier
- Roof: Composition
Condition
- New construction: No
- Year built: 2022
Utilities & green energy
- Sewer: Aerobic Septic
- Water: Well
Green energy
- Energy efficient items: Attic Vents, Thermostat, Lighting, HVAC
Community & HOA
Community
- Security: Prewired for Alarm System
- Subdivision: Four Corners Estates Ph Fou
HOA
- Has HOA: Yes
- HOA fee: $500 annually
Location
- Region: Livingston
Financial & listing details
- Price per square foot: $348/sqft
- Tax assessed value: $1,749,884
- Annual tax amount: $26,311
- Date on market: 6/30/2026
- Listing terms: Cash,Conventional
- Exclusions: None
- Ownership: Full Ownership
- Road surface type: Asphalt
Estimated market value
$1,865,000
$1.77M - $1.96M
$6,164/mo
Price history
| Date | Event | Price |
|---|---|---|
| 1/23/2026 | Price change | $1,995,000-26%$348/sqft |
Source:  HAR #91950607 Report a problem HAR #91950607 Report a problem | ||
| 9/22/2025 | Price change | $2,695,000-6.7%$470/sqft |
Source: HAR #91950607 Report a problem | ||
| 8/12/2024 | Listed for sale | $2,890,000$504/sqft |
Source: HAR #33637913 Report a problem | ||
Public tax history
| Year | Property taxes | Tax assessment |
|---|---|---|
| 2025 | $19,732 +4.6% | $1,545,808 +10% |
| 2024 | $18,873 +129.6% | $1,405,280 +156.7% |
| 2023 | $8,221 +4710.8% | $547,481 +1574.3% |
| 2022 | $171 -7.1% | $32,700 +233.3% |
| 2021 | $184 | $9,810 +66.7% |
| 2020 | -- | $5,886 |
Find assessor info on the county website
Monthly payment
Est. payment
Payment breakdown
Explore the cost of this home by adjusting the details. Changes won't be saved.Climate risks
Neighborhood: 77351
Nearby schools
GreatSchools rating
- 8/10Timber Creek Elementary SchoolGrades: 1-5Distance: 6 mi
- 4/10Livingston Junior HighGrades: 6-8Distance: 5.9 mi
- 3/10Livingston High SchoolGrades: 9-12Distance: 4.5 mi
Schools provided by the listing agent
- Elementary: Lisd Open Enroll
- Middle: Livingston Junior High School
- High: Livingston High School
Source: HAR. This data may not be complete. We recommend contacting the local school district to confirm school assignments for this home.
- $487,6004 bd2 ba2.2k sqft477 Eastgate Park, Livingston, TX 77351Off Market
- $15,0601.008 AcresWestridge Park, Livingston, TX 77351Off Market
- $626,7004 bd3 ba3.2k sqft503 Eastgate Park, Livingston, TX 77351Off Market
- $489,5003 bd2 ba2.8k sqft448 Eastgate Park, Livingston, TX 77351Off Market
- $9,0000.5 AcresEastgate Park, Livingston, TX 77351Off Market
- $--1 Acres101 Westridge, Livingston, TX 77351Off Market
- $25,0000.5 Acres1001 Westridge Park, Livingston, TX 77351Off Market
- $499,9003 bd3 ba2.3k sqft1001 Westridge Park, Livingston, TX 77351New Construction
A local agent can set up tours, give advice and negotiate with sellers.
A local lender can help you make sure your offer is ready when you are.
Similar homes
- $1,999,5003 bd4 ba4k sqft798 Eastgate Park, Livingston, TX 77351For Sale
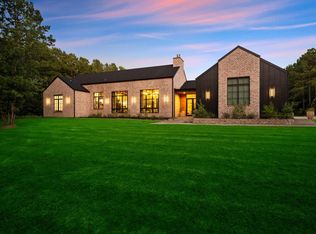 MLS ID #22398965, Amy Crow, Corison Realty, LLC. HAR
 - $1,995,0006 bd5 ba4.3k sqft367 Fawn Rd, Livingston, TX 77351For Sale
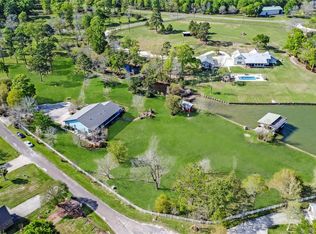 MLS ID #92301656, Robert Mark Maniha, Martha Turner Sotheby's International Realty. HAR
 - $1,795,0005 bd5 ba4.5k sqft318 Little Dove, Livingston, TX 77351For Sale
 MLS ID #46777676, Chad Hedrick, eXp Realty LLC. HAR
 - $2,350,0004 bd3 ba5k sqft3970 Fm 2457, Livingston, TX 77351For Sale
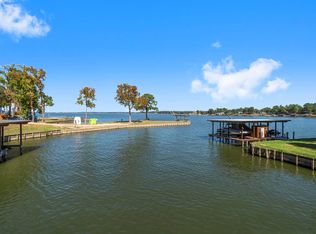 MLS ID #64746492, Pamela DeBlasio, Lake Homes Realty, LLC. HAR
 - $1,675,0004 bd4 ba3.9k sqft4194 Fm 3277, Livingston, TX 77351For SaleMLS ID #23299644, David Jones, Evans and Associates. HAR
- $2,200,0005 bd6 ba4.5k sqft5454 Fm 350 N, Livingston, TX 77351For SaleMLS ID #10707024, Charles Miller, RE/MAX Lake Livingston. HAR
- $1,099,0004 bd4 ba4.7k sqft825 Walding Rd, Livingston, TX 77351For SaleMLS ID #57793011, Craig Jones, Eastex Real Estate Brokerage Co., LLC. HAR
- $1,350,0005 bd5 ba3.7k sqft153 Shiprock, Livingston, TX 77351For SaleMLS ID #79902237, Chad Hedrick, eXp Realty LLC. HAR
- $1,450,0003 bd4 ba3.6k sqft3443 Fm 2457, Livingston, TX 77351For SaleMLS ID #17853145, Madeline Phillips, Premier Property Group. HAR
- $1,699,0006 bd4 ba3.2k sqft155 Greenbriar Dr, Livingston, TX 77351For SaleMLS ID #53226860, Pamela DeBlasio, Lake Homes Realty, LLC. HAR
- $1,250,0003 bd3 ba2.9k sqft145 Island Dr, Livingston, TX 77351For SaleMLS ID #10327408, Marcey Nelson, Premier Property Group. HAR
- $1,250,0004 bd3 ba3.3k sqft231 Ridge Cove Ln, Coldspring, TX 77331For SaleMLS ID #14337996, Emily Schmitt, Compass RE Texas, LLC - The Woodlands. HAR
- $1,350,0004 bd4 ba3.1k sqft326 Nugent Dr, Livingston, TX 77351For SaleMLS ID #5752050, Madeline Phillips, Premier Property Group. HAR
- $1,175,0004 bd4 ba4k sqft322 Buffalo Ct, Livingston, TX 77351For SaleMLS ID #67900771, Vickie Brewster, Evans and Associates. HAR
- $999,9004 bd3 ba2.9k sqft5535 Fm 350 N, Livingston, TX 77351For SaleMLS ID #51103222, Nancy Ingram, Integrity Texas Properties. HAR
- $1,195,0005 bd4 ba3.7k sqft250 Oak Crest Dr, Livingston, TX 77351For SaleMLS ID #37942010, Matthew Ells, Honey & Company Realty. HAR
- $2,099,0005 bd4 ba3.8k sqft4602 Fm 3459 Rd N, Onalaska, TX 77360For SaleMLS ID #38028162, Madeline Phillips, Premier Property Group. HAR
- $999,0004 bd4 ba3.1k sqft5519 Us Highway 59 N, Livingston, TX 77351For SaleMLS ID #22667761, Ashley Jehnzen, JLA Realty. HAR
- $1,450,0003 bd5 ba8.2k sqft6855 W Fm 942, Livingston, TX 77351New ConstructionMLS ID #37615419, Brice Baker, RE/MAX Lake Livingston. HAR
- $1,300,0004 bd5 ba3.5k sqft295 Bayview Ln, Livingston, TX 77351For SaleMLS ID #63543459, Roger Pool, Nan & Company Properties - Woodlands Office. HAR
