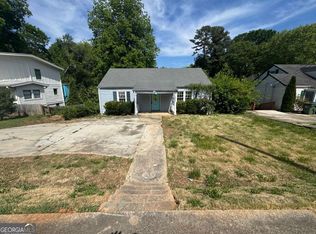
Welcome to this one of a kind home that perfectly blends timeless charm with modern updates in an unbeatable location! Featuring 3 bedrooms and 2 full bathrooms, this thoughtfully designed home offers 2 bedrooms on the main level and a private upstairs bedroom accessed by a beautiful spiral staircase, creating a unique and inviting layout. The warm and welcoming kitchen showcases stainless steel appliances, rich brown wood cabinetry and plenty of space for preparing meals and gathering with family and friends. Throughout the home, you'll find hardwood floors, high ceilings and updated bathrooms that add comfort and style. Designed with versatilely in mind, this home features an exceptional floor plan with a spacious living room and an additional flex space just off the kitchen, complete with a built in bookcase and cozy fireplace-perfect for a home office, reading room, playroom or extended entertaining area. In addition, there is an unfinished basement. Conveniently located just 7 minutes from East Lake Golf Club and Grady Memorial Hospital, 9 minutes from Downtown Atlanta, 10 minutes from Centennial Olympic Park and only 4 minutes from Publix. This home offers easy access to shopping, dining, healthcare and some of Atlanta's most popular destinations. Don't miss this opportunity to own this distinctive home that offers character, space and an incredible location.
Active
$495,000
488 Maynard Ter SE, Atlanta, GA 30316
3beds
3,496sqft
Single Family Residence
Built in 1948
0.33 Acres Lot
$492,800 Zestimate®
$142/sqft
$-- HOA
What's special
Cozy fireplaceHigh ceilingsHardwood floorsExceptional floor planStainless steel appliancesRich brown wood cabinetryWarm and welcoming kitchen
- 49 days
- 1,251
- 124
Zillow last checked:
Listing updated:
Listed by:
Michelle Carter MICHELLETHEMILLIONAIREREALTOR@GMAIL.COM,
Keller Williams Premier
Source: GAMLS,MLS#: 10813833
Facts & features
Interior
Bedrooms & bathrooms
- Bedrooms: 3
- Bathrooms: 2
- Full bathrooms: 2
- Main level bathrooms: 1
- Main level bedrooms: 2
Rooms
- Room types: Den, Laundry
Heating
- Other
Cooling
- Central Air
Appliances
- Included: Stainless Steel Appliance(s), Refrigerator, Double Oven
- Laundry: Common Area
Features
- Bookcases, Master On Main Level, Separate Shower
- Flooring: Hardwood
- Windows: Double Pane Windows, Bay Window(s)
- Basement: Partial
- Number of fireplaces: 1
- Fireplace features: Other
- Common walls with other units/homes: No Common Walls
Interior area
- Total structure area: 3,496
- Total interior livable area: 3,496 sqft
- Finished area above ground: 2,504
- Finished area below ground: 992
Property
Parking
- Total spaces: 3
- Parking features: Garage
- Has garage: Yes
Features
- Levels: One and One Half
- Stories: 1
- Patio & porch: Deck
- Exterior features: Other
- Fencing: Chain Link
- Has view: Yes
- View description: City
- Body of water: None
Lot
- Size: 0.33 Acres
- Features: Level
- Residential vegetation: Grassed
Details
- Additional structures: Other
- Parcel number: 15 178 02 058
- Special conditions: As Is
Construction
Type & style
- Home type: SingleFamily
- Architectural style: Traditional
- Property subtype: Single Family Residence
Materials
- Vinyl Siding
- Roof: Composition
Condition
- Resale
- New construction: No
- Year built: 1948
Utilities & green energy
- Electric: 220 Volts
- Sewer: Public Sewer
- Water: Public
- Utilities for property: Electricity Available, Natural Gas Available, Water Available
Green energy
- Energy efficient items: Windows
Community & HOA
Community
- Features: None
- Security: Security System
- Subdivision: GLENWOOD ACRES
HOA
- Has HOA: No
- Services included: None
Location
- Region: Atlanta
Financial & listing details
- Price per square foot: $142/sqft
- Annual tax amount: $9,691
- Date on market: 7/27/2026
- Cumulative days on market: 49 days
- Listing agreement: Exclusive Right To Sell
- Listing terms: Cash,Conventional,FHA,VA Loan
- Electric utility on property: Yes
Estimated market value
$492,800
$468,000 - $517,000
$2,557/mo
Price history
| Date | Event | Price |
|---|---|---|
| 7/28/2026 | Listed for sale | $495,000$142/sqft |
Source:  GAMLS #10813833 Report a problem GAMLS #10813833 Report a problem | ||
Public tax history
Tax history is unavailable.
Monthly payment
Est. payment
Payment breakdown
Explore the cost of this home by adjusting the details. Changes won't be saved.Climate risks
Neighborhood: East Atlanta
Nearby schools
Schools provided by the listing agent
- Middle: King
- High: MH Jackson Jr
Source: GAMLS. This data may not be complete. We recommend contacting the local school district to confirm school assignments for this home.
Similar homes
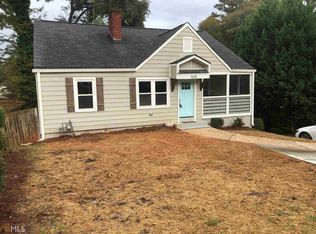
- $525,0003 bd2 ba2.5k sqft905 Homewood Ct, Decatur, GA 30033Active
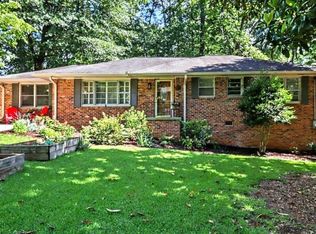
 MLS ID #10845158, Laura L Zipperer, Keller Williams Realty. GAMLS
 - $475,0004 bd2 ba2k sqft1397 Downs Dr SW, Atlanta, GA 30311Active
 MLS ID #10818469, Shahidah Sabree, Weichert Realtors Prestige. GAMLS
 - $425,0003 bd3 ba2.8k sqft974 Laurelmont Dr SW, Atlanta, GA 30311Active
 MLS ID #10825576, Candace Stuart, Coldwell Banker Realty. GAMLS
 - $515,0004 bd2 ba3.2k sqft1342 Atterberry Pl, Decatur, GA 30033Active
 MLS ID #10817569, Heather Reardon, Fathom Realty GA, LLC. GAMLS
 - $428,0005 bd3 ba2.4k sqft2370 McAfee Rd, Decatur, GA 30032ActiveMLS ID #10826317, Robert William, BHGRE Metro Brokers. GAMLS
- $475,0004 bd3 ba2.2k sqft4480 Atlas Pl, Tucker, GA 30084ActiveMLS ID #10843032, Jill Maxon, Keller Williams Realty Consultants. GAMLS
- $315,0003 bd3 ba1.8k sqft1638 Flintwood Dr SE, Atlanta, GA 30316ActiveMLS ID #10827244, Mark Spain, Mark Spain Real Estate. GAMLS
- $425,0003 bd3 ba2.7k sqft740 Smyrna Rd SW, Conyers, GA 30094Active Under ContractMLS ID #10838823, David Jones, Keller Williams Realty Consultants. GAMLS
- $500,0004 bd4 ba3.8k sqft5213 Oxbow Rd, Stone Mountain, GA 30087ActiveMLS ID #10762680, Dorothy Toney, Sunlight Realtors. GAMLS
- $459,9004 bd3 ba2.2k sqft3877 Peachtree Corners Cir, Peachtree Corners, GA 30092ActiveMLS ID #10843241, Kari Kruckow, Keller Williams Realty PeachtreeRoad. GAMLS
- $442,0006 bd4 ba3k sqft2794 Lake Harbin Rd, Morrow, GA 30260ActiveMLS ID #10812032, Mark Mays, Market South Properties Inc.. GAMLS
- $469,9003 bd2 ba3.8k sqft5087 Timber Ridge Ct, Stone Mountain, GA 30087ActiveMLS ID #10820265, Michelle Carey, RE/MAX Center. GAMLS
- $349,9003 bd2 ba2.2k sqft914 Rosemary Ave SW, Atlanta, GA 30311ActiveMLS ID #10812304, Derek Whitner, BHGRE Metro Brokers. GAMLS
- $330,0004 bd2 ba1.8k sqft1619 Sylvan Rd SW, Atlanta, GA 30310ActiveMLS ID #10843589, Scott Long, Hester Group, REALTORS. GAMLS
- $429,0004 bd2 ba2k sqft980 Brookdale Dr, East Pt, GA 30344ActiveMLS ID #10831935, Justin Landis, Bolst. GAMLS
- $324,0003 bd2 ba1.7k sqft400 Wyldewoode Dr, McDonough, GA 30253ActiveMLS ID #10808613, Danielle Kumani, Realty One Group Edge. GAMLS
- $489,5005 bd3 ba3.4k sqft5808 Darry Cir, Norcross, GA 30093ActiveMLS ID #10830400, Donnetta Miller, Virtual Properties Realty.com. GAMLS
- $510,0003 bd3 ba1.9k sqft5428 Smoke Rise Dr, Stone Mountain, GA 30087ActiveMLS ID #10831328, Mark Spain, Mark Spain Real Estate. GAMLS
- $550,0004 bd2 ba2.5k sqft2970 Medinah Ct, Atlanta, GA 30341ActiveMLS ID #10810480, Mark Spain, Mark Spain Real Estate. GAMLS
- $499,9004 bd3 ba3k sqft4224 Cedar Creek Trl, Lilburn, GA 30047ActiveMLS ID #10796004, Kahdicha Courtney, Extol Realty. GAMLS
