Investor, vacationers and home-buyer's alert: This unmatched opportunity to own on the sound, under 1 million and with endless views awaits you! Welcome to this beautiful, waterfront living along the gorgeous shores of Santa Rosa Sound, where breathtaking views stretch from Okaloosa Island to Pensacola Beach with direct views of National Seashore! Imagine starting your mornings with a cup of coffee, a gentle coastal breeze, and panoramic views of the Emerald Coast. This elevated home embraces its waterfront setting with vaulted ceilings, an airy living space with an abundant of light and an open kitchen and dining area overlooking the Sound. The split-bedroom floor plan offers privacy for the primary suite, while two additional bedrooms and a versatile flex space provide options for guests or a home office. Step onto the spacious covered porch to entertain, unwind, or simply enjoy the peaceful shoreline. The previous dock extends into the Sound and can be rebuilt, while the ground level provides generous garage parking, electric-car charging, a workshop area and room for storage or future game room. From quiet mornings to evenings spent enjoying the coastal breeze, this home invites you to slow down and enjoy life along the coast. Please note: The property sustained non-structural, recent, exterior storm damage to siding (now on the ground) and roll-out doors. Sellers may do repairs. When they do, the listing price will be increased. So here is your opportunity while it lasts
For sale
$924,000
4881 Soundside Dr, Gulf Breeze, FL 32563
3beds
2,035sqft
Single Family Residence
Built in 2006
0.31 Acres Lot
$-- Zestimate®
$454/sqft
$-- HOA
What's special
Workshop areaElevated homeTwo additional bedroomsRoom for storageVaulted ceilingsGenerous garage parking
- 1 day
- 576
- 45
Zillow last checked:
Listing updated:
Listed by:
Susan Mesa 404-353-3113,
KELLER WILLIAMS REALTY EMERALD COAST WEST BRANCH
Source: PAR,MLS#: 690278
Facts & features
Interior
Bedrooms & bathrooms
- Bedrooms: 3
- Bathrooms: 2
- Full bathrooms: 2
Rooms
- Room types: Office
Primary bedroom
- Level: Second
- Area: 221
- Dimensions: 13 x 17
Bedroom
- Level: Second
- Area: 156
- Dimensions: 13 x 12
Bedroom 1
- Level: Second
- Area: 144
- Dimensions: 12 x 12
Dining room
- Level: Second
- Area: 100
- Dimensions: 10 x 10
Kitchen
- Level: Second
- Area: 240
- Dimensions: 12 x 20
Living room
- Level: Second
- Area: 306
- Dimensions: 18 x 17
Heating
- Central
Cooling
- Central Air, Ceiling Fan(s)
Appliances
- Included: Gas Water Heater, Dryer, Dishwasher, Disposal, Microwave, Refrigerator, Self Cleaning Oven
- Laundry: Inside, W/D Hookups
Features
- Baseboards, Ceiling Fan(s)
- Flooring: Tile, Carpet
- Has basement: No
Interior area
- Total structure area: 2,035
- Total interior livable area: 2,035 sqft
Property
Parking
- Total spaces: 3
- Parking features: 3 Car Garage, Garage Door Opener
- Garage spaces: 3
Features
- Levels: Two
- Stories: 2
- Patio & porch: Patio, Porch
- Exterior features: Dock
- Pool features: None
- Has view: Yes
- View description: Sound, Water
- Has water view: Yes
- Water view: Sound, Water
- Waterfront features: Sound, Waterfront
- Frontage length: Water Frontage(74)
Lot
- Size: 0.31 Acres
- Dimensions: 74x228x74x224
- Features: Sprinkler
Details
- Parcel number: 252s282680000000720
- Zoning description: Res Single
Construction
Type & style
- Home type: SingleFamily
- Architectural style: Salt Box
- Property subtype: Single Family Residence
Materials
- Frame
- Foundation: Pillar/Post/Pier
- Roof: Composition
Condition
- Resale
- New construction: No
- Year built: 2006
Utilities & green energy
- Electric: Circuit Breakers
- Sewer: Septic Tank
- Water: Public
Community & HOA
Community
- Features: Dock
- Security: Smoke Detector(s)
- Subdivision: Nantahala
HOA
- Has HOA: No
- Services included: None
Location
- Region: Gulf Breeze
Financial & listing details
- Price per square foot: $454/sqft
- Tax assessed value: $610,041
- Annual tax amount: $7,823
- Price range: $924K - $924K
- Date on market: 10/19/2026
- Cumulative days on market: 2 days
- Road surface type: Paved
Estimated market value
Not available
Estimated sales range
Not available
Not available
Price history
| Date | Event | Price |
|---|---|---|
| 10/19/2026 | Listed for sale | $924,000-6.6%$454/sqft |
Source:  PAR #690278 Report a problem PAR #690278 Report a problem | ||
| 10/19/2026 | Listing removed | $989,000$486/sqft |
Source:  ECAOR #987793 Report a problem ECAOR #987793 Report a problem | ||
| 10/17/2025 | Listed for sale | $989,000+2%$486/sqft |
Source: ECAOR #987793 Report a problem | ||
| 6/3/2025 | Listing removed | $970,000$477/sqft |
Source: PAR #655863 Report a problem | ||
| 12/3/2024 | Listed for sale | $970,000-0.2%$477/sqft |
Source: PAR #655863 Report a problem | ||
| 8/12/2024 | Listing removed | $972,000$478/sqft |
Source: PAR #646428 Report a problem | ||
| 5/29/2024 | Listed for sale | $972,000+0.7%$478/sqft |
Source: PAR #646428 Report a problem | ||
| 1/11/2024 | Listing removed | -- |
Source: PAR #629797 Report a problem | ||
| 7/10/2023 | Listed for sale | $965,000+66.4%$474/sqft |
Source: PAR #629797 Report a problem | ||
| 8/7/2020 | Sold | $580,000-3.3%$285/sqft |
Source: PAR #574674 Report a problem | ||
| 6/29/2020 | Listed for sale | $599,900+12.1%$295/sqft |
Source: MONTGOMERY REALTORS #574674 Report a problem | ||
| 9/7/2016 | Sold | $535,000-7%$263/sqft |
Source: PAR #493799 Report a problem | ||
| 6/16/2016 | Price change | $575,000-12.9%$283/sqft |
Source: Keller Williams - Destin #729160 Report a problem | ||
| 3/15/2016 | Listed for sale | $659,900-2.9%$324/sqft |
Source: Keller Williams - Destin #729160 Report a problem | ||
| 5/7/2015 | Listed for sale | $679,900$334/sqft |
Source: KELLER WILLIAMS REALTY WEST BRANCH #729160 Report a problem | ||
Public tax history
| Year | Property taxes | Tax assessment |
|---|---|---|
| 2025 | $7,823 +1.8% | $610,041 +1.9% |
| 2024 | $7,684 -3.7% | $598,651 +8.2% |
| 2023 | $7,981 +10% | $553,303 +10% |
| 2022 | $7,258 +10.1% | $503,003 +10% |
| 2021 | $6,590 +57.3% | $457,275 +38% |
| 2020 | $4,190 +2.3% | $331,435 +2.3% |
| 2019 | $4,096 | $323,983 +1.9% |
| 2018 | $4,096 +2.3% | $317,942 +2.1% |
| 2017 | $4,003 | $311,403 +14.7% |
| 2016 | $4,003 -0.5% | $271,588 +5.6% |
| 2015 | $4,025 +3.8% | $257,177 -2.7% |
| 2014 | $3,880 | $264,447 +9.1% |
| 2013 | -- | $242,494 +3.3% |
| 2012 | -- | $234,657 -6.9% |
| 2011 | -- | $251,922 -6.5% |
| 2010 | -- | $269,328 -20.8% |
| 2009 | -- | $340,270 -15.6% |
| 2008 | -- | $403,080 |
| 2007 | -- | -- |
| 2006 | -- | -- |
| 2005 | -- | -- |
| 2004 | -- | -- |
| 2003 | -- | -- |
| 2002 | -- | -- |
| 2001 | -- | -- |
| 2000 | -- | -- |
Find assessor info on the county website
Monthly payment
Est. payment
Payment breakdown
Explore the cost of this home by adjusting the details. Changes won't be saved.Climate risks
Neighborhood: 32563
Nearby schools
Schools provided by the listing agent
- Elementary: Oriole Beach
- Middle: GULF BREEZE
- High: Gulf Breeze
Source: PAR. This data may not be complete. We recommend contacting the local school district to confirm school assignments for this home.

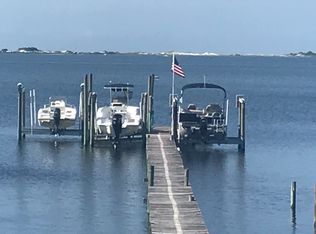
Similar homes
- $950,0003 bd4 ba1.9k sqft1143 Sawgrass Dr, Gulf Breeze, FL 32563For Sale
 MLS ID #686985, Jennifer Keenan, KELLER WILLIAMS REALTY GULF COAST. PAR
 - $799,0003 bd2 ba2k sqft1613 Kalakaua Ct, Gulf Breeze, FL 32563For Sale
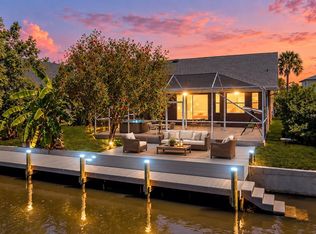 MLS ID #689508, Carrie Lee, Levin Rinke Realty. PAR
 - $1,194,0003 bd3 ba2.5k sqft4639 Smokey Rd, Gulf Breeze, FL 32563For Sale
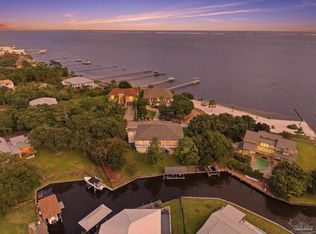 MLS ID #686203, Jenney Dobson, Pa, KELLER WILLIAMS REALTY EMERALD COAST WEST BRANCH. PAR
 - $892,0002 bd3 ba1.5k sqft3606 Ebb Tide Ln, Gulf Breeze, FL 32563For Sale
 MLS ID #681303, Sunnie Sweet, American Valor Realty LLC. PAR
 - $519,9004 bd3 ba2.4k sqft4602 Phoenix Palm Dr, Gulf Breeze, FL 32563For Sale
 MLS ID #1009124, Kristen M Chapman, Bastion Realty LLC. ECAOR
 - $800,0003 bd4 ba2.3k sqft7109 Wells Ave, Navarre, FL 32566For SaleMLS ID #1011671, Todd Siegrist, Dalton Wade Inc. ECAOR
