YOUR UP-NORTH GETAWAY IS CLOSER THAN YOU THINK! 10 wooded acres, gorgeous views, and your very own frontage on an all-sports lake! This is the kind of property buyers dream about. Enjoy peaceful, private surroundings, endless opportunities for outdoor recreation, and the beauty of lake living without the long drive Up North. Whether you're boating, fishing, relaxing by the water, or simply enjoying the incredible scenery, this property offers a lifestyle that's hard to find. There's plenty of room for all your toys and hobbies with a pole barn, a 2½-car garage, and a separate 1-car garage with a bonus room above. Privacy, acreage, lake frontage, and breathtaking views all in one incredible package. Come experience your own slice of Up North living!
Pending
$399,900
4882 Belle River Rd, Attica, MI 48412
2beds
1,112sqft
Single Family Residence
Built in 1940
10 Acres Lot
$391,600 Zestimate®
$360/sqft
$-- HOA
What's special
- 14 days
- 1,786
- 140
Zillow last checked:
Listing updated:
Listed by:
Marni Cooke 586-372-5483,
Realty Executives Home Towne Chesterfield 586-949-8300
Source: MiRealSource,MLS#: 50226627 Originating MLS: MiRealSource
Facts & features
Interior
Bedrooms & bathrooms
- Bedrooms: 2
- Bathrooms: 1
- Full bathrooms: 1
Bedroom 1
- Level: Entry
- Area: 121
- Dimensions: 11 x 11
Bedroom 2
- Level: Entry
- Area: 121
- Dimensions: 11 x 11
Bathroom 1
- Level: Entry
Family room
- Area: 260
- Dimensions: 20 x 13
Heating
- Baseboard, Boiler, Propane
Cooling
- Ceiling Fan(s)
Appliances
- Included: Microwave, Range/Oven, Refrigerator
Features
- Basement: Crawl Space
- Number of fireplaces: 1
- Fireplace features: Wood Burning
Interior area
- Total structure area: 1,112
- Total interior livable area: 1,112 sqft
- Finished area above ground: 1,112
- Finished area below ground: 0
Property
Parking
- Total spaces: 3.5
- Parking features: Garage, Detached
- Garage spaces: 3.5
Features
- Levels: One
- Stories: 1
- Has view: Yes
- View description: Lake, Rural View
- Has water view: Yes
- Water view: Lake
- Body of water: Long Lake
- Frontage type: Road
- Frontage length: 326
Lot
- Size: 10 Acres
- Dimensions: 326 x 998 x 167 x 198 x 847
- Features: Rural, Ravine, Rolling/Hilly, Wooded
Details
- Parcel number: 00300200500
- Special conditions: Private
Construction
Type & style
- Home type: SingleFamily
- Architectural style: Ranch
- Property subtype: Single Family Residence
Materials
- Vinyl Siding, Vinyl Trim
Condition
- New construction: No
- Year built: 1940
Utilities & green energy
- Sewer: Septic Tank
- Water: Private Well
Community & HOA
Community
- Subdivision: N/A
HOA
- Has HOA: No
Location
- Region: Attica
Financial & listing details
- Price per square foot: $360/sqft
- Tax assessed value: $322,800
- Annual tax amount: $2,347
- Date on market: 11/3/2026
- Cumulative days on market: 14 days
- Listing agreement: Exclusive Right To Sell
- Listing terms: Cash,Conventional
Estimated market value
$391,600
$372,000 - $411,000
$1,832/mo
Price history
| Date | Event | Price |
|---|---|---|
| 11/12/2026 | Pending sale | $399,900$360/sqft |
Source:  MiRealSource #50226627 Report a problem | ||
| 11/4/2026 | Listed for sale | $399,900$360/sqft |
Source: MiRealSource #50226627 Report a problem | ||
Public tax history
| Year | Property taxes | Tax assessment |
|---|---|---|
| 2026 | $2,297 +2.2% | $161,400 +8.1% |
| 2025 | $2,248 +5.4% | $149,300 +0.5% |
| 2024 | $2,132 +2.5% | $148,600 +3.7% |
| 2023 | $2,080 +12.8% | $143,300 +17.7% |
| 2022 | $1,843 +0.9% | $121,800 +2.7% |
| 2021 | $1,826 | $118,600 -1.6% |
| 2020 | -- | $120,500 +17.2% |
| 2018 | $1,795 +0.6% | $102,800 +7.6% |
| 2017 | $1,784 | $95,500 +6.1% |
| 2016 | -- | $90,000 +13.1% |
| 2015 | -- | $79,600 +14.5% |
| 2014 | -- | $69,500 +6.6% |
| 2013 | -- | $65,200 -11.4% |
| 2012 | -- | $73,600 -9% |
| 2011 | -- | $80,900 -7% |
| 2010 | -- | $87,000 -12% |
| 2009 | -- | $98,900 +0.7% |
| 2008 | -- | $98,200 -6.3% |
| 2007 | -- | $104,800 -3.9% |
| 2006 | -- | $109,100 +6% |
| 2005 | -- | $102,900 +12% |
| 2004 | -- | $91,900 +2.3% |
| 2003 | -- | $89,800 +1.1% |
| 2002 | -- | $88,800 +8.6% |
| 2001 | -- | $81,800 |
Find assessor info on the county website
Monthly payment
Est. payment
Payment breakdown
Explore the cost of this home by adjusting the details. Changes won't be saved.Climate risks
Neighborhood: 48412
Nearby schools
Schools provided by the listing agent
- District: Imlay City Community Schools
Source: MiRealSource. This data may not be complete. We recommend contacting the local school district to confirm school assignments for this home.

Similar homes
- $409,0003 bd2 ba1.5k sqft667 S Lake Pleasant Rd, Attica, MI 48412For Sale
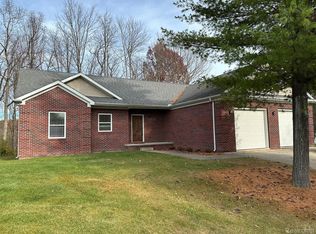
 MLS ID #20261087562, Wayne H Tobey, Cornerstone Real Estate Co LLC. Realcomp II
- $299,9003 bd3 ba1.4k sqft1146 N Youngs Rd, Attica, MI 48412For Sale
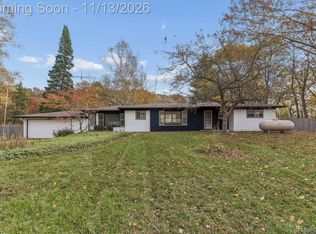 MLS ID #20261091028, Blake A Burton, Keller Williams First. Realcomp II
- $380,0003 bd2 ba1.4k sqft3985 Newark Rd, Attica, MI 48412New Construction
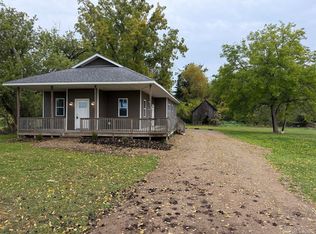
 MLS ID #50224027, Jonathan Minerick, HomeCoin.com. MiRealSource
- $414,9004 bd2 ba1.6k sqft265 Brown City Rd, Imlay City, MI 48444For Sale By Owner
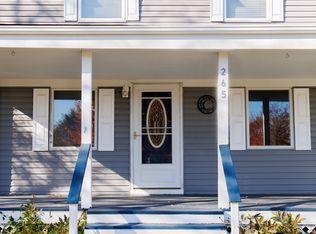
- $399,9003 bd2 ba1.3k sqft4585 Shifman Rd, Goodrich, MI 48438For SaleMLS ID #20261076881, Samantha Roelandt, Epique Realty. Realcomp II
- $379,0003 bd2 ba1.5k sqft71320 Dequindre Rd, Romeo, MI 48065For SaleMLS ID #20261066100, Kevin Winningham, Keller Williams Paint Creek. Realcomp II
- $299,9003 bd1 ba1.2k sqft2285 Peppermill Rd, Lapeer, MI 48446For SaleMLS ID #20261060163, Brandon K Rowley, Realty Executives Main St LLC. Realcomp II
- $379,9003 bd1 ba1.5k sqft5797 N Lapeer Rd, North Branch, MI 48461For SaleMLS ID #20261074642, Brian D Wilcox, Coldwell Banker Professionals. Realcomp II
- $299,0003 bd2 ba1.2k sqft7956 Church Rd, Imlay City, MI 48444For Sale
 MLS ID #26048938, Don S Kloostra II, Five Star Real Estate (Courtland). MichRIC
- $379,0003 bd3 ba1.5k sqft3510 Reliford Rd, Emmett, MI 48022For SaleMLS ID #20261070916, Katie Rotarius, B & B Realty Solutions. Realcomp II
- $399,0003 bd2 ba1.2k sqft76107 Van Dyke Ave, Romeo, MI 48065For SaleMLS ID #20261067751, Dawn M Hendrix, Coldwell Banker Professionals. Realcomp II
- $375,0002 bd2 ba1.3k sqft1700 Shipman Rd, Oxford, MI 48371For SaleMLS ID #26039989, Kiara Nelson, Keller Williams Ann Arbor Mrkt. MichRIC
- $209,9992 bd1 ba1.2k sqft5562 Liberty St, Dryden, MI 48428For SaleMLS ID #20261092174, Dean Taylor, R J Holden Associates. Realcomp II
- $229,9003 bd2 ba1.4k sqft5667 Casey Rd, Dryden, MI 48428For SaleMLS ID #20261088072, Keena B Catanzaro, RE/MAX First. Realcomp II
- $369,5004 bd1 ba1.6k sqft12248 E Atherton Rd, Davison, MI 48423For SaleMLS ID #20261071522, Scott Fader, Joseph Walter Realty, LLC. Realcomp II
- $275,0003 bd2 ba1.4k sqft4176 Pleasant Dr, Attica, MI 48412For SaleMLS ID #50221321, Hollie Miller, Century 21 Professionals. MiRealSource
- $329,9003 bd1 ba1.4k sqft4120 Calkins Rd, Dryden, MI 48428For SaleMLS ID #20261086159, Brian D Wilcox, Coldwell Banker Professionals. Realcomp II
- $400,0003 bd2 ba1.4k sqft1480 Connell Rd, Ortonville, MI 48462For SaleMLS ID #20261061136, Kevin Winningham, Keller Williams Paint Creek. Realcomp II
