Are you looking for a peaceful retreat? This beautiful 2 story home on the lake is just what you need. Two story lake house offering 2 bedrooms and 2 full baths with amazing views of Lynnville Lake. With walls of windows that offer great views and exceptional lighting. The main level offers an open floor plan for the Living Room, Kitchen and Dining Room along with a full bath and Bedroom. The 2 story is a loft type setting with Master Bedroom, Office space and Full Bath. The home has Oak & Walnut flooring through with Tile flooring in the Bath rooms. Outdoor Space includes an attached dock, storage shed and wooded area in front for privacy. This is a lease hold interest property- through the town of Lynnville.
Active
$239,500
489 W State Road 68, Lynnville, IN 47619
2beds
1,372sqft
:
Get pre-qualified$1,503/mo
Single Family Residence
Built in 2005
4,356 Square Feet Lot
$237,700 Zestimate®
$--/sqft
$-- HOA
What's special
Attached dockWalls of windowsExceptional lightingOpen floor planOak and walnut flooring
- 324 days |
- 305 |
- 12 |
Zillow last checked:
Listing updated:
Listed by:
Johny Dimmett Office:812-499-5325,
FIRST RATE REAL ESTATE
Source: IRMLS,MLS#: 202537323
Facts & features
Interior
Bedrooms & bathrooms
- Bedrooms: 2
- Bathrooms: 2
- Full bathrooms: 2
- Main level bedrooms: 1
Bedroom 1
- Level: Main
Bedroom 2
- Level: Upper
Heating
- Heat Pump
Cooling
- Central Air
Appliances
- Included: Washer, Electric Cooktop, Dryer-Electric, Electric Range, Electric Water Heater
Features
- Ceiling Fan(s), Vaulted Ceiling(s), Natural Woodwork, Open Floorplan
- Flooring: Hardwood, Stone
- Windows: Window Treatments
- Has basement: No
- Number of fireplaces: 1
- Fireplace features: Living Room
Interior area
- Total structure area: 1,372
- Total interior livable area: 1,372 sqft
- Finished area above ground: 1,372
- Finished area below ground: 0
Video & virtual tour
Property
Parking
- Parking features: Gravel
- Has uncovered spaces: Yes
Features
- Levels: Two
- Stories: 2
- Has view: Yes
- On waterfront: Yes
- Waterfront features: Waterfront, Pier/Dock, Lake Front, Non Ski Lake, Lake
- Body of water: Other
- Frontage length: Channel/Canal Frontage(0),Water Frontage(25)
Lot
- Size: 4,356 Square Feet
- Dimensions: 200x50
- Features: Lake, Near Walking Trail
Details
- Additional structures: Garden Shed
- Parcel number: 870410548826.000100
- Other equipment: Generator Built-In
Construction
Type & style
- Home type: SingleFamily
- Architectural style: Cabin/Cottage
- Property subtype: Single Family Residence
Materials
- Wood Siding
- Foundation: Slab
- Roof: Metal
Condition
- New construction: No
- Year built: 2005
Utilities & green energy
- Electric: Duke Energy Indiana
- Gas: CenterPoint Energy
- Sewer: Public Sewer
- Water: Public
Community & HOA
Community
- Subdivision: None
Location
- Region: Lynnville
Financial & listing details
- Tax assessed value: $140,300
- Annual tax amount: $2,624
- Date on market: 9/16/2025
- Listing terms: Cash,Other
Estimated market value
$237,700
$226,000 - $250,000
$1,501/mo
Price history
| Date | Event | Price |
|---|---|---|
| 4/14/2026 | Price change | $239,500-7.7% |
Source:  IRMLS #202537323 Report a problem IRMLS #202537323 Report a problem | ||
| 4/4/2026 | Pending sale | $259,500 |
Source: IRMLS #202537323 Report a problem | ||
| 9/16/2025 | Listed for sale | $259,500 |
Source: IRMLS #202537323 Report a problem | ||
Public tax history
| Year | Property taxes | Tax assessment |
|---|---|---|
| 2025 | $2,624 +31.4% | $140,300 +1.9% |
| 2024 | $1,996 +2.2% | $137,700 +8.6% |
| 2023 | $1,953 +8.7% | $126,800 +8.3% |
| 2022 | $1,796 +2% | $117,100 +25.1% |
| 2021 | $1,761 -1.5% | $93,600 +3.7% |
| 2020 | $1,787 +7.7% | $90,300 -1.1% |
| 2019 | $1,660 +3.4% | $91,300 +6.2% |
| 2018 | $1,605 -34.1% | $86,000 +2.5% |
| 2017 | $2,436 +54.7% | $83,900 +0.7% |
| 2016 | $1,575 -0.9% | $83,300 -3.1% |
| 2014 | $1,589 +1.8% | $86,000 -2.1% |
| 2013 | $1,561 0% | $87,800 +1.7% |
| 2012 | $1,561 -0.2% | $86,300 +1.8% |
| 2011 | $1,564 +5.7% | $84,800 +1.8% |
| 2010 | $1,480 -4.1% | $83,300 |
| 2009 | $1,543 +10.2% | $83,300 +5.3% |
| 2007 | $1,401 +14.2% | $79,100 |
| 2006 | $1,226 | $79,100 |
Find assessor info on the county website
Monthly payment
Est. payment
Payment breakdown
Explore the cost of this home by adjusting the details. Changes won't be saved.Climate risks
Neighborhood: 47619
Nearby schools
GreatSchools rating
- 6/10Lynnville Elementary SchoolGrades: K-5Distance: 3.5 mi
- 8/10Tecumseh Middle SchoolGrades: 6-8Distance: 6 mi
- 9/10Tecumseh Jr-Sr High SchoolGrades: 9-12Distance: 6 mi
Schools provided by the listing agent
- Elementary: Lynnville
- Middle: Tecumseh
- High: Tecumseh
- District: Warrick County School Corp.
Source: IRMLS. This data may not be complete. We recommend contacting the local school district to confirm school assignments for this home.
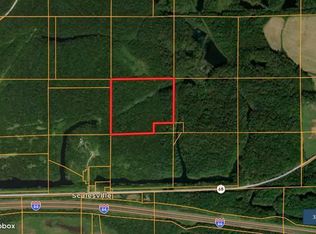
- $60,00033.5 acres0 State Route 68 Rd, Lynnville, IN 47619Sold

- $30,00026.66 acres0 E State Route 68, Tennyson, IN 47637Sold
- $527,0003 bd2 ba1.1k sqft22 W State Route 68, Lynnville, IN 47619Off Market
- $---- bd-- ba2.8k sqft114 W State Route 68, Lynnville, IN 47619Off Market
- $111,6002 bd1 ba837 sqft116 W State Road 68, Lynnville, IN 47619Off Market
- $94,8002 bd1 ba701 sqft122 W State Road 68, Lynnville, IN 47619Off Market
- $191,6002 bd1 ba2k sqft127 W State Route 68, Lynnville, IN 47619Off Market
- $2,9005 acres11022 Rice School Rd, Lynnville, IN 47619Off Market
A local agent can set up tours, give advice and negotiate with sellers.
Similar homes
- $240,0003 bd2 ba1.5k sqft603 E Gough Ave, Boonville, IN 47601For Sale
 MLS ID #202631885, Randi Hebner, Key Associates Signature Realty. IRMLS
 - $--4 bd2 ba1.7k sqft313 E Adams Ave, Chandler, IN 47610Auction
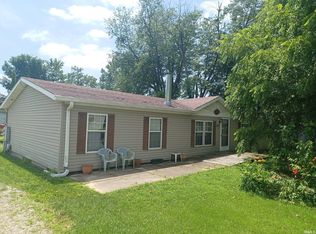 MLS ID #202631726, Jonathan R Baker, BAKER AUCTION & REALTY. IRMLS
 - $200,0003 bd1 ba1k sqft9274 E State Road 168, Oakland City, IN 47660For Sale
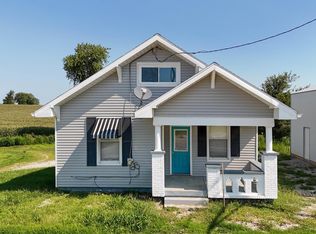 MLS ID #202631876, Shea Fleck, KELLER WILLIAMS CAPITAL REALTY. IRMLS
 - $225,0003 bd2 ba1k sqft1588 N Bawel Rd, Boonville, IN 47601For Sale
 MLS ID #202630445, John Horton, My Agents Realty. IRMLS
 - $242,5003 bd2 ba1.5k sqft5177 Shenandoah Ave, Newburgh, IN 47630For SaleMLS ID #202631397, Stephanie Morris, F.C. TUCKER EMGE. IRMLS
- $239,7004 bd2 ba1.2k sqft7361 S 585 W, Huntingburg, IN 47542For SaleMLS ID #202625334, Larry Carpenter III, Carpenter Realty LLC. IRMLS
- $269,9003 bd2 ba1.6k sqft1906 N Windsor Ct, Huntingburg, IN 47542For SaleMLS ID #202631246, Kara Hinshaw, Key Associates Signature Realty. IRMLS
- $248,5005 bd3 ba1.2k sqft1026 N Ann St, Boonville, IN 47601For SaleMLS ID #202611404, Lisa D Bradshaw, ERA FIRST ADVANTAGE REALTY, INC. IRMLS
- $272,0003 bd2 ba1.3k sqft9130 Wynnfield Dr, Evansville, IN 47725For SaleMLS ID #202631938, Kindra Hirt, F.C. TUCKER EMGE. IRMLS
- $219,9993 bd2 ba1.4k sqft325 Les Dr, Chandler, IN 47610For SaleMLS ID #202629368, David Haire, F.C. TUCKER EMGE. IRMLS
- $249,9002 bd1 ba2k sqft8355 Oak Grove Rd, Newburgh, IN 47630For SaleMLS ID #202631314, Michael Fisher, 4Realty, LLC. IRMLS
- $239,9003 bd2 ba1.3k sqft5155 Arches Dr, Newburgh, IN 47630For SaleMLS ID #202629167, David Haire, F.C. TUCKER EMGE. IRMLS
- $299,9003 bd2 ba1.9k sqft2617 E State Route 64, Winslow, IN 47598For SaleWhitetail Properties
- $229,9004 bd2 ba1.5k sqft3099 S Pelzer Rd, Boonville, IN 47601For SaleMLS ID #202621423, Holly Hopkins, Landmark Realty & Development, Inc. IRMLS
- $150,0003 bd2 ba1.5k sqft5227 S Bethany Church Rd, Boonville, IN 47601AuctionMLS ID #11919050, Andrew Wilson, William Wilson Auction-Realty, Inc. My State MLS
- $249,9003 bd1 ba1.4k sqft422 N Plank Rd, Boonville, IN 47601For SaleMLS ID #202626887, Jessie L Gross, F.C. TUCKER EMGE. IRMLS
- $207,0003 bd1 ba1k sqft464 Les Dr, Chandler, IN 47610For SaleMLS ID #202630672, Taffney Tuley-Carter, ERA FIRST ADVANTAGE REALTY, INC. IRMLS
- $232,9004 bd3 ba1.7k sqft1323 Maxville Rd, Boonville, IN 47601For SaleMLS ID #202607655, Shannon N Kendle, Key Associates Signature Realty. IRMLS
- $214,9002 bd1 ba972 sqft423 N 3rd St, Boonville, IN 47601For SaleMLS ID #202631018, Caroline Constantino, ERA FIRST ADVANTAGE REALTY, INC. IRMLS
- $165,0002 bd1 ba720 sqft540 W Walnut St, Chandler, IN 47610For SaleMLS ID #202631944, Ryan Kingsbury, KELLER WILLIAMS CAPITAL REALTY. IRMLS
