Discover this beautifully maintained end-unit townhome in the highly sought-after Montclair community of Dumfries, where comfort, convenience, and an exceptional lifestyle come together. The main level features a spacious living room, a dining room with French doors leading to the backyard, a bright eat-in kitchen with a large bay window, and a convenient half bath. Upstairs, you'll find three generously sized bedrooms and two full bathrooms, providing plenty of space. This home has been thoughtfully updated with completely replaced and upgraded plumbing, a newer heating and cooling system, a replaced hot water heater, and beautifully renovated kitchen and bathrooms—offering peace of mind and modern comfort for years to come. Enjoy access to the stunning 108-acre Lake Montclair, featuring three private sandy beaches, fishing docks, boating, and scenic waterfront views. Residents also love the community’s parks and playgrounds, including Anne Moncure Wall Park, Victory Dog Park, sports courts, walking trails, and year-round neighborhood events. With its prime location, resort-style amenities, and welcoming atmosphere, this home offers the perfect opportunity to enjoy everything Montclair has to offer.
Pending
$439,900
4891 Saltwater Dr, Dumfries, VA 22025
3beds
1,472sqft
:
Get pre-qualified$2,935/mo
Townhouse
Built in 1988
2,016 Square Feet Lot
$441,600 Zestimate®
$299/sqft
$154/mo HOA
What's special
Fishing docksThree private sandy beachesThree generously sized bedroomsScenic waterfront viewsSports courtsWalking trails
- 24 days |
- 518 |
- 22 |
Likely to sell faster than
Zillow last checked:
Listing updated:
Listed by:
Cindy Cajas 571-249-8892,
Samson Properties (571) 921-9755
Source: Bright MLS,MLS#: VAPW2122880
Facts & features
Interior
Bedrooms & bathrooms
- Bedrooms: 3
- Bathrooms: 3
- Full bathrooms: 2
- 1/2 bathrooms: 1
- Main level bathrooms: 1
Basement
- Area: 0
Heating
- Heat Pump, Electric
Cooling
- Central Air, Electric
Appliances
- Included: Electric Water Heater
Features
- Has basement: No
- Has fireplace: No
Interior area
- Total structure area: 1,472
- Total interior livable area: 1,472 sqft
- Finished area above ground: 1,472
- Finished area below ground: 0
Property
Parking
- Parking features: Assigned, On Street
- Has uncovered spaces: Yes
- Details: Assigned Parking
Accessibility
- Accessibility features: None
Features
- Levels: Two
- Stories: 2
- Pool features: Community
- Fencing: Back Yard
- Has view: Yes
- View description: Trees/Woods
Lot
- Size: 2,016 Square Feet
Details
- Additional structures: Above Grade, Below Grade
- Parcel number: 8090979715
- Zoning: RPC
- Special conditions: Standard
Construction
Type & style
- Home type: Townhouse
- Architectural style: Colonial
- Property subtype: Townhouse
Materials
- Vinyl Siding
- Foundation: Slab
Condition
- New construction: No
- Year built: 1988
Details
- Builder model: Nantucket
Utilities & green energy
- Sewer: Public Sewer
- Water: Public
Community & HOA
Community
- Subdivision: Montclair
HOA
- Has HOA: Yes
- Amenities included: Baseball Field, Beach Access, Basketball Court, Bike Trail, Clubhouse, Dog Park, Golf Course Membership Available, Golf Course, Jogging Path, Library, Picnic Area, Pool, Tennis Court(s), Volleyball Courts, Water/Lake Privileges
- Services included: Common Area Maintenance, Pool(s), Road Maintenance, Snow Removal, Trash
- HOA fee: $154 monthly
- HOA name: MPOA
Location
- Region: Dumfries
Financial & listing details
- Price per square foot: $299/sqft
- Tax assessed value: $412,100
- Annual tax amount: $3,987
- Date on market: 7/8/2026
- Listing agreement: Exclusive Right To Sell
- Listing terms: Conventional,FHA,VA Loan
- Ownership: Fee Simple
Estimated market value
$441,600
$420,000 - $464,000
$2,368/mo
Price history
| Date | Event | Price |
|---|---|---|
| 7/30/2026 | Pending sale | $439,900$299/sqft |
Source:  Bright MLS #VAPW2122880 Report a problem Bright MLS #VAPW2122880 Report a problem | ||
| 7/14/2026 | Contingent | $439,900$299/sqft |
Source: Bright MLS #VAPW2122880 Report a problem | ||
| 7/8/2026 | Listed for sale | $439,900+62.9%$299/sqft |
Source: Bright MLS #VAPW2122880 Report a problem | ||
| 8/22/2018 | Sold | $270,000+0%$183/sqft |
Source: Public Record Report a problem | ||
| 7/6/2018 | Pending sale | $269,900$183/sqft |
Source: Redfin Corporation #1001992742 Report a problem | ||
| 7/6/2018 | Listed for sale | $269,900$183/sqft |
Source: Redfin Corporation #1001992742 Report a problem | ||
Public tax history
| Year | Property taxes | Tax assessment |
|---|---|---|
| 2025 | $3,878 +3.5% | $395,500 +5% |
| 2024 | $3,746 +5.4% | $376,700 +10.3% |
| 2023 | $3,553 -8% | $341,500 +0.5% |
| 2022 | $3,860 +12% | $339,900 +21.3% |
| 2021 | $3,448 +5.6% | $280,200 +6.7% |
| 2020 | $3,265 +124.6% | $262,700 +9.1% |
| 2019 | $1,454 -44.6% | $240,800 +10.9% |
| 2018 | $2,623 +2.3% | $217,200 +3.6% |
| 2017 | $2,564 | $209,700 +1.4% |
| 2016 | $2,564 +7.9% | $206,800 -1.6% |
| 2015 | $2,375 | $210,200 +12.4% |
| 2014 | $2,375 | $187,000 +0.3% |
| 2013 | -- | $186,400 +14.3% |
| 2012 | -- | $163,100 -0.8% |
| 2010 | -- | $164,400 -7.2% |
| 2009 | -- | $177,100 -22.2% |
| 2008 | -- | $227,500 -14.2% |
| 2007 | -- | $265,200 -8.8% |
| 2006 | -- | $290,700 +44.4% |
| 2005 | -- | $201,300 +18.2% |
| 2004 | -- | $170,300 +28.3% |
| 2003 | -- | $132,700 +21.3% |
| 2002 | -- | $109,400 +7.3% |
| 2001 | -- | $102,000 |
Find assessor info on the county website
Monthly payment
Est. payment
Payment breakdown
Explore the cost of this home by adjusting the details. Changes won't be saved.Climate risks
Neighborhood: 22025
Nearby schools
GreatSchools rating
- 9/10John F. Pattie Sr. Elementary SchoolGrades: PK-5Distance: 0.5 mi
- 6/10Potomac Shores MiddleGrades: 6-8Distance: 4.9 mi
- 7/10Forest Park High SchoolGrades: 9-12Distance: 0.5 mi
Schools provided by the listing agent
- Elementary: Pattie
- Middle: Potomac Shores
- High: Forest Park
- District: Prince William County Public Schools
Source: Bright MLS. This data may not be complete. We recommend contacting the local school district to confirm school assignments for this home.
- $425,9003 bd3 ba1.4k sqft4889 Saltwater Dr, Dumfries, VA 22025Off Market
- $412,7003 bd2 ba1.4k sqft4887 Saltwater Dr, Dumfries, VA 22025Off Market
- $403,0003 bd2 ba1.4k sqft4885 Saltwater Dr, Dumfries, VA 22025Off Market
- $438,9003 bd3 ba1.4k sqft4893 Saltwater Dr, Dumfries, VA 22025Off Market
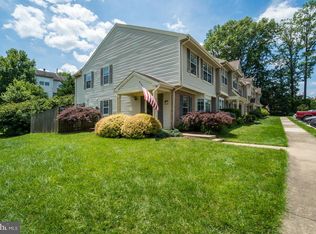
- $415,2003 bd3 ba1.4k sqft4883 Saltwater Dr, Dumfries, VA 22025Off Market
- $405,2003 bd2 ba1.4k sqft4895 Saltwater Dr, Dumfries, VA 22025Off Market
- $465,3004 bd3 ba1.9k sqft4863 Benecia Ln, Dumfries, VA 22025Off Market
- $468,5004 bd4 ba2.1k sqft4865 Benecia Ln, Dumfries, VA 22025Off Market
A local agent can set up tours, give advice and negotiate with sellers.
Similar homes
- $445,0003 bd3 ba1.9k sqft14836 Winding Loop, Woodbridge, VA 22191For Sale

 MLS ID #VAPW2126424, Mukaram Ghani, RE/MAX Galaxy. Bright MLS
 - $359,9003 bd3 ba1.2k sqft1914 Fort Monroe Ct, Dumfries, VA 22026For Sale
 MLS ID #VAPW2125992, Jesse Price, CENTURY 21 New Millennium. Bright MLS
 - $415,0003 bd3 ba1.3k sqft4748 S Park Ct, Woodbridge, VA 22193For Sale
 MLS ID #VAPW2116898, TALITHIA MORRIS, EXP Realty, LLC. Bright MLS
 - $485,0003 bd3 ba1.6k sqft14395 Madrigal Dr, Woodbridge, VA 22193For Sale
 MLS ID #VAPW2125876, Yolanda Bell, Samson Properties. Bright MLS
 - $399,5003 bd2 ba1.3k sqft14325 N Park Ct, Woodbridge, VA 22193For SaleMLS ID #VAPW2123398, Juliet Mayers, LPT Realty, LLC. Bright MLS
- $449,0003 bd2 ba1.1k sqft7490 Wounded Knee Rd, Lorton, VA 22079For SaleMLS ID #VAFX2330910, Angie Delboy, Corcoran McEnearney. Bright MLS
- $414,9993 bd4 ba1.6k sqft3493 Cranmer Mews, Woodbridge, VA 22193For SaleMLS ID #VAPW2119296, Gustavo Cruz, Samson Properties. Bright MLS
- $475,0003 bd3 ba1.7k sqft5166 Havering Way, Woodbridge, VA 22193For SaleMLS ID #VAPW2125432, Kendell Walker, Redfin Corporation. Bright MLS
- $465,0004 bd2 ba1.4k sqft4850 Langer Ln, Woodbridge, VA 22193For SaleMLS ID #VAPW2124066, Sam Hardman, Samson Properties. Bright MLS
- $459,9993 bd3 ba1.3k sqft15369 Hearthstone Ter, Woodbridge, VA 22191For SaleMLS ID #VAPW2116094, Kevin Amaya Amaya, Samson Properties. Bright MLS
- $480,0003 bd4 ba1.5k sqft2562 Grayton Ln, Woodbridge, VA 22191For SaleMLS ID #VAPW2124556, Donte Clavo, KW Metro Center. Bright MLS
- $428,9003 bd3 ba1.4k sqftSherbrooke Condos, Woodbridge, VA 22192For SaleMLS ID #VAPW2124500, Erika Siqueira, NextHome Capital City Realty. Bright MLS
- $475,0003 bd4 ba1.9k sqft2030 Mayflower Dr, Woodbridge, VA 22192For SaleMLS ID #VAPW2126246, Dilyara Daminova, Samson Properties. Bright MLS
- $420,0003 bd4 ba1.4k sqft406 Rover Ct, Stafford, VA 22554For SaleMLS ID #VAST2052286, Rita Franklin, Berkshire Hathaway HomeServices PenFed Realty. Bright MLS
- $399,9003 bd4 ba2k sqft202 Park Brook Ct, Stafford, VA 22554For SaleMLS ID #VAST2052022, Jacey Netzer, KW Realty Lakeside. Bright MLS
- $499,9003 bd4 ba1.8k sqft12831 Mill Brook Ct, Woodbridge, VA 22192For SaleMLS ID #VAPW2125962, Mike Tikkala, Samson Properties. Bright MLS
- $469,9005 bd3 ba1.8k sqft303 Via De Rosa Dr, Stafford, VA 22556For SaleMLS ID #VAST2052512, Brandon Childress, United Real Estate Premier. Bright MLS
- $440,0003 bd3 ba1.5k sqft405 Donelson Loop, Stafford, VA 22554For SaleMLS ID #VAST2049220, Curtis Hartless, Ascendancy Realty LLC. Bright MLS
- $430,0003 bd4 ba1.2k sqft503 Cross Ridge Ct, Stafford, VA 22554For SaleMLS ID #VAST2050414, Jessica Navarro, Berkshire Hathaway HomeServices PenFed Realty. Bright MLS
- $524,9003 bd3 ba1.4k sqft5307 Saphire Ct, Woodbridge, VA 22193For SaleMLS ID #VAPW2118462, Roberto Cardoza Orellana, Pearson Smith Realty, LLC. Bright MLS
