Tastefully updated 2-bedroom, 2-bath condo steps away from downtown kirkland! This home features an updated kitchen with ample counter space, Stainless steel appliances, hardwood flooring and pull up counter seating. The primary bedroom is generously sized with beautifully updated primary bathroom. This unit has an oversized living room with vaulted ceilings, fireplace, remodeled main bathroom and in unit washer and dryer. The back deck overlooks mature landscaping and has peekaboo views of Lake Washington. This unit includes 2 large covered parking spots and additional storage. Moss Bay Village is a very desirable complex with only 20 condos, community clubhouse, beautiful landscaping, plenty of guest parking and easy freeway access. You will be a short walk away from all the amenities downtown Kirkland has to offer including countless restaurants, pubs, waterfront parks, the marina, Eagles club, shopping, Google, Microsoft, Tableau, and sports fields. Welcome home!
Active
Listed by: Keller Williams Realty Bothell • Matthew J. Dubas • 206-300-7198
Price cut: $24K (10/9)
$675,000
629 Kirkland Way #B11, Kirkland, WA 98033
2beds
1,068sqft
Condominium
Built in 1978
-- sqft lot
$656,200 Zestimate®
$632/sqft
$629/mo HOA
What's special
Plenty of guest parkingUpdated kitchenRemodeled main bathroomHardwood flooringBeautifully updated primary bathroomAmple counter spacePull up counter seating
- --
- on Zillow
- 306
- views
- 13
- saves
Zillow last checked:
Listing updated:
Listed by:
Matthew J. Dubas 206-300-7198 team@dubaspropertygroup.com,
Keller Williams Realty Bothell,
Denise Jones 360-348-6227,
Keller Williams Realty Bothell
Source: NWMLS as distributed by MLS GRID,MLS#: 2569569
Facts & features
Interior
Bedrooms & bathrooms
- Bedrooms: 2
- Bathrooms: 2
- Full bathrooms: 1
- 3/4 bathrooms: 1
- Main level bathrooms: 2
- Main level bedrooms: 2
Primary bedroom
- Level: Main
Bedroom
- Level: Main
Bathroom three quarter
- Level: Main
Bathroom full
- Level: Main
Dining room
- Level: Main
Entry hall
- Level: Main
Kitchen with eating space
- Level: Main
Kitchen without eating space
- Level: Main
Living room
- Level: Main
Heating
- Fireplace, Baseboard, Electric, Wood
Cooling
- None
Appliances
- Included: Dishwasher, Disposal, Dryer, Refrigerator, Stove(s)/Range(s), Washer, Dishwasher(s), Dryer(s), Garbage Disposal, Refrigerator(s), Washer(s), Water Heater: Electric, Water Heater Location: Bathroom closet, Cooking - Electric Hookup, Cooking-Electric, Dryer-Electric
- Laundry: Electric Dryer Hookup, Washer Hookup
Features
- Flooring: Vinyl, Carpet
- Number of fireplaces: 1
- Fireplace features: Wood Burning, Main Level: 1, Fireplace
Interior area
- Total structure area: 1,068
- Total interior livable area: 1,068 sqft
Property
Parking
- Total spaces: 2
- Parking features: Carport
- Has carport: Yes
- Covered spaces: 2
Features
- Levels: One
- Stories: 1
- Entry location: Main
- Patio & porch: Cooking-Electric, Dryer-Electric, Fireplace, Primary Bathroom, Vaulted Ceiling(s), Washer, Water Heater
- Has view: Yes
- View description: City, Lake, Territorial
- Has water view: Yes
- Water view: Lake
Lot
- Size: 1.69 Acres
- Features: Curbs, Paved, Sidewalk
Details
- Parcel number: 5678000110
- Special conditions: Standard
Construction
Type & style
- Home type: Condo
- Architectural style: Condo (1 Level)
- Property subtype: Condominium
Materials
- Wood Siding
- Roof: Composition
Condition
- Year built: 1978
- Major remodel year: 1978
Utilities & green energy
- Electric: Company: PSE
- Sewer: Company: HOA
- Water: Company: HOA
- Utilities for property: Xfinity, Xfinity
Community & HOA
Community
- Features: Clubhouse, Game/Rec Rm, Outside Entry
- Subdivision: Kirkland
HOA
- Services included: Central Hot Water, Sewer, Water
- HOA fee: $629 monthly
- HOA phone: 425-610-6030
Location
- Region: Kirkland
Financial & listing details
- Price per square foot: $632/sqft
- Tax assessed value: $732,000
- Annual tax amount: $6,554
- Date on market: 8/17/2026
- Listing terms: Conventional,FHA,State Bond,VA Loan
- Inclusions: Dishwasher(s), Dryer(s), Garbage Disposal, Refrigerator(s), Stove(s)/Range(s), Washer(s)
Estimated market value
$656,200
$623,000 - $689,000
$3,196/mo
Price history
| Date | Event | Price |
|---|---|---|
| 10/9/2026 | Price change | $675,000-3.4%$632/sqft |
Source:  NWMLS as distributed by MLS GRID #2569569 Report a problem | ||
| 10/7/2026 | Price change | $2,695-3.6%$3/sqft |
Source: Zillow Rentals Report a problem | ||
| 9/23/2026 | Price change | $2,795-3.5%$3/sqft |
Source: Zillow Rentals Report a problem | ||
| 9/4/2026 | Price change | $2,895-3.3%$3/sqft |
Source: Zillow Rentals Report a problem | ||
| 8/20/2026 | Listed for rent | $2,995+7%$3/sqft |
Source: Zillow Rentals Report a problem | ||
| 8/17/2026 | Listed for sale | $699,000+129.9%$654/sqft |
Source: NWMLS as distributed by MLS GRID #2569569 Report a problem | ||
| 3/22/2024 | Listing removed | -- |
Source: Zillow Rentals Report a problem | ||
| 1/26/2024 | Price change | $2,800-6.5%$3/sqft |
Source: Zillow Rentals Report a problem | ||
| 1/16/2024 | Listed for rent | $2,995$3/sqft |
Source: Zillow Rentals Report a problem | ||
| 4/14/2006 | Sold | $304,000$285/sqft |
Source: NWMLS as distributed by MLS GRID #26049350 Report a problem | ||
Public tax history
| Year | Property taxes | Tax assessment |
|---|---|---|
| 2025 | $6,555 +16.4% | $732,000 +9.9% |
| 2024 | $5,631 -2.5% | $666,000 +2.3% |
| 2023 | $5,778 +24.6% | $651,000 +11.3% |
| 2022 | $4,637 -9.1% | $585,000 +6% |
| 2021 | $5,104 -1.2% | $552,000 +7.2% |
| 2020 | $5,166 +3.6% | $515,000 |
| 2019 | $4,985 +3.1% | $515,000 -0.8% |
| 2018 | $4,836 +10.5% | $519,000 +25.4% |
| 2017 | $4,376 +50.7% | $414,000 +30.2% |
| 2016 | $2,904 | $318,000 +0.3% |
| 2015 | $2,904 | $317,000 +19.2% |
| 2014 | $2,904 | $266,000 +22% |
| 2013 | $2,904 | $218,000 +9% |
| 2012 | -- | $200,000 -10.7% |
| 2011 | -- | $224,000 -19.7% |
| 2010 | -- | $279,000 |
| 2009 | -- | $279,000 +12% |
| 2007 | -- | $249,000 +10.7% |
| 2006 | -- | $225,000 +1.8% |
| 2005 | -- | $221,000 +42.7% |
| 2001 | $1,820 +11.8% | $154,900 +22.2% |
| 2000 | $1,628 | $126,800 |
Find assessor info on the county website
Monthly payment
Est. payment
Payment breakdown
Explore the cost of this home by adjusting the details. Changes won't be saved.Climate risks
Neighborhood: Moss Bay


Similar homes
- $659,9002 bd2 ba1.1k sqftPark Central, Kirkland, WA 98033Active
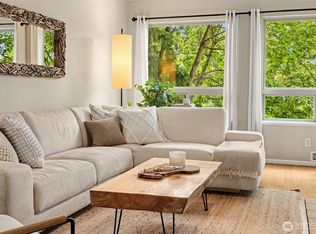 MLS ID #2576950, Katheryn Gile. NWMLS as distributed by MLS GRID
- $599,0002 bd2 ba1.1k sqftPark Central Condos, Kirkland, WA 98033Active
 MLS ID #2540221, Gloria Wolfe. NWMLS as distributed by MLS GRID
- $499,9902 bd2 ba983 sqftTowne Condo, Bellevue, WA 98005Active
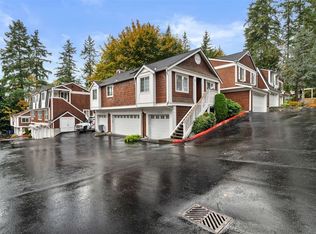 MLS ID #2597457, Renee Donovan. NWMLS as distributed by MLS GRID
- $699,0002 bd3 ba1.5k sqftYarrowood, Bellevue, WA 98004Active
 MLS ID #2575412, Miriam Castro. NWMLS as distributed by MLS GRID
