Welcome to 49 Aaron Truehart — an exceptional Sullivan model in Lennar's Hopewell Parc community in Hopewell Township, NJ. This impressive 4-bedroom, 5-bath new construction home offers generous living spaces throughout, including an open-concept kitchen and family room, a gourmet kitchen with Lennar's "Everything's Included" package featuring stainless appliances, granite countertops, and upgraded cabinetry. The luxurious primary suite is a true retreat with a walk-in closet and a beautifully appointed private bath, while three additional bedrooms each offer ample space and flexibility. With a 2-car garage and a prime location minutes from I-295, Route 31, and the shops and dining of downtown Pennington and Hopewell Borough, this is new construction living at its finest in Mercer County.
Pending
$1,167,590
49 Aaron Truehart Way, Hopewell Township, NJ 08560
4beds
--sqft
:
Get pre-qualified$8,566/mo
Single Family Residence
Built in 2026
8,750 Acres Lot
$1,141,800 Zestimate®
$--/sqft
$225/mo HOA
What's special
- 135 days |
- 22 |
- 0 |
Zillow last checked:
Listing updated:
Listed by:
John Terebey 609-375-1735,
EXP Realty, LLC,
Listing Team: Terebey Relocation Team
Source: Bright MLS,MLS#: NJME2073462
Facts & features
Interior
Bedrooms & bathrooms
- Bedrooms: 4
- Bathrooms: 5
- Full bathrooms: 5
- Main level bathrooms: 1
Basement
- Area: 0
Heating
- Forced Air, Natural Gas
Cooling
- Central Air, Natural Gas
Appliances
- Included: Microwave, Dishwasher, Dryer, Exhaust Fan, Disposal, Oven/Range - Gas, Refrigerator, Stainless Steel Appliance(s), Washer, Tankless Water Heater, Instant Hot Water
Features
- Breakfast Area, Ceiling Fan(s), Combination Kitchen/Living, Dining Area, Family Room Off Kitchen, Open Floorplan, Kitchen - Gourmet, Kitchen Island, Pantry, Primary Bath(s), Recessed Lighting, Upgraded Countertops, Walk-In Closet(s), 9'+ Ceilings, Dry Wall, High Ceilings
- Flooring: Carpet, Ceramic Tile, Luxury Vinyl
- Doors: Sliding Glass
- Windows: Double Pane Windows, Energy Efficient
- Basement: Other
- Has fireplace: No
Interior area
- Total structure area: 0
- Finished area above ground: 0
- Finished area below ground: 0
Property
Parking
- Total spaces: 4
- Parking features: Garage Faces Front, Inside Entrance, Asphalt, Attached, Driveway
- Attached garage spaces: 2
- Uncovered spaces: 2
- Details: Garage Sqft: 420
Accessibility
- Accessibility features: Doors - Swing In
Features
- Levels: Three
- Stories: 3
- Pool features: Community
Lot
- Size: 8,750 Acres
Details
- Additional structures: Above Grade, Below Grade
- Parcel number: 0600093 0600036
- Zoning: IPD1
- Special conditions: Standard
Construction
Type & style
- Home type: SingleFamily
- Architectural style: Other
- Property subtype: Single Family Residence
Materials
- Vinyl Siding, Brick
- Foundation: Other
- Roof: Architectural Shingle
Condition
- Excellent
- New construction: Yes
- Year built: 2026
Details
- Builder model: Sullivan
- Builder name: Lennar
Utilities & green energy
- Sewer: Public Sewer
- Water: Public
Community & HOA
Community
- Subdivision: Hopewell Parc
HOA
- Has HOA: Yes
- Amenities included: Clubhouse, Common Grounds, Community Center, Dog Park, Fitness Center, Jogging Path, Party Room, Picnic Area, Pool, Recreation Facilities, Tennis Court(s), Tot Lots/Playground, Volleyball Courts
- Services included: Common Area Maintenance, Management, Pool(s), Recreation Facility
- HOA fee: $225 monthly
Location
- Region: Hopewell Township
- Municipality: HOPEWELL TWP
Financial & listing details
- Tax assessed value: $76,200
- Annual tax amount: $2,476
- Date on market: 3/11/2026
- Listing agreement: Exclusive Right To Sell
- Listing terms: Cash,Conventional,VA Loan
- Inclusions: Kitchen Appliances, Washer / Dryer
- Ownership: Fee Simple
- Road surface type: Black Top
Estimated market value
$1,141,800
$1.08M - $1.20M
$5,218/mo
Price history
| Date | Event | Price |
|---|---|---|
| 3/24/2026 | Pending sale | $1,167,590 |
Source:  Bright MLS #NJME2073462 Report a problem Bright MLS #NJME2073462 Report a problem | ||
| 3/11/2026 | Listed for sale | $1,167,590 |
Source: Bright MLS #NJME2073462 Report a problem | ||
| 3/8/2026 | Listing removed | $1,167,590 |
Source:  Lennar Homes Report a problem Lennar Homes Report a problem | ||
| 3/2/2026 | Price change | $1,167,590+0.3% |
Source: Lennar Homes Report a problem | ||
| 2/24/2026 | Price change | $1,164,590-0.9% |
Source: Lennar Homes Report a problem | ||
| 2/13/2026 | Listed for sale | $1,174,590 |
Source: Lennar Homes Report a problem | ||
Public tax history
Tax history is unavailable.
Monthly payment
Est. payment
Payment breakdown
Explore the cost of this home by adjusting the details. Changes won't be saved.Climate risks
Neighborhood: 08560
Nearby schools
GreatSchools rating
- 8/10Bear Tavern Elementary SchoolGrades: PK-5Distance: 1.8 mi
- 6/10Timberlane Middle SchoolGrades: 6-8Distance: 1.6 mi
- 6/10Central High SchoolGrades: 9-12Distance: 1.6 mi
Schools provided by the listing agent
- High: Hopewell
- District: Hopewell Valley Regional Schools
Source: Bright MLS. This data may not be complete. We recommend contacting the local school district to confirm school assignments for this home.
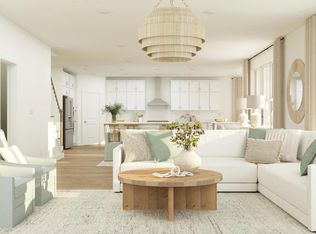
- $1,160,0004 bd5 ba5.1k sqft51 Aaron Truehart Way, Hopewell Township, NJ 08560Sold
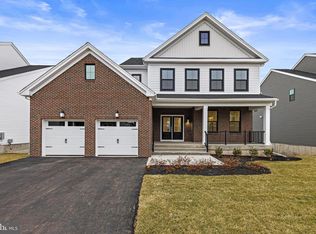
- $1,189,9954 bd5 ba-- sqft53 Aaron Truehart Way, Hopewell Township, NJ 08560Sold
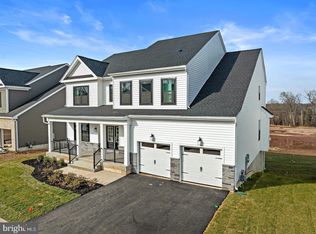
- $1,130,0004 bd5 ba3.5k sqft61 Aaron Truehart Way, Titusville, NJ 08560Pending
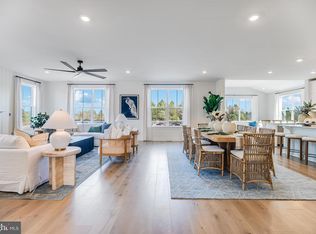
- $1,200,0004 bd6 ba4.9k sqft27 Aaron Truehart Way, Titusville, NJ 08560Sold
- $670,990-- bd-- ba-- sqft101 Lewis Fisher Dr, Titusville, NJ 08560Sold
- $659,990-- bd-- ba-- sqft103 Lewis Fisher Dr, Titusville, NJ 08560Sold
- from $730,9903 bd4 ba2.4k sqftPershing Plan, The Collection at Hopewell : The Townes, Pennington, NJ 08534New Construction
- from $593,9903 bd3 ba2.1k sqftArnold Plan, The Collection at Hopewell : The Terraces, Pennington, NJ 08534New Construction
A local agent can set up tours, give advice and negotiate with sellers.
Similar homes
- $1,100,0004 bd4 ba2.8k sqft212 Ingleside Ave, Pennington, NJ 08534New Construction
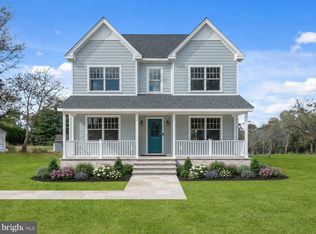
 MLS ID #NJME2069518, Ronnie Glomb, Your Town Realty. Bright MLS
 - $679,9004 bd2 ba2.2k sqft98 Church Rd, Titusville, NJ 08560For Sale
 MLS ID #NJME2079186, Linda LeMay-Kelly, Home Journey Realty. Bright MLS
 - $680,0003 bd4 ba2.3k sqft115 Aaron Truehart Way, Titusville, NJ 08560For Sale
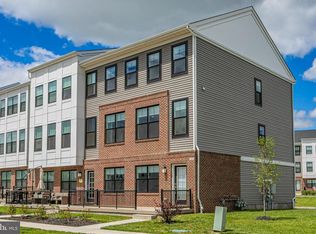 MLS ID #NJME2077480, Maura Mills, Callaway Henderson Sotheby's Int'l-Princeton. Bright MLS
 - $1,295,0004 bd4 ba2.7k sqft24 Devonshire Dr, Princeton, NJ 08540For Sale
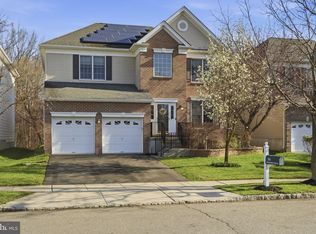 MLS ID #NJME2081072, Trupthi Reddy Vangallu Kusuma, Keller Williams Cornerstone Realty. Bright MLS
 - $1,025,0004 bd4 ba3.3k sqft3 Ridge Ave, Yardley, PA 19067For SaleMLS ID #PABU2118936, Erica Foraker, Keller Williams Real Estate-Langhorne. Bright MLS
- $1,349,0004 bd5 ba3.4k sqft147 Carter Rd, Princeton, NJ 08540For SaleMLS ID #NJME2079168, John Terebey, EXP Realty, LLC. Bright MLS
- $799,0005 bd3 ba2.1k sqft132 W Welling Ave, Pennington, NJ 08534For SaleMLS ID #NJME2078400, Ingela Kostenbader, Queenston Realty, LLC. Bright MLS
- $979,0004 bd3 ba3.9k sqft419 Brister Rd, Bensalem, PA 19020For SaleMLS ID #PABU2126258, Brandi Barksdale, Opus Elite Real Estate. Bright MLS
- $709,9993 bd4 ba2.3k sqft101 Lois Seruby Dr, Hopewell Township, NJ 08560For SaleMLS ID #NJME2076912, Karen Geczik, Keller Williams Greater Brunswick. Bright MLS
- $699,0004 bd2 ba2.1k sqft227 W Ferry Rd, Yardley, PA 19067For SaleMLS ID #PABU2123874, Erica Foraker, Keller Williams Real Estate-Langhorne. Bright MLS
- $1,200,0005 bd5 ba4.4k sqft186 Byberry Rd, Huntingdon Valley, PA 19006New ConstructionMLS ID #PAMC2184042, Bud Silcox, Keller Williams Real Estate - Bensalem. Bright MLS
- $1,199,0005 bd4 ba3.5k sqft3 Tyne Ct S, Kendall Park, NJ 08824For Sale
 MLS ID #2617882R, MATTHEW ROWACK. All Jersey MLS
 - $999,9994 bd4 ba3.7k sqft536 Taylor Ave, Warrington, PA 18976New ConstructionMLS ID #PABU2118318, Trish Gesswein, Houwzer, LLC. Bright MLS
- $809,0004 bd3 ba1.9k sqft75 Manley Rd, Pennington, NJ 08534For SaleMLS ID #NJME2078042, Vani-Vandana Uppal, BHHS Fox & Roach - Princeton. Bright MLS
- $810,0003 bd4 ba2k sqft235 Valley Dr, Morrisville, PA 19067For SaleMLS ID #PABU2126220, Linda LeMay-Kelly, Home Journey Realty. Bright MLS
- $699,9003 bd3 ba2.5k sqft33 Tucker Way, Pennington, NJ 08534For SaleMLS ID #NJME2080880, Dawn Petrozzini, RE/MAX Preferred Professional-Hillsborough. Bright MLS
- $929,0004 bd3 ba2.3k sqft34 Miller Rd, Cranbury, NJ 08512For SaleMLS ID #2615473R, ANNA BEIER. All Jersey MLS
- $1,050,0005 bd4 ba3k sqft52 Krebs Rd, Plainsboro, NJ 08536For SaleMLS ID #2615715R, MANISHA MOHITE. All Jersey MLS
- $732,0004 bd3 ba2.4k sqft259 Glenn Ave, Lawrence Township, NJ 08648For SaleMLS ID #2700773R, DANIEL SAMANDAROV. All Jersey MLS
- $849,9004 bd3 ba2.2k sqft891 Reading Ave, Yardley, PA 19067New ConstructionMLS ID #PABU2121146, Jonathan Geftman, American Dream Realty Service Corp.. Bright MLS
