Welcome to 49 Blackbird Way in Branthaven's sought-after Homestead community. One of only four Durand Elevation A homes in the neighbourhood, this beautifully upgraded four-bedroom home sits on an impressive 143-foot-deep lot, driveway parking for four cars and a wider double garage offering valuable space for vehicles, storage and hobbies. Nine-foot ceilings, wide-plank flooring and natural light complement an inviting open-concept layout with a fireplace and stylish kitchen featuring contrasting cabinetry and a generous island. Step onto the elevated deck overlooking the fenced, pool-sized backyard. Upstairs offers four bedrooms, including a spacious primary with a walk-in closet and ensuite, plus convenient second-floor laundry. The unfinished lookout basement features large windows and room to grow. With many upgrades, a rare elevation and a backyard that truly sets it apart, this is a home to enjoy today and grow into for years to come.
For sale
C$1,039,900
49 Blackbird Way, Hamilton, ON L0R 1W0
4beds
3baths
Single Family Residence
Built in ----
5,720 Square Feet Lot
$-- Zestimate®
C$--/sqft
C$-- HOA
What's special
Nine-foot ceilingsWide-plank flooringNatural lightInviting open-concept layoutGenerous islandFour bedroomsConvenient second-floor laundry
- 7 days
- 22
- 0
Zillow last checked:
Listing updated:
Listed by:
RE/MAX ULTIMATE REALTY INC.
Source: TRREB,MLS®#: X14084866 Originating MLS®#: Toronto Regional Real Estate Board
Facts & features
Interior
Bedrooms & bathrooms
- Bedrooms: 4
- Bathrooms: 3
Primary bedroom
- Level: Second
- Dimensions: 5.74 x 5.36
Bedroom 2
- Level: Second
- Dimensions: 3.48 x 3.45
Bedroom 3
- Level: Second
- Dimensions: 3.68 x 3.96
Bedroom 4
- Level: Second
- Dimensions: 3.3 x 3.17
Family room
- Level: Main
- Dimensions: 5.49 x 6.4
Kitchen
- Level: Main
- Dimensions: 3.53 x 4.57
Heating
- Forced Air, Gas
Cooling
- Central Air
Features
- Other
- Basement: Unfinished
- Has fireplace: Yes
- Fireplace features: Natural Gas
Interior area
- Living area range: 2000-2500 null
Property
Parking
- Total spaces: 4
- Parking features: Private
- Has garage: Yes
Features
- Stories: 2
- Patio & porch: Deck
- Pool features: None
- Waterfront features: None
Lot
- Size: 5,720 Square Feet
- Features: Fenced Yard, School, School Bus Route
Details
- Parcel number: 174001520
Construction
Type & style
- Home type: SingleFamily
- Property subtype: Single Family Residence
Materials
- Aluminum Siding, Brick
- Foundation: Concrete
- Roof: Asphalt Shingle
Utilities & green energy
- Sewer: None
Community & HOA
Community
- Security: Carbon Monoxide Detector(s), Smoke Detector(s)
Location
- Region: Hamilton
Financial & listing details
- Annual tax amount: C$5,943
- Date on market: 10/16/2026
Price history
Price history is unavailable.
Public tax history
Tax history is unavailable.
Climate risks
Neighborhood: L0R
Nearby schools
GreatSchools rating
No schools nearby
We couldn't find any schools near this home.

Similar homes
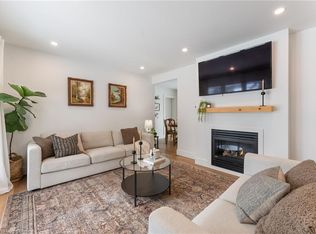
- C$929,9004 bd3 ba1.3k sqft3144 Homestead Dr, Hamilton, ON L0R 1W0For Sale
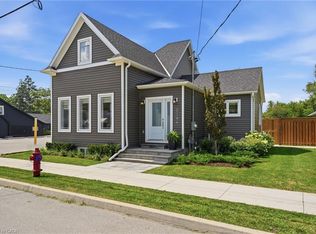 MLS ID #40868414, Rachel Harsevoort, Salesperson, Royal LePage State Realty Inc.. ITSO
- C$1,049,0004 bd4 ba2.5k sqft85 Kopperfield Ln, Hamilton, ON L0R 1W0For Sale
 MLS ID #40868736, Scott Benson, Salesperson, Real Broker Ontario Ltd.. ITSO
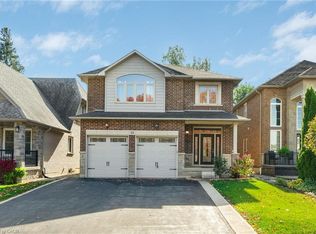
- C$849,0004 bd3 ba-- sqft135 Fairey Cres, Hamilton, ON L0R 1W0For Sale
 MLS ID #X14103204, CENTURY 21 GREEN REALTY INC.. TRREB
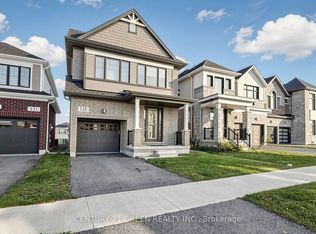
- C$999,9003 bd2 ba1.4k sqft9056 Airport Rd W, Hamilton, ON L0R 1W0For Sale
 MLS ID #40845412, Kevin Roger Girard, Salesperson, Royal LePage State Realty Inc.. ITSO
