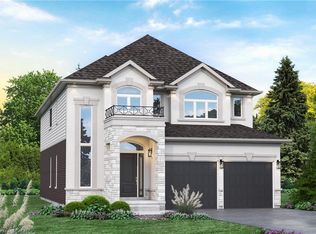
Welcome to this impressive Cachet Homes “Zenith B” model, offering approximately 2,797 sq. ft. of thoughtfully designed above-grade living space on an exceptional 40' x 150' extra-deep lot in the desirable Mount Hope community. The spacious open-concept main floor features 9' ceilings, hardwood flooring, an oak staircase, a separate dining area, and a bright kitchen with an island, breakfast bar, extended cabinetry, and granite/quartz countertops. Upstairs, you’ll find four generous bedrooms, with each bedroom offering ensuite or semi-ensuite access. The primary bedroom includes a walk-in closet, while convenient second-floor laundry adds everyday functionality. Adding even more value and versatility, the basement has been finished as a legal apartment, creating an excellent opportunity for multi-generational living, extended family, or additional income potential. With generous room sizes, a functional layout, an outstanding lot, and the added benefit of a legal secondary suite, this home offers exceptional flexibility for today’s buyer. Ideally located with easy access to major highways, Hamilton amenities, shopping along Upper James, and convenient connections toward Toronto and Niagara.
For sale
C$1,099,000
190 Provident Way, Hamilton, ON L0R 1W0
6beds
2,797sqft
Single Family Residence, Residential
Built in ----
8,096 Square Feet Lot
$-- Zestimate®
C$393/sqft
C$-- HOA
What's special
Spacious open-concept main floorHardwood flooringOak staircaseSeparate dining areaBreakfast barExtended cabinetryFour generous bedrooms
- 3 days
- 24
- 3
Zillow last checked:
Listing updated:
Listed by:
Paul Joseph Megna, Broker,
RE/MAX Escarpment Realty Inc.
Source: ITSO,MLS®#: 40866812Originating MLS®#: Cornerstone Association of REALTORS®
Facts & features
Interior
Bedrooms & bathrooms
- Bedrooms: 6
- Bathrooms: 5
- Full bathrooms: 4
- 1/2 bathrooms: 1
- Main level bathrooms: 1
Other
- Features: Ensuite Privilege, Walk-in Closet
- Level: Second
- Area: 256.39
- Dimensions: 15ft. 2in. x 17ft. 7in.
Bedroom
- Features: Ensuite Privilege, Walk-in Closet
- Level: Second
- Area: 144.72
- Dimensions: 12ft. 0in. x 12ft. 6in. x 0ft. 0in.
Bedroom
- Features: Semi-Ensuite (walk thru)
- Level: Second
- Area: 120.6
- Dimensions: 10ft. 0in. x 12ft. 6in. x 0ft. 0in.
Bedroom
- Features: Semi-Ensuite (walk thru)
- Level: Second
- Area: 120.6
- Dimensions: 10ft. 0in. x 12ft. 6in. x 0ft. 0in.
Bedroom
- Level: Lower
Bedroom
- Level: Lower
Bathroom
- Features: 5+ Piece
- Level: Second
- Area: 0
- Dimensions: 0 x 0
Bathroom
- Features: 5+ Piece
- Level: Second
- Area: 0
- Dimensions: 0 x 0
Bathroom
- Features: 2-Piece
- Level: Main
- Area: 0
- Dimensions: 0 x 0
Bathroom
- Features: 3-Piece
- Level: Second
- Area: 0
- Dimensions: 0 x 0
Bathroom
- Features: 3-Piece
- Level: Lower
Breakfast room
- Level: Main
- Area: 117.09
- Dimensions: 9ft. 0in. x 13ft. 1in.
Dining room
- Features: Hardwood Floor
- Level: Main
- Area: 182
- Dimensions: 14ft. 0in. x 13ft. 0in. x 0ft. 0in.
Great room
- Features: Fireplace, Hardwood Floor
- Level: Main
- Area: 288
- Dimensions: 16ft. 0in. x 18ft. 0in. x 0ft. 0in.
Kitchen
- Level: Main
- Area: 131.27
- Dimensions: 10ft. 9in. x 13ft. 1in.
Other
- Level: Lower
Heating
- Forced Air, Natural Gas
Cooling
- Central Air
Appliances
- Laundry: In-Suite
Features
- Auto Garage Door Remote(s)
- Basement: Full,Finished
- Has fireplace: No
Interior area
- Total structure area: 2,797
- Total interior livable area: 2,797 sqft
- Finished area above ground: 2,797
Property
Parking
- Total spaces: 4
- Parking features: Attached Garage, Built-In, Asphalt, Front Yard Parking
- Attached garage spaces: 2
- Uncovered spaces: 2
Features
- Stories: 2
- Frontage type: North
- Frontage length: 53.87
Lot
- Size: 8,096 Square Feet
- Dimensions: 53.87 x 150.29
- Features: Urban, Rectangular, Other
Details
- Parcel number: 174001106
- Zoning: R4-218(A)
Construction
Type & style
- Home type: SingleFamily
- Architectural style: Contemporary
- Property subtype: Single Family Residence, Residential
Materials
- Brick, Vinyl Siding
- Foundation: Poured Concrete
- Roof: Asphalt Shing
Condition
- New Construction
- New construction: No
Utilities & green energy
- Sewer: Sewer (Municipal)
- Water: Municipal
Community & HOA
Location
- Region: Hamilton
Financial & listing details
- Price per square foot: C$393/sqft
- Date on market: 9/26/2026
- Inclusions: Negotiable
Price history
| Date | Event | Price |
|---|---|---|
| 9/26/2026 | Listed for sale | C$1,099,000-2.7%C$393/sqft |
Source: ITSO #40866812 Report a problem | ||
| 5/17/2023 | Listing removed | -- |
Source:  Cornerstone Association of REALTORS® - Hamilton-Burlington #H4163043 Report a problem Cornerstone Association of REALTORS® - Hamilton-Burlington #H4163043 Report a problem | ||
| 5/10/2023 | Listed for sale | C$1,129,990C$404/sqft |
Source: Cornerstone Association of REALTORS® - Hamilton-Burlington #H4163043 Report a problem | ||
Public tax history
Tax history is unavailable.
Climate risks
Neighborhood: L0R
Nearby schools
GreatSchools rating
No schools nearby
We couldn't find any schools near this home.
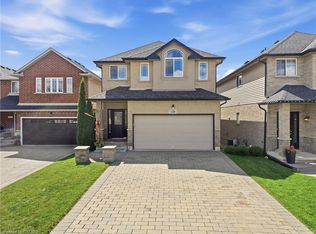

Similar homes
- C$1,099,9006 bd2 ba1.7k sqft8404 Chippewa Rd E, Hamilton, ON L0R 1W0For Sale
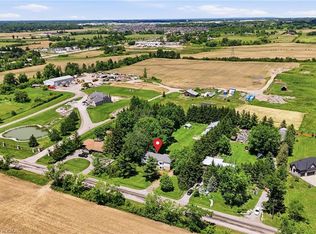 MLS ID #40862424, Roger Ghai, Salesperson, RE/MAX Escarpment Realty Inc.. ITSO
 - C$1,124,9006 bd3 ba2.2k sqft9793 Dickenson Rd W, Hamilton, ON L0R 1W0For Sale
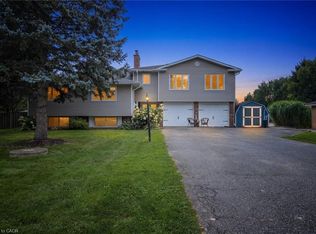 MLS ID #40864449, Tina D. Roberts, Salesperson, RE/MAX Escarpment Realty Inc.. ITSO
 - C$1,199,9004 bd2 ba2.7k sqft8105 Leeming Rd, Hamilton, ON L0R 1W0For Sale
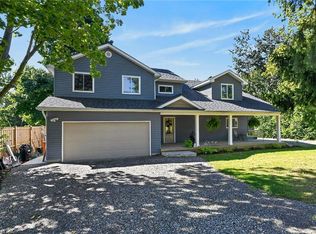 MLS ID #40865903, Natasha Postuma, Salesperson, RE/MAX Escarpment Realty Inc.. ITSO
 - C$1,099,0004 bd3 ba2.6k sqftLOT 10 Kellogg Ave, Hamilton, ON L0R 1W0For Sale
 MLS ID #40861159, Matthew Adeh, Broker, RE/MAX Escarpment Realty Inc.. ITSO
