Welcome to Embee Estates - The Crandell Model An exceptional 4-bedroom, 4-bathroom bungalow loft offering an impressive 3,723 sq. ft. of refined living space, thoughtfully designed for luxury, comfort, and versatility. This super spacious and sophisticated home features a walk-up basement with a private entrance, ideal for creating a completely separate living suite. The main level showcases a stunning primary retreat, complete with a custom walk-in dressing room and an elegant 6-piece spa-inspired ensuite, along with an additional main-floor bedroom featuring its own private ensuite-perfect for guests or multigenerational living. Soaring vaulted cathedral ceilings anchor the family room, while oversized windows flood the home with natural light. The Aya Designed Kitchen, features high-end Fisher & Paykel appliances, premium upgraded finishes, and seamless flow into the dining and living spaces-ideal for entertaining. Upstairs, the loft overlooks the family room, offering a cozy sitting area along with two generously sized bedrooms, each with custom walk-in closets and a shared Jack & Jill bathroom with double sinks. Additional highlights include: Hardwood and porcelain tile throughout Oak staircases & crown moulding 14' ceilings in the dining room and office Butlers Pantry with Sink and Beverage Fridge Glass showers Custom closet organizers Eco bee smart thermostat Covered 18"X13" loggia Triple-car drywalled garage with Mudroom Access from both Access Door to backyard from Double Garage, Rough in for Side mount GDO's Striking modern exterior design **No Sign On Property**
For sale
C$2,549,999
49 Bonnie Brae Ct, Scugog, ON L9L 1V1
4beds
4baths
Single Family Residence
Built in ----
0.49 Acres Lot
$-- Zestimate®
C$--/sqft
C$-- HOA
What's special
Stunning primary retreatCustom walk-in dressing roomSoaring vaulted cathedral ceilingsAya designed kitchenPremium upgraded finishesCustom walk-in closetsGlass showers
- 36 days
- 19
- 2
Zillow last checked:
Listing updated:
Listed by:
RE/MAX ROUGE RIVER REALTY LTD.
Source: TRREB,MLS®#: E13638768 Originating MLS®#: Central Lakes Association of REALTORS
Originating MLS®#: Central Lakes Association of REALTORSFacts & features
Interior
Bedrooms & bathrooms
- Bedrooms: 4
- Bathrooms: 4
Primary bedroom
- Level: Main
- Dimensions: 5.48 x 3.65
Bedroom 2
- Level: Main
- Dimensions: 4.57 x 3.35
Bedroom 3
- Level: Second
- Dimensions: 4.25 x 3.35
Bedroom 4
- Level: Second
- Dimensions: 4.25 x 3.35
Breakfast
- Level: Main
- Dimensions: 4.26 x 4.26
Dining room
- Level: Main
- Dimensions: 3.65 x 5.18
Family room
- Level: Main
- Dimensions: 5.66 x 6.4
Kitchen
- Level: Main
- Dimensions: 4.26 x 4.57
Loft
- Level: Second
- Dimensions: 4.45 x 3.31
Office
- Level: Main
- Dimensions: 3.65 x 3.04
Heating
- Forced Air, Gas
Cooling
- Central Air
Appliances
- Included: Bar Fridge, Instant Hot Water, Water Heater Owned, Water Purifier, Water Softener
Features
- Central Vacuum, In-Law Capability, Primary Bedroom - Main Floor, Rough-In Bath
- Basement: Full,Walk-Up Access
- Has fireplace: Yes
- Fireplace features: Natural Gas
Interior area
- Living area range: 3500-5000 null
Property
Parking
- Total spaces: 11
- Parking features: Private
- Has garage: Yes
Features
- Pool features: None
Lot
- Size: 0.49 Acres
- Features: Golf, School
Details
- Parcel number: 268070299
- Other equipment: Sump Pump
Construction
Type & style
- Home type: SingleFamily
- Architectural style: Bungaloft
- Property subtype: Single Family Residence
Materials
- Brick, Stone
- Foundation: Poured Concrete
- Roof: Asphalt Shingle
Utilities & green energy
- Sewer: Septic
Community & HOA
Community
- Security: Carbon Monoxide Detector(s), Smoke Detector(s)
Location
- Region: Scugog
Financial & listing details
- Annual tax amount: C$14,940
- Date on market: 8/5/2026
Price history
Price history is unavailable.
Public tax history
Tax history is unavailable.
Climate risks
Neighborhood: Port Perry
Nearby schools
GreatSchools rating
No schools nearby
We couldn't find any schools near this home.


Similar homes
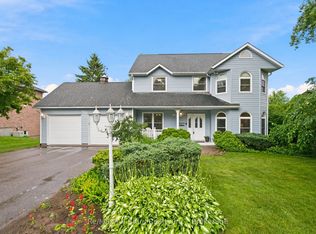
- C$2,649,9995 bd5 ba-- sqft61 Bonnie Brae Ct, Scugog, ON L9L 1V1For Sale
 MLS ID #E13690760, HOMELIFE/MIRACLE REALTY LTD. TRREB
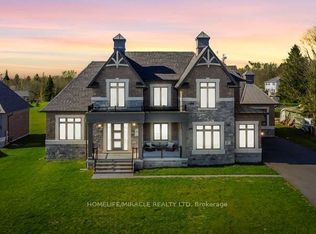
 - C$2,499,9007 bd4 ba-- sqft143 River St, Scugog, ON L0C 1G0For Sale
 MLS ID #E13618902, Keller Williams Energy Real Estate. TRREB
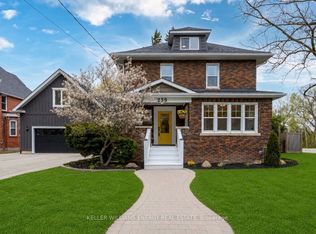
 - C$1,625,0004 bd5 ba-- sqft239 Perry St, Scugog, ON L9L 1B8For Sale
 MLS ID #E13144858, Keller Williams Energy Real Estate. TRREB
 - C$2,599,0005 bd5 ba-- sqft136 Wintergreen Ct, Scugog, ON L9L 2B1For Sale
 MLS ID #E13686960, Re/Max All-Stars Realty Inc.. TRREB
