

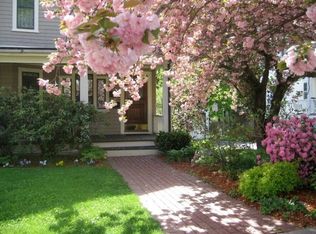
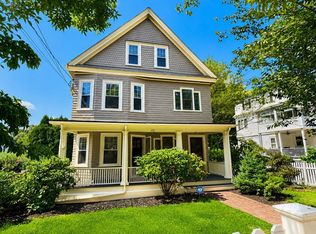
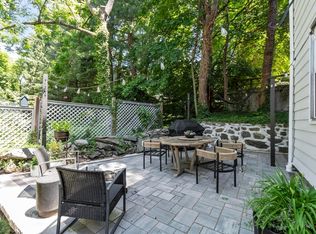
Presenting an attractive, comfortable first floor condominium residence; Unit 49 at 49 Clark Street in Newton Centre, MA. This 1005 square foot property is in turnkey condition. The eat-in island kitchen is well appointed and ideal for both meal preparation and casual dining. There is direct access from the kitchen to a covered deck, for Alfresco dining. Attractive front entry from an additional covered front porch into the living room which opens to the formal dining room. There are 2 nice size bedrooms and full bath with tub and shower. The additional 1/2 bathroom also offers extensive storage solutions, as well as in unit laundry facilities, contributing to an organized and uncluttered environment. This unit is certified lead paint compliant. Central air conditioning and gas forced hot water heat keep you cozy and cool. The outdoor space is very pleasant with a fully fenced front yard featuring lovely flowering trees and shrubs. There is a nice expanse of level lawn area in the rear of the property. Your next home is sensationally located, just minutes to Crystal Lake Beach and Bathhouse, in addition to the vibrant shops, acclaimed restaurants, cafes and amenities of Newton Centre and the Highlands. Residents also enjoy access to Newton's highly regarded public schools, nearby parks and public transportation, and effortless green line commuting to Longwood Medical Area, Brookline, Cambridge, and downtown Boston. Easy access to all major driving routes. This is a real gem and should not be missed!
Pending
Price cut: $30K (8/26)
$765,000
49 Clark St Unit 49, Newton Center, MA 02459
2beds
1,005sqft
Condominium
Built in 1920
-- sqft lot
$-- Zestimate®
$761/sqft
$-- HOA
What's special
Central air conditioningCovered front porchIn unit laundry facilitiesEat-in island kitchenTurnkey condition
- 45 days
- 764
- 42
Likely to sell faster than
Zillow last checked:
Listing updated:
Listed by:
Alan Stone 617-212-5250,
Preservation Properties 617-527-3700
Source: MLS PIN,MLS#: 73557275
Facts & features
Interior
Bedrooms & bathrooms
- Bedrooms: 2
- Bathrooms: 2
- Full bathrooms: 1
- 1/2 bathrooms: 1
Primary bedroom
- Features: Closet, Flooring - Hardwood
- Level: First
- Area: 136.4
- Dimensions: 11 x 12.4
Bedroom 2
- Features: Closet, Flooring - Wood, Window(s) - Stained Glass
- Level: First
- Area: 120
- Dimensions: 8 x 15
Bathroom 1
- Features: Bathroom - Full, Bathroom - Tiled With Tub & Shower
- Level: First
- Area: 48
- Dimensions: 8 x 6
Bathroom 2
- Features: Bathroom - Half, Dryer Hookup - Electric, Washer Hookup
- Level: First
- Area: 36.8
- Dimensions: 8 x 4.6
Dining room
- Features: Flooring - Hardwood
- Level: First
- Area: 183.04
- Dimensions: 12.8 x 14.3
Kitchen
- Features: Flooring - Wood, Countertops - Stone/Granite/Solid, Kitchen Island, Breakfast Bar / Nook, Cabinets - Upgraded, Deck - Exterior, Remodeled, Gas Stove, Lighting - Pendant, Lighting - Overhead
- Level: First
- Area: 148.8
- Dimensions: 12.4 x 12
Living room
- Features: Flooring - Hardwood, Flooring - Stone/Ceramic Tile, Exterior Access
- Level: First
- Area: 156
- Dimensions: 12 x 13
Heating
- Hot Water, Natural Gas
Cooling
- Central Air
Appliances
- Included: Range, Dishwasher, Disposal, Microwave, Refrigerator, Washer, Dryer
Features
- Flooring: Tile, Hardwood
- Has basement: Yes
- Has fireplace: No
Interior area
- Total structure area: 1,005
- Total interior livable area: 1,005 sqft
- Finished area above ground: 1,005
Property
Parking
- Total spaces: 2
- Parking features: Assigned, Off Street, Exclusive Parking
- Has garage: Yes
- Uncovered spaces: 2
Features
- Entry location: Unit Placement(Street)
- Patio & porch: Porch, Deck - Wood, Covered
- Exterior features: Porch, Deck - Wood, Covered Patio/Deck, Fenced Yard
- Fencing: Fenced
- Waterfront features: Lake/Pond, Walk to, 1/10 to 3/10 To Beach, Beach Ownership(Public)
Lot
- Size: 7,483 Square Feet
Details
- Zoning: SR3
Construction
Type & style
- Home type: Condo
- Property subtype: Condominium
Materials
- Frame
- Roof: Shingle
Condition
- Year built: 1920
- Major remodel year: 2012
Utilities & green energy
- Electric: Circuit Breakers
- Sewer: Public Sewer
- Water: Public
- Utilities for property: for Gas Range, for Gas Oven
Community & HOA
Community
- Features: Public Transportation, Shopping, Pool, Tennis Court(s), Park, Walk/Jog Trails, Golf, Medical Facility, Highway Access, House of Worship, Private School, Public School, T-Station, University
Location
- Region: Newton Center
Financial & listing details
- Price per square foot: $761/sqft
- Tax assessed value: $586,500
- Annual tax amount: $5,683
- Date on market: 8/9/2026
Estimated market value
Not available
Estimated sales range
Not available
Not available
Price history
| Date | Event | Price |
|---|---|---|
| 9/21/2026 | Pending sale | $765,000$761/sqft |
Source: MLS PIN #73557275 Report a problem | ||
| 9/7/2026 | Contingent | $765,000$761/sqft |
Source: MLS PIN #73557275 Report a problem | ||
| 8/26/2026 | Price change | $765,000-3.8%$761/sqft |
Source: MLS PIN #73557275 Report a problem | ||
| 8/7/2026 | Listed for sale | $795,000$791/sqft |
Source: MLS PIN #73557275 Report a problem | ||
Public tax history
Tax history is unavailable.
Monthly payment
Est. payment
Payment breakdown
Explore the cost of this home by adjusting the details. Changes won't be saved.Climate risks
Neighborhood: Newton Highlands
Nearby schools
Schools provided by the listing agent
- Elementary: Mason Rice / Bowen
- Middle: Brown / Oak Hill
- High: South
Source: MLS PIN. This data may not be complete. We recommend contacting the local school district to confirm school assignments for this home.
Similar homes
- $799,9003 bd2 ba1.4k sqftVictorian Manor Condominium, Newton, MA 02458For Sale
 MLS ID #73474373, The Linder-Simao Sales Solutions Team, Prestige Property Solutions, Inc.. MLS PIN
 - $779,0002 bd1 ba874 sqft296 Summer St #1, Somerville, MA 02144For Sale
 MLS ID #73570195, Currier, Lane & Young, Compass. MLS PIN
 - $795,0003 bd2 ba1.3k sqft55 Bates Rd Unit B, Watertown, MA 02472For Sale
 MLS ID #73535634, Jill Natola, MTL Realty Partners. MLS PIN
 - $729,0002 bd1 ba1k sqft29 Winslow Rd #29, Belmont, MA 02478For Sale
 MLS ID #73575907, Christine Pomer, Coldwell Banker Realty - Lexington. MLS PIN
