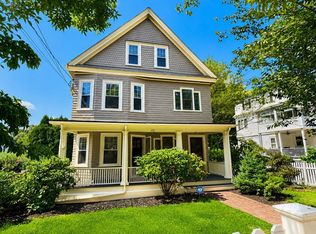

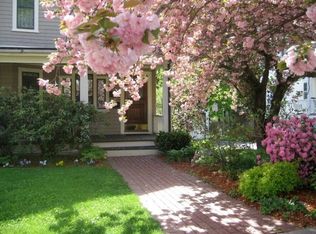
A Truly Unique Opportunity in the Heart of Newton Centre. Unique in that the conversion keeps some of the original charming details along with modern amenities and open kitchen concept. Not a cookie cutter box. This residence has all four bedrooms and full bath with tub and shower on the same floor, and the laundry is also conveniently located on this level. The first level consists of living room with gas fireplace nook, separate dining room, office, and an open floorplan kitchen / family area with direct access to a large, partially covered private deck, and a full bath with shower. The outdoor space is very pleasant with a nice expanse of level yard in the rear of the property and lovely flowering trees and shrubs In the fully fenced front entry, as well as the sides of the home. This property is in a truly sensational location, minutes to Crystal Lake Beach, the vibrant shops and acclaimed restaurants, cafe's and amenities of Newton Centre and the Highlands. Residents also enjoy access to Newton's highly regarded public schools, nearby parks and public transportation, and effortless commuting to Longwood Medical Area, Brookline, Cambridge, and downtown Boston. Easy access to all major driving routes. This is a turnkey property, with updated heating systems, central A/C and architectural shingle roof. This unit is also certified lead paint compliant. Parking for 2 cars included.
Pending
Price cut: $70K (8/26)
$1,425,000
47 Clark St #47, Newton Center, MA 02459
4beds
2,535sqft
Condominium
Built in 1920
-- sqft lot
$-- Zestimate®
$562/sqft
$-- HOA
What's special
Modern amenitiesSeparate dining roomOpen kitchen conceptArchitectural shingle roof
- 45 days
- 341
- 12
Likely to sell faster than
Zillow last checked:
Listing updated:
Listed by:
Alan Stone 617-212-5250,
Preservation Properties 617-527-3700,
Alan Stone 617-212-5250
Source: MLS PIN,MLS#: 73557274
Facts & features
Interior
Bedrooms & bathrooms
- Bedrooms: 4
- Bathrooms: 2
- Full bathrooms: 2
Primary bedroom
- Features: Closet, Flooring - Hardwood
- Level: Third
- Area: 182.25
- Dimensions: 13.5 x 13.5
Bedroom 2
- Features: Closet, Flooring - Hardwood
- Level: Third
- Area: 166.8
- Dimensions: 12 x 13.9
Bedroom 3
- Features: Closet, Flooring - Hardwood
- Level: Third
- Area: 176.4
- Dimensions: 12.6 x 14
Bedroom 4
- Features: Closet, Flooring - Hardwood
- Level: Third
- Area: 90.72
- Dimensions: 8.1 x 11.2
Bedroom 5
- Level: First
Primary bathroom
- Features: No
Bathroom 1
- Features: Bathroom - Full, Bathroom - With Shower Stall, Flooring - Stone/Ceramic Tile
- Level: Second
- Area: 57
- Dimensions: 6 x 9.5
Bathroom 2
- Features: Bathroom - Tiled With Tub & Shower, Flooring - Stone/Ceramic Tile
- Level: Third
- Area: 36
- Dimensions: 6 x 6
Bathroom 3
- Level: First
Dining room
- Features: Flooring - Hardwood
- Level: Second
- Area: 189.44
- Dimensions: 12.8 x 14.8
Family room
- Features: Flooring - Hardwood
- Level: Second
- Area: 156
- Dimensions: 12 x 13
Kitchen
- Features: Flooring - Hardwood, Dining Area, Balcony - Exterior, Countertops - Upgraded, Open Floorplan, Remodeled, Gas Stove
- Level: Second
- Area: 204
- Dimensions: 12 x 17
Living room
- Features: Flooring - Hardwood
- Level: Second
- Area: 175.2
- Dimensions: 12 x 14.6
Office
- Features: Flooring - Hardwood
- Level: Second
- Area: 135
- Dimensions: 12.5 x 10.8
Heating
- Baseboard, Hot Water, Natural Gas, Fireplace(s)
Cooling
- Central Air
Appliances
- Included: Range, Dishwasher, Disposal, Refrigerator, Freezer, Washer, Dryer, Range Hood, Plumbed For Ice Maker
- Laundry: In Unit
Features
- Den, Home Office, Bedroom, 1/4 Bath
- Flooring: Hardwood, Flooring - Hardwood
- Windows: Insulated Windows
- Has basement: Yes
- Number of fireplaces: 1
Interior area
- Total structure area: 2,535
- Total interior livable area: 2,535 sqft
- Finished area above ground: 2,535
Property
Parking
- Total spaces: 2
- Parking features: Off Street, Assigned, Exclusive Parking
- Uncovered spaces: 2
Features
- Entry location: Unit Placement(Upper)
- Patio & porch: Deck - Wood, Deck - Composite
- Exterior features: Deck - Wood, Deck - Composite
- Waterfront features: Lake/Pond, Walk to, 1/10 to 3/10 To Beach, Beach Ownership(Public)
Lot
- Size: 7,483 Square Feet
Details
- Parcel number: 4895224
- Zoning: SR3
Construction
Type & style
- Home type: Condo
- Property subtype: Condominium
Materials
- Roof: Shingle
Condition
- Year built: 1920
- Major remodel year: 2012
Utilities & green energy
- Electric: Circuit Breakers
- Sewer: Public Sewer
- Water: Public
- Utilities for property: for Electric Range, for Electric Oven, Icemaker Connection
Community & HOA
Community
- Features: Public Transportation, Shopping, Pool, Tennis Court(s), Park, Walk/Jog Trails, Golf, Medical Facility, Highway Access, House of Worship, Private School, Public School, T-Station, University
Location
- Region: Newton Center
Financial & listing details
- Price per square foot: $562/sqft
- Tax assessed value: $1,005,200
- Annual tax amount: $9,740
- Date on market: 8/9/2026
- Listing terms: Contract
Estimated market value
Not available
Estimated sales range
Not available
Not available
Price history
| Date | Event | Price |
|---|---|---|
| 9/21/2026 | Pending sale | $1,425,000$562/sqft |
Source: MLS PIN #73557274 Report a problem | ||
| 9/7/2026 | Contingent | $1,425,000$562/sqft |
Source: MLS PIN #73557274 Report a problem | ||
| 8/26/2026 | Price change | $1,425,000-4.7%$562/sqft |
Source: MLS PIN #73557274 Report a problem | ||
| 8/7/2026 | Listed for sale | $1,495,000$590/sqft |
Source: MLS PIN #73557274 Report a problem | ||
Public tax history
Tax history is unavailable.
Monthly payment
Est. payment
Payment breakdown
Explore the cost of this home by adjusting the details. Changes won't be saved.Climate risks
Neighborhood: Newton Highlands
Nearby schools
Schools provided by the listing agent
- Elementary: Mason Rice / Bowen
- Middle: Brown / Oak Hill
- High: South
Source: MLS PIN. This data may not be complete. We recommend contacting the local school district to confirm school assignments for this home.
Similar homes
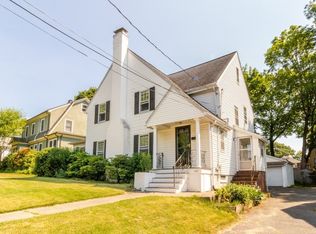
- $1,500,0004 bd2 ba2.2k sqft18 Loring St, Newton, MA 02459For Sale
 MLS ID #73576620, Kathy Krongel, Hammond Residential Real Estate. MLS PIN
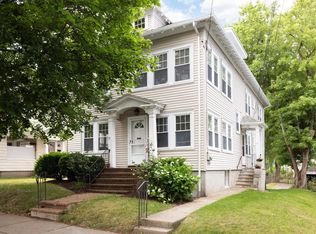
 - $1,300,0003 bd2 ba1.9k sqft142 Jackson St, Newton, MA 02459For Sale
 MLS ID #73536543, Paul Shao, REMAX Executive Realty. MLS PIN
 - $1,398,0005 bd2 ba2.8k sqft166-168 E Side Pkwy, Newton, MA 02458For Sale
 MLS ID #73560427, Ed Lyon, Preservation Properties. MLS PIN
 - $1,150,0003 bd3 ba1.9k sqft71 Withington Rd #71, Newtonville, MA 02460For Sale
 MLS ID #73576663, Rachel Goldman, MGS Group Real Estate LTD - Wellesley. MLS PIN
