Affordable ranch home on over an acre! This three bedroom home includes an attached one car garage, a fireplace in the lower level, and shed on a wooded lot. Located between the Elk and the North East river with marinas and the waterfront town of North East a short drive away. Call now to tour!
Foreclosure
$215,000
49 Crestwood Dr, Elkton, MD 21921
3beds
2,343sqft
Single Family Residence
Built in 1974
1.09 Acres Lot
$-- Zestimate®
$92/sqft
$-- HOA
What's special
- 159 days
- 1,202
- 55
Zillow last checked:
Listing updated:
Listed by:
Aaron Butler 410-620-4359,
Real Estate Consultants 410-620-4359
Source: Bright MLS,MLS#: MDCC2021626
Facts & features
Interior
Bedrooms & bathrooms
- Bedrooms: 3
- Bathrooms: 1
- Full bathrooms: 1
- Main level bathrooms: 1
- Main level bedrooms: 3
Rooms
- Room types: Living Room, Dining Room, Primary Bedroom, Bedroom 2, Bedroom 3, Kitchen, Family Room, Other
Primary bedroom
- Level: Main
- Area: 156 Square Feet
- Dimensions: 12 X 13
Bedroom 2
- Features: Flooring - Carpet
- Level: Main
- Area: 120 Square Feet
- Dimensions: 10 X 12
Bedroom 3
- Features: Flooring - Carpet
- Level: Main
- Area: 117 Square Feet
- Dimensions: 9 X 13
Dining room
- Features: Flooring - Carpet
- Level: Main
- Area: 156 Square Feet
- Dimensions: 12 X 13
Family room
- Level: Main
- Area: 192 Square Feet
- Dimensions: 12 X 16
Kitchen
- Features: Flooring - Tile/Brick
- Level: Main
- Area: 276 Square Feet
- Dimensions: 12 X 23
Living room
- Features: Flooring - Laminated
- Level: Main
- Area: 198 Square Feet
- Dimensions: 11 X 18
Other
- Level: Main
Heating
- Baseboard, Electric
Cooling
- None
Appliances
- Included: Electric Water Heater
Features
- Basement: Walk-Out Access
- Number of fireplaces: 1
Interior area
- Total structure area: 2,844
- Total interior livable area: 2,343 sqft
- Finished area above ground: 1,506
- Finished area below ground: 837
Property
Parking
- Total spaces: 1
- Parking features: Garage Faces Front, Attached
- Attached garage spaces: 1
Accessibility
- Accessibility features: None
Features
- Levels: Two
- Stories: 2
- Patio & porch: Deck
- Pool features: None
- Has view: Yes
- View description: Trees/Woods
Lot
- Size: 1.09 Acres
Details
- Additional structures: Above Grade, Below Grade
- Parcel number: 0805021960
- Zoning: RR
- Special conditions: Real Estate Owned
Construction
Type & style
- Home type: SingleFamily
- Architectural style: Ranch/Rambler
- Property subtype: Single Family Residence
Materials
- Frame
- Foundation: Other
Condition
- New construction: No
- Year built: 1974
Utilities & green energy
- Sewer: Public Septic
- Water: Well
Community & HOA
Community
- Subdivision: Crestwood Heights
HOA
- Has HOA: No
Location
- Region: Elkton
Financial & listing details
- Price per square foot: $92/sqft
- Tax assessed value: $281,800
- Annual tax amount: $2,981
- Date on market: 5/19/2026
- Listing agreement: Exclusive Right To Sell
- Ownership: Fee Simple
Foreclosure details
Estimated market value
Not available
Estimated sales range
Not available
$2,172/mo
Price history
| Date | Event | Price |
|---|---|---|
| 12/5/2025 | Sold | $227,000-12.7%$97/sqft |
Source: Public Record Report a problem | ||
| 9/10/2007 | Sold | $260,100+43.3%$111/sqft |
Source: Public Record Report a problem | ||
| 12/9/2003 | Sold | $181,500+57.8%$77/sqft |
Source: Public Record Report a problem | ||
| 1/10/1994 | Sold | $115,000$49/sqft |
Source: Public Record Report a problem | ||
Public tax history
| Year | Property taxes | Tax assessment |
|---|---|---|
| 2026 | $3,116 +4.5% | $281,800 +5.6% |
| 2025 | $2,981 +8.1% | $266,867 +5.9% |
| 2024 | $2,757 +5.3% | $251,933 +6.3% |
| 2023 | $2,617 -1.1% | $237,000 |
| 2022 | $2,647 -0.3% | $237,000 +1.7% |
| 2021 | $2,656 -0.3% | $233,000 +0.9% |
| 2020 | $2,664 +2.5% | $231,000 |
| 2019 | $2,599 +2.6% | $231,000 +5.1% |
| 2018 | $2,534 +0.2% | $219,733 +2.6% |
| 2017 | $2,529 +5.7% | $214,100 +1.3% |
| 2016 | $2,393 +1.3% | $211,400 +1.3% |
| 2015 | $2,361 -12% | $208,700 +1.3% |
| 2014 | $2,684 | $206,000 |
| 2013 | -- | $206,000 |
| 2012 | -- | $206,000 -19.8% |
| 2011 | -- | $256,830 +0.3% |
| 2010 | -- | $256,012 +0.3% |
| 2009 | -- | $255,196 +0.3% |
| 2008 | -- | $254,380 +14.5% |
| 2007 | -- | $222,072 +17% |
| 2006 | -- | $189,766 +20.5% |
| 2005 | -- | $157,460 +3.4% |
| 2004 | -- | $152,260 +3.5% |
| 2003 | -- | $147,060 +3.7% |
| 2002 | -- | $141,860 +2.7% |
| 2001 | -- | $138,122 |
Find assessor info on the county website
Monthly payment
Climate risks
Neighborhood: 21921
Nearby schools
Schools provided by the listing agent
- High: North East
- District: Cecil County Public Schools
Source: Bright MLS. This data may not be complete. We recommend contacting the local school district to confirm school assignments for this home.
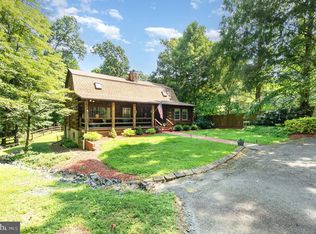
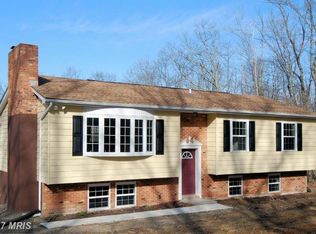
Similar homes
- $--2 bd3 ba1.2k sqft493 Mechanics Valley Rd, North East, MD 21901Auction
 Auction.com 2
 - $--3 bd1 ba1.5k sqft1589 Principio Furnace Rd, Perryville, MD 21903Auction
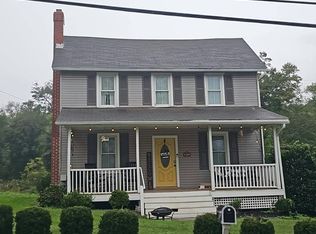 Auction.com 2
 - $210,0003 bd1 ba1.2k sqft108 Milburn St, Elkton, MD 21921For Sale
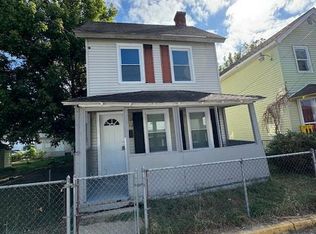
 MLS ID #MDCC2021110, Joseph Avampato, Alberti Realty, LLC. Bright MLS
 - $229,0003 bd1 ba1.4k sqft116 Maffitt St, Elkton, MD 21921For Sale
 MLS ID #MDCC2020682, Sheila Tome, Empower Real Estate, LLC. Bright MLS
 - $284,9003 bd2 ba1.3k sqft2474 Blue Ball Rd, Elkton, MD 21921For SaleMLS ID #MDCC2022884, Deanna Murphy, Integrity Real Estate. Bright MLS
- $249,9002 bd2 ba1.2k sqft8 Thyme St, Elkton, MD 21921For SaleMLS ID #MDCC2023508, Denise Cronin, Empower Real Estate, LLC. Bright MLS
- $119,0003 bd1 ba1.2k sqft976 Warburton Rd, Elkton, MD 21921For SaleMLS ID #MDCC2023266, Joseph Avampato, Alberti Realty, LLC. Bright MLS
- $254,9003 bd3 ba1.7k sqft422 Buttonwoods Rd, Elkton, MD 21921For SaleMLS ID #MDCC2023018, Norman Wehner, Real-Trust-Associates, LLC.. Bright MLS
- $215,0003 bd1 ba1.6k sqft117 Main St, Townsend, DE 19734For SaleMLS ID #DENC2113076, Liam Coonahan, Real of Pennsylvania. Bright MLS
- $315,0003 bd2 ba1.8k sqft134 Wesley St, Elkton, MD 21921For SaleMLS ID #MDCC2022560, Chris Kotula, Realty Plus Associates. Bright MLS
- $262,5005 bd4 ba2.9k sqft242 W Main St, Elkton, MD 21921For SaleMLS ID #MDCC2022994, Brian Foraker, Foraker Realty Co.. Bright MLS
- $313,9953 bd2 ba1.7k sqftNone Available, Elkton, MD 21921For SaleMLS ID #MDCC2021812, Diego Reyes Rodriguez, Empower Real Estate, LLC. Bright MLS
- $250,0002 bd1 ba1.2k sqft2 Walnut Dr, Elkton, MD 21921For SaleMLS ID #MDCC2022514, Ronnie Terrell, Monument Sotheby's International Realty. Bright MLS
- $249,9002 bd1 ba1.3k sqft109 Jethro St, North East, MD 21901For SaleMLS ID #MDCC2023144, Chip Helm, Integrity Real Estate. Bright MLS
- $314,9003 bd2 ba1.8k sqft106 Locust Ln, Elkton, MD 21921For SaleMLS ID #MDCC2022020, Norman Wehner, Real-Trust-Associates, LLC.. Bright MLS
- $235,0003 bd2 ba1.2k sqft91 Mountain Rd, Rising Sun, MD 21911For SaleMLS ID #MDCC2023108, Andrew Undem, Berkshire Hathaway HomeServices Homesale Realty. Bright MLS
- $249,9003 bd2 ba1.6k sqft315 Buttonwoods Rd, Elkton, MD 21921For SaleMLS ID #MDCC2021950, Brittany Lombardi, Coldwell Banker Chesapeake Real Estate Company. Bright MLS
- $299,9003 bd2 ba1.2k sqftNone Available, Elkton, MD 21921For SaleMLS ID #MDCC2022010, Stacy May, RE/MAX Chesapeake. Bright MLS
- $149,9993 bd1 ba1.3k sqft766 Hances Point Rd, North East, MD 21901For SaleMLS ID #MDCC2020938, Joseph Avampato, Alberti Realty, LLC. Bright MLS
- $219,9003 bd3 ba1.6k sqftNone Available, Delaware City, DE 19706For SaleMLS ID #DENC2112522, David Landon, Patterson-Schwartz-Newark. Bright MLS
