****PRE-SOLD*****
For sale
$850,000
49 James River Ln, Newport News, VA 23606
6beds
3,900sqft
Single Family Residence
Built in 2023
-- sqft lot
$840,900 Zestimate®
$218/sqft
$-- HOA
What's special
- 128 days |
- 527 |
- 8 |
Zillow last checked:
Listing updated:
Listed by:
Theresa Wackowski,
RE/MAX Capital 757-926-4346
Source: REIN Inc.,MLS#: 10630232
Facts & features
Interior
Bedrooms & bathrooms
- Bedrooms: 6
- Bathrooms: 4
- Full bathrooms: 4
Rooms
- Room types: 1st Floor BR, 1st Floor Primary BR, Attic, Breakfast Area, Fin. Rm Over Gar, PBR with Bath, Office/Study, Utility Room
Primary bedroom
- Level: First
Heating
- Electric, Heat Pump, Zoned
Cooling
- 16+ SEER A/C, Zoned
Appliances
- Included: 220 V Elec, Dishwasher, Disposal, ENERGY STAR Qualified Appliances, Microwave, Gas Range, Electric Water Heater
- Laundry: Dryer Hookup, Washer Hookup
Features
- Cathedral Ceiling(s), Dual Entry Bath (Br & Hall), Primary Sink-Double, Ceiling Fan(s), Entrance Foyer, Pantry
- Flooring: Ceramic Tile, Laminate/LVP
- Windows: Window Treatments
- Attic: Walk-In
- Number of fireplaces: 1
- Fireplace features: Electric
Interior area
- Total interior livable area: 3,900 sqft
Property
Parking
- Total spaces: 2
- Parking features: Garage Att 2 Car, Multi Car, Driveway, Electric Vehicle Charging Station(s), Garage Door Opener
- Attached garage spaces: 2
- Has uncovered spaces: Yes
Accessibility
- Accessibility features: Pocket Doors
Features
- Stories: 1.5
- Patio & porch: Porch
- Exterior features: Inground Sprinkler
- Pool features: None
- Fencing: Back Yard,Privacy,Fenced
- Has view: Yes
- View description: River, Trees/Woods
- Has water view: Yes
- Water view: River
- Waterfront features: Not Waterfront
Details
- Parcel number: 226000103
- Special conditions: Short/Comp Sale
- Other equipment: Backup Generator
Construction
Type & style
- Home type: SingleFamily
- Architectural style: Ranch
- Property subtype: Single Family Residence
Materials
- Brick, Masonry
- Foundation: Slab
- Roof: Asphalt Shingle
Condition
- New construction: No
- Year built: 2023
Utilities & green energy
- Sewer: City/County
- Water: City/County
- Utilities for property: Cable Hookup
Community & HOA
Community
- Security: Security System
- Subdivision: Beverly Hills
HOA
- Has HOA: No
Location
- Region: Newport News
Financial & listing details
- Price per square foot: $218/sqft
- Tax assessed value: $881,900
- Annual tax amount: $10,500
- Date on market: 4/16/2026
Estimated market value
$840,900
$799,000 - $883,000
$4,239/mo
Price history
Price history is unavailable.
Public tax history
| Year | Property taxes | Tax assessment |
|---|---|---|
| 2026 | $10,553 +10.5% | $881,900 +8.9% |
| 2025 | $9,552 +445.1% | $809,500 +445.1% |
| 2024 | $1,752 +6.4% | $148,500 |
| 2022 | $1,647 | $148,500 +10% |
| 2021 | $1,647 | $135,000 |
| 2020 | $1,647 | $135,000 |
| 2018 | $1,647 | $135,000 |
| 2017 | $1,647 | $135,000 |
| 2016 | $1,647 | $135,000 |
| 2015 | $1,647 | $135,000 |
| 2014 | $1,647 +10.9% | $135,000 |
| 2013 | $1,485 | $135,000 |
| 2012 | $1,485 -6.9% | $135,000 -6.9% |
| 2011 | $1,595 | $145,000 |
| 2010 | $1,595 | $145,000 |
| 2009 | $1,595 | $145,000 |
| 2008 | $1,595 +3.6% | $145,000 +3.6% |
| 2007 | $1,540 +16.7% | $140,000 +27.3% |
| 2006 | $1,320 +31.4% | $110,000 +35.8% |
| 2005 | $1,004 +5.4% | $81,000 +8% |
| 2004 | $953 +7.1% | $75,000 +7.1% |
| 2003 | $889 +14.8% | $70,000 +14.8% |
| 2002 | $775 +11.6% | $61,000 +8.9% |
| 2001 | $694 +9.8% | $56,000 +9.8% |
| 2000 | $632 | $51,000 |
Find assessor info on the county website
Monthly payment
Est. payment
Payment breakdown
Explore the cost of this home by adjusting the details. Changes won't be saved.Climate risks
Neighborhood: Hidenwood
Nearby schools
GreatSchools rating
- 3/10Hidenwood Elementary SchoolGrades: PK-5Distance: 0.9 mi
- 4/10Ethel M. Gildersleeve Middle SchoolGrades: 6-8Distance: 1.4 mi
- 5/10Menchville High SchoolGrades: 9-12Distance: 2 mi
Schools provided by the listing agent
- Elementary: Hilton Elementary
- Middle: Ethel M. Gildersleeve Middle
- High: Menchville
Source: REIN Inc.. This data may not be complete. We recommend contacting the local school district to confirm school assignments for this home.
- $148,5000.34 acres49 James River Ln #B, Newport News, VA 23606Off Market
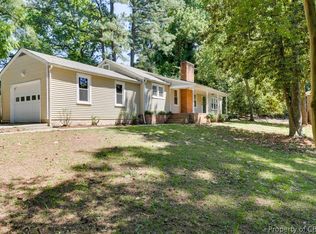
- $377,2003 bd2 ba1.6k sqft47 James River Ln, Newport News, VA 23606Sold
- $159,500-- bd-- ba-- sqft28 Watergate Ter, Newport News, VA 23606Off Market
- $159,500-- bd-- ba-- sqft27 Watergate Ter, Newport News, VA 23606Off Market
- $481,9003 bd2 ba2.4k sqft35 Amy Brooks Dr, Newport News, VA 23606Off Market
- $565,1004 bd4 ba3.5k sqft33 Amy Brooks Dr, Newport News, VA 23606Off Market
- $605,5004 bd4 ba3.6k sqft26 Watergate Ter, Newport News, VA 23606Off Market
- $1,083,5006 bd6 ba3.8k sqft51 James River Ln, Newport News, VA 23606Off Market
A local agent can set up tours, give advice and negotiate with sellers.
Similar homes
- $675,0004 bd4 ba3.5k sqft402 Comfort Cv, Newport News, VA 23606For Sale
 MLS ID #10649202, Jesse Hutcheson. REIN Inc.
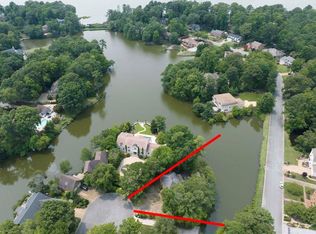
 - $575,0004 bd3 ba2.6k sqft3 Valentine Ct, Newport News, VA 23606For Sale
 MLS ID #10644343, Greg Garrett. REIN Inc.
 - $625,0006 bd4 ba3k sqft121 Parkway Dr #B, Newport News, VA 23606New Construction
 MLS ID #10646371, Adam Triplett. REIN Inc.
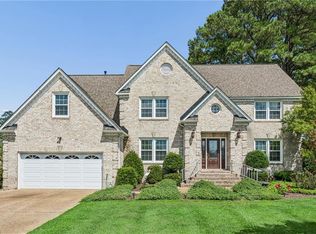
 - $700,0004 bd4 ba3.4k sqft3 Carmines Ct, Poquoson, VA 23662For Sale
 MLS ID #10649874, Leigh Barefoot. REIN Inc.
 - $739,9005 bd4 ba3.6k sqft4800 Pilgrims Cir, Williamsburg, VA 23185For SaleMLS ID #10650275, Sibron Henry. REIN Inc.
- $730,0005 bd5 ba5.5k sqft2234 Creekway Dr, Smithfield, VA 23430For SaleMLS ID #10642860, Camille Weih. REIN Inc.
- $865,0005 bd4 ba3.6k sqft80 Richmond Way, Carrollton, VA 23314For SaleMLS ID #10639136, Natalie Giles. REIN Inc.
- $985,0006 bd3 ba5k sqft19 Hampshire Dr, Hampton, VA 23669For SaleMLS ID #10645138, Sylvia Woods. REIN Inc.
- $724,9995 bd4 ba3.8k sqft157 Liberty Way, Carrollton, VA 23314For SaleMLS ID #10647388, Brandon Privette. REIN Inc.
- $559,0004 bd3 ba2.2k sqft14249 Bradbys Ln, Smithfield, VA 23430For SaleMLS ID #10649579, Brandon Privette. REIN Inc.
- $719,0004 bd4 ba3.9k sqft20582 Seahawk Lndg, Smithfield, VA 23430For SaleMLS ID #10635896, Debbie Martin. REIN Inc.
- $729,0004 bd3 ba2.8k sqft500 Meherrin Run, Yorktown, VA 23693For SaleMLS ID #10643639, Ford Cook. REIN Inc.
- $650,0005 bd4 ba3.1k sqft312 Lakeland Cres, Yorktown, VA 23693For SaleMLS ID #10641378, Erick Rivera. REIN Inc.
- $1,195,0005 bd4 ba4.2k sqft20576 Southport Landing Pl, Smithfield, VA 23430For SaleMLS ID #10646045, Dawn Crocker. REIN Inc.
- $750,0003 bd3 ba2.8k sqft408 Royal Dornoch, Smithfield, VA 23430For SaleMLS ID #10641533, Yvonne Hobbs. REIN Inc.
- $805,2125 bd4 ba2.9k sqft23057 Lake Ct, Carrollton, VA 23314New ConstructionMLS ID #10634509, Dan Lawson. REIN Inc.
- $999,5005 bd2 ba3.8k sqft323 S Willard Ave, Hampton, VA 23663For SaleMLS ID #10638399, Christopher Kostyrka. REIN Inc.
- $719,9994 bd3 ba3.3k sqft101 Adams Ct, Carrollton, VA 23314For SaleMLS ID #10643974, Lisa Hughes. REIN Inc.
- $760,0005 bd4 ba3.1k sqft1312 Creekway Dr, Smithfield, VA 23430New ConstructionMLS ID #10650025, Wendy Plemmons. REIN Inc.
- $599,9005 bd3 ba3.4k sqft20711 Creekside Dr, Smithfield, VA 23430For SaleMLS ID #10648081, Curtis Reed. REIN Inc.
