Exceptional 5 BR, 3.5 Bath Conyngham Cape Cod Bungalow-style home w/private backyard. Over 3,000 sq ft w/1st floor MBR suite & 2nd BR, sunken family room, 1/2 bath, laundry & cedar closet. Updated cook's kitchen w/6 burner Garland range & hood, granite tops, newer appliances incl BI wine cooler, formal LR & DR w/hdwd floors, gas fplc & full bath. 2nd floor offers 3 BR, full bath, huge unf bonus rm
Pending
Price cut: $45K (7/12)
$450,000
49 Myers Ave, Conyngham, PA 18219
5beds
3,120sqft
:
Get pre-qualified$2,903/mo
Single Family Residence
Built in 1930
0.55 Acres Lot
$439,200 Zestimate®
$144/sqft
$-- HOA
What's special
Private backyardGranite topsSunken family roomCedar closet
- 61 days |
- 446 |
- 12 |
Zillow last checked:
Listing updated:
Listed by:
Anita Reber 570-956-3370,
Lewith & Freeman, Drums 570-501-7575
Source: Luzerne County AOR,MLS#: 26-2622
Facts & features
Interior
Bedrooms & bathrooms
- Bedrooms: 5
- Bathrooms: 4
- Full bathrooms: 3
- 1/2 bathrooms: 1
Primary bedroom
- Description: Tray Ceiling, patio door to deck
- Level: First
- Area: 276.83 Square Feet
- Dimensions: 14.9 x 18.57
Bedroom 2
- Description: Carpet
- Level: First
- Area: 128.13 Square Feet
- Dimensions: 12.5 x 10.25
Bedroom 3
- Description: Carpet
- Level: Second
- Area: 238.84 Square Feet
- Dimensions: 15.33 x 15.58
Bedroom 4
- Description: Carpet
- Level: Second
- Area: 134.13 Square Feet
- Dimensions: 9.25 x 14.5
Bedroom 5
- Description: Carpet
- Level: Second
- Area: 110.01 Square Feet
- Dimensions: 11.58 x 9.5
Primary bathroom
- Description: Full tile walk-in shower, whirlpool
- Level: First
- Area: 97.13 Square Feet
- Dimensions: 10.41 x 9.33
Half bathroom
- Description: Tile Floor
- Level: First
- Area: 24.5 Square Feet
- Dimensions: 3.5 x 7
Full bathroom
- Description: Full Tile
- Level: First
- Area: 45.47 Square Feet
- Dimensions: 6.91 x 6.58
Full bathroom
- Description: Full Tile
- Level: Second
- Area: 49 Square Feet
- Dimensions: 7 x 7
Dining room
- Description: Hardwood Floor
- Level: First
- Area: 162.11 Square Feet
- Dimensions: 11.25 x 14.41
Family room
- Description: Sunken, Carpet
- Level: First
- Area: 256.83 Square Feet
- Dimensions: 22.83 x 11.25
Kitchen
- Description: Tile Floor, solid countertops
- Level: First
- Area: 126.54 Square Feet
- Dimensions: 10.33 x 12.25
Laundry
- Description: Tile Floor
- Level: First
- Area: 35 Square Feet
- Dimensions: 5 x 7
Living room
- Description: Hardwood Floor, Gas Fireplace
- Level: First
- Area: 224.77 Square Feet
- Dimensions: 11.83 x 19
Heating
- Natural Gas, Electric, Hot Water, Heat Pump
Cooling
- Whole House Fan, Central Air
Features
- Master Downstairs, Cedar Closet(s), Ceiling Fan(s)
- Flooring: Hardwood
- Basement: Concrete
- Number of fireplaces: 1
Interior area
- Total structure area: 3,120
- Total interior livable area: 3,120 sqft
- Finished area above ground: 3,120
- Finished area below ground: 0
Property
Parking
- Total spaces: 2
- Parking features: Garage Door Opener, Private
- Garage spaces: 2
Features
- Levels: Two
- Patio & porch: Deck
- Has spa: Yes
- Spa features: Bath
Lot
- Size: 0.55 Acres
- Dimensions: 140 x 161 x 140 x 182
- Features: Irregular Lot, Level, Interior Lot
Details
- Parcel number: S6S4003014
- Zoning: Residential
- Zoning description: Residential
Construction
Type & style
- Home type: SingleFamily
- Architectural style: Other,Cape Cod
- Property subtype: Single Family Residence
Materials
- Brick
- Roof: Composition
Condition
- Excellent
- New construction: No
- Year built: 1930
Utilities & green energy
- Sewer: Public Sewer
- Water: Public, None
Community & HOA
Location
- Region: Conyngham
Financial & listing details
- Price per square foot: $144/sqft
- Tax assessed value: $240,400
- Annual tax amount: $5,203
- Date on market: 6/5/2026
- Inclusions: 6 Burner Garland Commercial Range & hood, Microwave, Refrigerator, Dishwasher, Built-in Wine Cooler

Anita Reber
(570) 956-3370
By pressing Contact Agent, you agree that the real estate professional identified above may call/text you about your search, which may involve use of automated means and pre-recorded/artificial voices. You don't need to consent as a condition of buying any property, goods, or services. Message/data rates may apply. You also agree to our Terms of Use. Zillow does not endorse any real estate professionals. We may share information about your recent and future site activity with your agent to help them understand what you're looking for in a home.
Estimated market value
$439,200
$417,000 - $461,000
$2,504/mo
Price history
| Date | Event | Price |
|---|---|---|
| 7/19/2026 | Pending sale | $450,000$144/sqft |
Source: Luzerne County AOR #26-2622 Report a problem | ||
| 7/12/2026 | Price change | $450,000-9.1%$144/sqft |
Source: Luzerne County AOR #26-2622 Report a problem | ||
| 6/5/2026 | Listed for sale | $495,000+41.5%$159/sqft |
Source: Luzerne County AOR #26-2622 Report a problem | ||
| 5/4/2021 | Listing removed | -- |
Source: Luzerne County AOR Report a problem | ||
| 3/18/2021 | Listed for sale | $349,900+6.4%$112/sqft |
Source: Luzerne County AOR #21-1023 Report a problem | ||
| 8/1/2015 | Listing removed | $329,000$105/sqft |
Source: Lewith & Freeman Real Estate #15-292 Report a problem | ||
| 4/10/2015 | Listed for sale | $329,000$105/sqft |
Source: Lewith & Freeman, Drums #15-700 Report a problem | ||
Public tax history
| Year | Property taxes | Tax assessment |
|---|---|---|
| 2023 | $5,203 +2.7% | $240,400 |
| 2022 | $5,066 | $240,400 |
| 2021 | $5,066 +8.6% | $240,400 |
| 2020 | $4,666 | $240,400 |
| 2019 | $4,666 +3.5% | $240,400 |
| 2018 | $4,509 | $240,400 |
| 2017 | -- | $240,400 |
| 2016 | -- | $240,400 |
| 2015 | -- | $240,400 |
| 2014 | -- | $240,400 |
| 2013 | -- | $240,400 |
| 2012 | -- | $240,400 |
| 2011 | -- | $240,400 |
| 2010 | -- | $240,400 |
| 2009 | -- | $240,400 +2046.4% |
| 2008 | -- | $11,200 |
| 2007 | -- | $11,200 |
| 2006 | -- | $11,200 |
| 2005 | -- | $11,200 |
| 2004 | -- | $11,200 |
| 2003 | -- | $11,200 |
| 2002 | -- | $11,200 |
| 2000 | -- | $11,200 |
Find assessor info on the county website
Monthly payment
Est. payment
Payment breakdown
Explore the cost of this home by adjusting the details. Changes won't be saved.Climate risks
Neighborhood: 18219
Nearby schools
GreatSchools rating
- 5/10Valley El/Middle SchoolGrades: K-8Distance: 0.6 mi
- 4/10Hazleton Area High SchoolGrades: 9-12Distance: 3.9 mi
- $421,900-- bd-- ba3.1k sqft47 Myers Ave, Conyngham, PA 18219Off Market
- $319,600-- bd-- ba2.5k sqftMyers Ave, Conyngham, PA 18219Off Market
- $269,500-- bd-- ba1.3k sqft51 Myers Ave, Conyngham, PA 18219Off Market
- $326,200-- bd-- ba2.4k sqft5 Howard Ave, Conyngham, PA 18219Off Market
- $274,800-- bd-- ba2k sqft108 W Benjamin Ave, Conyngham, PA 18219Off Market
- $281,2004 bd2 ba1.7k sqft46 Myers Ave, Sugarloaf, PA 18249Off Market
- $323,700-- bd-- ba2k sqft110 W Benjamin Ave, Conyngham, PA 18219Off Market
- $254,200-- bd-- ba1.3k sqft102 W Benjamin Ave, Conyngham, PA 18219Off Market
Similar homes
- $450,0004 bd3 ba2.8k sqft72 Conyngham Drums Rd, Sugarloaf, PA 18249For Sale
 MLS ID #26-3712, Carrole Kite, Lewith & Freeman, Drums. Luzerne County AOR
 - $429,9005 bd3 ba3.6k sqft16 Sidehill Trl, Sugarloaf, PA 18249For Sale
 MLS ID #26-3048, Kenneth J Temborski, Aggressive Realty & Rentals, LLC. Luzerne County AOR
 - $449,9004 bd4 ba2.5k sqft23 High Meadow Dr, Drums, PA 18222For Sale
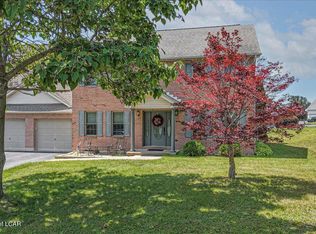 MLS ID #26-3576, Joseph Naseef Jr, Agent Real Estate Group, LLC. Luzerne County AOR
 - $399,9003 bd4 ba4.1k sqft42 W County Rd, Sugarloaf, PA 18249For Sale
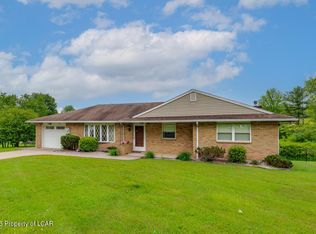 MLS ID #26-2516, Anita Reber, Lewith & Freeman, Drums. Luzerne County AOR
 - $565,0004 bd3 ba3.6k sqft110 Eastview Cir, Sugarloaf, PA 18249For SaleMLS ID #26-3684, Jason Giomboni Team, eXp Realty- Scranton/Wilkes-Barre. Luzerne County AOR
- $419,0005 bd4 ba3.2k sqft57 Teaberry Dr, Drums, PA 18222For SaleMLS ID #26-3769, Thomas Meyer, Berkshire Hathaway Home Services Preferred Properties. Luzerne County AOR
- $439,9005 bd4 ba3.9k sqft478 Long Run Rd, Drums, PA 18222For SaleMLS ID #26-3704, Connie O'Donnell, Agent Real Estate Group, LLC. Luzerne County AOR
- $385,0003 bd3 ba2.1k sqft260 Mountain Rd, Drums, PA 18222For SaleMLS ID #26-3850, Anita Reber, Lewith & Freeman, Drums. Luzerne County AOR
- $565,0003 bd3 ba2.8k sqft145 Mountain Rd, Sugarloaf, PA 18249For SaleMLS ID #26-3336, Joyce Rowlands, Lewith & Freeman, Drums. Luzerne County AOR
- $439,9004 bd3 ba2.2k sqft228 Pine Valley Ln, Hazle Township, PA 18202For SaleMLS ID #26-2954, Jeffrey Turse, Eagle Rock Real Estate. Luzerne County AOR
- $519,0004 bd4 ba3.4k sqft26 Muskegon Cir, Hazle Township, PA 18202For SaleMLS ID #26-3478, Peter DeMarco, Lewith & Freeman, Drums. Luzerne County AOR
- $449,9003 bd3 ba3k sqft47 Dakota Dr, Hazleton, PA 18202For SaleMLS ID #26-3503, Fran Adams, Century 21 Select Group. Luzerne County AOR
- $614,9004 bd4 ba3.4k sqft5 Short Ln, Sugarloaf, PA 18249For SaleMLS ID #25-5897, Amanda Orzolek, The Land and Residential Connection. Luzerne County AOR
- $425,0004 bd4 ba2.7k sqft1636 E Broad St, Hazleton, PA 18201For SaleMLS ID #26-1628, Enyely Orlando Pena Mejia, Aggressive Realty & Rentals, LLC. Luzerne County AOR
- $439,9904 bd3 ba2.4k sqft30 Doe Run Trl, Mountain Top, PA 18707For SaleMLS ID #26-2787, Antonio DeRosa, Lewith & Freeman, Mountaintop. Luzerne County AOR
- $429,9004 bd3 ba2.7k sqft991 Seybert St, Hazleton, PA 18201For SaleMLS ID #25-4340, Cheryl Roman, Lewith & Freeman, Drums. Luzerne County AOR
- $439,0004 bd4 ba2.8k sqft25 Colony Dr, Hazleton, PA 18202For SaleMLS ID #26-1700, Eugenio Sosa, Pecora Realtor, P.C.. Luzerne County AOR
- $379,0005 bd3 ba2.3k sqft208 Owego Dr, Hazleton, PA 18202For SaleMLS ID #26-2721, Linda Antonette, Keller Williams Real Estate, Kingston. Luzerne County AOR
- $429,0003 bd3 ba2.9k sqft134 Arapahoe Ln, Hazleton, PA 18202For SaleMLS ID #26-1258, Kathy Sappie, Keller Williams Real Estate, Kingston. Luzerne County AOR
- $409,9003 bd3 ba3.7k sqft13 Seminole Cir, Hazle Township, PA 18202For SaleMLS ID #26-2327, Fran Adams, Century 21 Select Group. Luzerne County AOR
