A FEE SIMPLE, 2.4+/- acre architectural masterpiece on the shores of Lake Rabun, this striking 4+ bedroom, 3.2 bathroom contemporary retreat embodies glass, light, and modern design in perfect harmony with its natural surroundings. Designed to maximize panoramic views of the lake and lush organic landscaping, this four-story home is a rare blend of artistry and livability. From the moment you arrive, you're greeted by soaring glass walls that flood every level with natural light and offer breathtaking vistas. Exposed timber beams, sleek lines, and custom finishes define the home's contemporary aesthetic, creating a sanctuary that feels both refined and deeply connected to nature. The entry level welcomes you with a spacious ensuite bedroom, a sunroom that can double as a guest suite, and a cozy TV nook perfect for relaxation. A hallway overlooks the grand living area below, framing the dramatic vertical space and forest views. The heart of the home is an open-concept living and dining area wrapped in floor-to-ceiling windows. A stunning wood-burning fireplace anchors the space, complemented by a dedicated art wall for displaying fine collections. The chef's kitchen is its own showpiece, featuring double Sub-Zero refrigerator/freezers, Thermador appliances, sleek cabinetry, and a generous island and breakfast nook. French doors open to an alfresco porch that invites year-round outdoor dining and entertaining. The primary suite occupies the entire terrace level---your private retreat with a sitting area, spa-inspired bathroom, built-ins throughout, a walk-in closet, and a secondary bedroom ideal for a nursery, study, or fitness room. Two separate water closets and a private porch overlooking the lake complete this serene space. Last but not least, the top floor offers a guest suite with ensuite bath and two impressive office spaces, ideal for remote work, creative pursuits, or reading alcoves---all with inspiring lake views. Outside, the two-story, two-stall boathouse is the ultimate expression of lakeside luxury, designed with contemporary flair and generous space for lounging, entertaining, and launching your water adventures. Finally, a two-car garage provides ample storage and convenience. 49 Richmond Lane is a rare fee simple architectural jewel: a four-story modern masterpiece on 2.4+/- acres that captures the essence of mountain-lake living through design, proportion, and light. Do not miss this one-of-a-kind opportunity for the ultimate in luxury and uniqueness on one of Georgia's most coveted lakefronts!
Pending
$3,995,000
49 Richmond Ln, Lakemont, GA 30552
4beds
5,460sqft
:
Get pre-qualified$24,305/mo
Single Family Residence
Built in 1996
2.4 Acres Lot
$-- Zestimate®
$732/sqft
$-- HOA
What's special
Wood-burning fireplaceShores of lake rabunGuest suiteSleek linesContemporary flairBreathtaking vistasFloor-to-ceiling windows
- 267 days |
- 680 |
- 19 |
Zillow last checked:
Listing updated:
Listed by:
Evelyn Heald 404-372-5698,
BHHS Georgia Properties,
Andrea Sorgeloos 404-729-9223,
BHHS Georgia Properties
Source: GAMLS,MLS#: 10634019
Facts & features
Interior
Bedrooms & bathrooms
- Bedrooms: 4
- Bathrooms: 5
- Full bathrooms: 3
- 1/2 bathrooms: 2
Rooms
- Room types: Bonus Room, Den, Family Room, Great Room, Laundry, Loft, Office, Sun Room
Dining room
- Features: Dining Rm/Living Rm Combo, Seats 12+
Heating
- Central
Cooling
- Central Air
Appliances
- Included: Dishwasher, Double Oven, Dryer, Ice Maker, Microwave, Other, Oven/Range (Combo), Refrigerator, Stainless Steel Appliance(s), Washer
- Laundry: Mud Room
Features
- Beamed Ceilings, Bookcases, Double Vanity, High Ceilings, Tile Bath, Walk-In Closet(s), Wet Bar
- Flooring: Hardwood
- Basement: Exterior Entry,Finished,Full,Interior Entry
- Number of fireplaces: 2
Interior area
- Total structure area: 5,460
- Total interior livable area: 5,460 sqft
- Finished area above ground: 5,460
- Finished area below ground: 0
Video & virtual tour
Property
Parking
- Parking features: Detached, Garage, Garage Door Opener, Guest, Storage
- Has garage: Yes
Features
- Levels: Three Or More
- Stories: 3
- Patio & porch: Patio, Porch
- Exterior features: Water Feature
- Has view: Yes
- View description: Lake
- Has water view: Yes
- Water view: Lake
- Waterfront features: Lake, Utility Company Controlled
- Body of water: Lake Rabun
- Frontage type: Lakefront
Lot
- Size: 2.4 Acres
- Features: Private, Sloped
Details
- Additional structures: Boat House, Garage(s)
- Parcel number: LR06 020
Construction
Type & style
- Home type: SingleFamily
- Architectural style: Contemporary
- Property subtype: Single Family Residence
Materials
- Wood Siding
- Roof: Metal
Condition
- Resale
- New construction: No
- Year built: 1996
Utilities & green energy
- Sewer: Septic Tank
- Water: Well
- Utilities for property: Electricity Available, High Speed Internet, Phone Available, Propane, Water Available
Community & HOA
Community
- Features: Lake
- Security: Security System, Smoke Detector(s)
- Subdivision: Lake Rabun
HOA
- Has HOA: No
- Services included: None
Location
- Region: Lakemont
Financial & listing details
- Price per square foot: $732/sqft
- Tax assessed value: $1,705,287
- Annual tax amount: $10,489
- Date on market: 10/30/2025
- Cumulative days on market: 267 days
- Listing agreement: Exclusive Right To Sell
- Electric utility on property: Yes
Estimated market value
Not available
Estimated sales range
Not available
$6,240/mo
Price history
| Date | Event | Price |
|---|---|---|
| 7/12/2026 | Pending sale | $3,995,000$732/sqft |
Source:  GAMLS #10634019 Report a problem GAMLS #10634019 Report a problem | ||
| 10/30/2025 | Listed for sale | $3,995,000+204.9%$732/sqft |
Source: GAMLS #10634019 Report a problem | ||
| 7/27/2009 | Sold | $1,310,150$240/sqft |
Source: Public Record Report a problem | ||
Public tax history
| Year | Property taxes | Tax assessment |
|---|---|---|
| 2025 | $9,579 -9.1% | $682,115 +3.8% |
| 2024 | $10,543 +0.4% | $656,861 +10.3% |
| 2023 | $10,503 -1.5% | $595,589 +2.2% |
| 2022 | $10,667 +7.1% | $582,786 +9.7% |
| 2021 | $9,957 +1.2% | $531,060 +5.1% |
| 2020 | $9,836 -0.7% | $505,262 |
| 2019 | $9,905 +4.3% | $505,262 |
| 2018 | $9,499 -4.1% | $505,262 |
| 2017 | $9,905 +4.3% | $505,262 |
| 2016 | $9,499 -0.3% | $505,262 -3.5% |
| 2015 | $9,525 -5.5% | $523,589 |
| 2014 | $10,083 | $523,589 |
| 2013 | -- | -- |
| 2012 | -- | -- |
| 2011 | -- | -- |
| 2010 | -- | -- |
| 2008 | -- | $524,060 |
| 2007 | -- | $524,060 +16.3% |
| 2006 | -- | $450,472 +4.6% |
| 2005 | -- | $430,472 |
| 2004 | -- | $430,472 |
Find assessor info on the county website
Monthly payment
Est. payment
Payment breakdown
Explore the cost of this home by adjusting the details. Changes won't be saved.Climate risks
Neighborhood: 30552
Nearby schools
GreatSchools rating
- NARabun County Primary SchoolGrades: PK-2Distance: 4.5 mi
- 7/10Rabun County Middle SchoolGrades: 7-8Distance: 4.5 mi
- 7/10Rabun County High SchoolGrades: 9-12Distance: 4.6 mi
Schools provided by the listing agent
- Elementary: Rabun
- Middle: Rabun
- High: Rabun
Source: GAMLS. This data may not be complete. We recommend contacting the local school district to confirm school assignments for this home.
- $2,551,4006 bd6 ba4.2k sqft186 Stillhouse Ln, Lakemont, GA 30552Off Market
- $2,816,9004 bd5 ba3k sqft130 Richmond Ln, Lakemont, GA 30552Off Market
- $1,671,3004 bd2 ba3.1k sqft214 Stillhouse Rd, Lakemont, GA 30552Off Market
- $1,467,7003 bd2 ba3.3k sqft19 Leopard Ln, Lakemont, GA 30552Off Market
- $1,325,1003 bd3 ba2.8k sqft49 Leopard Ln, Lakemont, GA 30552Off Market
- $99,0000.8 Acres2 Beachside Ln, Lakemont, GA 30552Sold
- $1,214,9006 bd3 ba2.7k sqft17 Leopard Ln, Lakemont, GA 30552Off Market
- $2,7994 bd3 ba3.1k sqft51 Fishpond Rd, Lakemont, GA 30552For Rent
A local agent can set up tours, give advice and negotiate with sellers.
Similar homes
- $3,795,0005 bd6 ba3.7k sqft88 Vidalia Ln, Lakemont, GA 30552For Sale
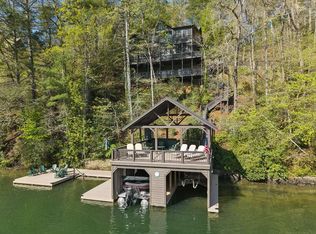 MLS ID #429683, Sarah Gillespie, Mountain Sotheby's International Realty - Clayton. NGBOR
 - $3,700,0003 bd5 ba5k sqft120 Pinto Ln, Lakemont, GA 30552For Sale
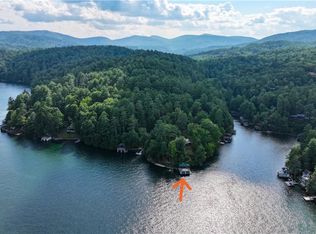
 MLS ID #7610257, Eve Depew, Virtual Properties Realty.com. FMLS GA
 - $2,390,0005 bd5 ba3k sqft134 Ezzard Ln, Lakemont, GA 30552Active
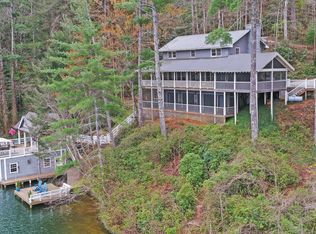
 MLS ID #10722379, The Lake Team, Ansley RE | Christie's Int'l RE. GAMLS
 - $2,595,0005 bd5 ba4.1k sqft3540 Lake Rabun Rd, Lakemont, GA 30552Active
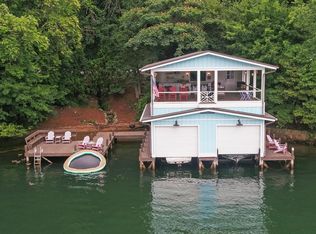 MLS ID #10701076, The Lake Team, Ansley RE | Christie's Int'l RE. GAMLS
 - $2,395,0005 bd5 ba3.1k sqft63-84 Loudermilk Ln, Lakemont, GA 30552ActiveMLS ID #10784981, Sarah E Gillespie, Mountain Sotheby's International. GAMLS
- $3,900,0004 bd6 ba5.7k sqft140 Wagstaff, Clayton, GA 30525ActiveMLS ID #10690860, Scott Poss, Poss Realty. GAMLS
- $2,250,0005 bd5 ba6.3k sqft1095 Rabun Bluffs Dr, Lakemont, GA 30552ActiveMLS ID #10698721, Lorie R Thompson, Poss Realty. GAMLS
- $2,450,0004 bd3 ba3.2k sqft1431 Tame Turkey Rd, Lakemont, GA 30552ActiveMLS ID #10724273, The Lake Team, Ansley RE | Christie's Int'l RE. GAMLS
- $3,300,0005 bd6 ba5.8k sqft913 Tiger Pass Dr, Tiger, GA 30576ActiveMLS ID #10738961, Scott Poss, Poss Realty. GAMLS
- $3,999,0004 bd6 ba4.9k sqft140 Cove View Ln, Clarkesville, GA 30523ActiveMLS ID #10773290, Scott Johnson, Ansley RE | Christie's Int'l RE. GAMLS
- $3,495,0004 bd6 ba4.6k sqft215 Grey Fox Trl, Clayton, GA 30525ActiveMLS ID #10760242, Andrea Sorgeloos, BHHS Georgia Properties. GAMLS
- $3,890,0005 bd5 ba4.5k sqft333 Favor Ln, Rabun Gap, GA 30568ActiveMLS ID #10784830, Tiffany M Ivey, Funari Realty LLC. GAMLS
- $4,700,0003 bd4 ba4.6k sqft120 Richard Bong Dr, Clayton, GA 30525ActiveMLS ID #10786971, Michael Ciochetti Jr, Virtual Properties Realty.com. GAMLS
- $2,150,0004 bd4 ba4.1k sqft512 Chinkapin Dr, Clayton, GA 30525ActiveMLS ID #10775026, Tina Anzo, BHHS Georgia Properties. GAMLS
- $1,999,0003 bd3 ba2.9k sqft336 Fulton Rd, Tiger, GA 30576ActiveMLS ID #10798648, Evelyn Heald, BHHS Georgia Properties. GAMLS
- $3,495,0005 bd6 ba4.1k sqft814 Summit Rdg, Clarkesville, GA 30523ActiveMLS ID #10696235, Connie A West, Burton Rabun Real Estate Co.. GAMLS
- $2,150,0006 bd11 ba7.2k sqft1823 Shoal Creek Rd, Clarkesville, GA 30523For SaleMLS ID #430643, Kelly Bening, Harry Norman Realtors. NGBOR
- $2,495,0005 bd6 ba6.5k sqft460 Anderson Dr, Clayton, GA 30525ActiveMLS ID #10629725, Michael Ciochetti Jr, Virtual Properties Realty.com. GAMLS
- $2,299,0006 bd7 ba5.3k sqft689 Waterfall Dr, Clayton, GA 30525ActiveMLS ID #10620311, Evelyn Heald, BHHS Georgia Properties. GAMLS
- $2,000,0003 bd4 ba3.1k sqft1242 Moccasin Creek Rd, Clarkesville, GA 30523ActiveMLS ID #10701368, Jon Barnwell Team, RE/MAX Town & Country. GAMLS
