Brand New Toll Brother's home ready NOW! The Haxtun Prairie is a favorite with its two-story great room and a floor to ceiling tile fireplace as the focal point. You'll love the contemporary white cabinets and light fixtures. Gourmet KitchenAid appliances with double oven and refrigerator, beautiful polished white quartz countertops and an oversized island are perfect for casual dining or entertaining. Stacking sliding doors lead out to your 48' covered deck where you can see deer and elk pass through the open space. This home has plenty of flex space with an office on the main floor and a loft on the second floor. Relax in the soaking tub in a spa-inspired bathroom. A luxurious clubhouse and miles of walking trails awaits you. Come visit this gorgeous home today!
Pending
$1,020,000
49 Welded Tuff Trail, Castle Rock, CO 80104
4beds
5,009sqft
:
Get pre-qualified$6,636/mo
Single Family Residence
Built in 2026
7,500 Square Feet Lot
$-- Zestimate®
$204/sqft
$150/mo HOA
What's special
Contemporary white cabinetsTwo-story great roomOversized islandStacking sliding doorsLight fixtures
- 106 days |
- 68 |
- 2 |
Zillow last checked:
Listing updated:
Listed by:
Amy Ballain 303-235-0400 Elise.fay@cbrealty.com,
Coldwell Banker Realty 56
Source: REcolorado as distributed by MLS GRID,MLS#: 7275508
Facts & features
Interior
Bedrooms & bathrooms
- Bedrooms: 4
- Bathrooms: 4
- Full bathrooms: 3
- 1/4 bathrooms: 1
- Main level bathrooms: 1
Bedroom
- Features: Primary Suite
- Level: Upper
- Area: 228.01 Square Feet
- Dimensions: 15.1 x 15.1
Bedroom
- Level: Upper
- Area: 169.83 Square Feet
- Dimensions: 11.1 x 15.3
Bedroom
- Level: Upper
- Area: 167.61 Square Feet
- Dimensions: 11.1 x 15.1
Bedroom
- Level: Upper
- Area: 156.51 Square Feet
- Dimensions: 11.1 x 14.1
Bathroom
- Features: Primary Suite
- Level: Upper
Bathroom
- Level: Upper
Bathroom
- Level: Upper
Bathroom
- Level: Main
Bonus room
- Level: Main
- Area: 166.88 Square Feet
- Dimensions: 11.2 x 14.9
Dining room
- Level: Main
- Area: 194.68 Square Feet
- Dimensions: 12.4 x 15.7
Great room
- Level: Main
- Area: 332.2 Square Feet
- Dimensions: 15.1 x 22
Kitchen
- Level: Main
- Area: 208.25 Square Feet
- Dimensions: 11.9 x 17.5
Loft
- Level: Upper
- Area: 170.2 Square Feet
- Dimensions: 11.5 x 14.8
Heating
- Forced Air, Natural Gas
Cooling
- Central Air
Appliances
- Included: Cooktop, Dishwasher, Disposal, Humidifier, Microwave, Oven, Range Hood, Self Cleaning Oven, Tankless Water Heater
Features
- Entrance Foyer, Five Piece Bath, High Ceilings, Jack & Jill Bathroom, Kitchen Island, Open Floorplan, Pantry, Primary Suite, Quartz Counters, Radon Mitigation System, Smart Thermostat, Smoke Free, Sound System, Walk-In Closet(s), Wired for Data
- Flooring: Carpet, Wood
- Windows: Double Pane Windows
- Basement: Bath/Stubbed,Daylight,Full,Sump Pump,Unfinished
- Number of fireplaces: 1
- Fireplace features: Gas Log, Great Room
Interior area
- Total structure area: 5,009
- Total interior livable area: 5,009 sqft
- Finished area above ground: 3,417
- Finished area below ground: 0
Video & virtual tour
Property
Parking
- Total spaces: 3
- Parking features: Concrete, Dry Walled, Tandem
- Attached garage spaces: 3
Features
- Levels: Two
- Stories: 2
- Patio & porch: Covered, Front Porch, Patio
- Exterior features: Lighting, Private Yard, Rain Gutters, Smart Irrigation
- Fencing: None
Lot
- Size: 7,500 Square Feet
- Features: Cul-De-Sac, Landscaped, Master Planned, Open Space, Sprinklers In Front, Sprinklers In Rear
Details
- Parcel number: R0618256
- Special conditions: Standard
Construction
Type & style
- Home type: SingleFamily
- Architectural style: Contemporary
- Property subtype: Single Family Residence
Materials
- Cement Siding, Concrete, Frame, Stone, Steel Siding
- Foundation: Slab
- Roof: Composition
Condition
- New Construction
- New construction: Yes
- Year built: 2026
Details
- Builder model: Haxtun Prairie
- Builder name: Toll Brothers
- Warranty included: Yes
Utilities & green energy
- Sewer: Public Sewer
- Water: Public
- Utilities for property: Cable Available, Electricity Connected, Internet Access (Wired), Natural Gas Connected, Phone Available
Community & HOA
Community
- Security: Carbon Monoxide Detector(s), Radon Detector, Smoke Detector(s)
- Subdivision: Montaine
HOA
- Has HOA: Yes
- Amenities included: Clubhouse, Fitness Center, Park, Parking, Playground, Pool, Spa/Hot Tub, Tennis Court(s), Trail(s)
- Services included: Maintenance Grounds, Recycling, Trash
- HOA fee: $150 monthly
- HOA name: Cohere
Location
- Region: Castle Rock
Financial & listing details
- Price per square foot: $204/sqft
- Tax assessed value: $136,319
- Annual tax amount: $10,200
- Date on market: 4/9/2026
- Listing terms: Cash,Conventional,FHA,Jumbo,VA Loan
- Exclusions: See Sales Representative For Information.
- Ownership: Builder
- Electric utility on property: Yes
- Road surface type: Paved
Estimated market value
Not available
Estimated sales range
Not available
Not available
Price history
| Date | Event | Price |
|---|---|---|
| 6/2/2026 | Pending sale | $1,020,000$204/sqft |
Source:  REcolorado as distributed by MLS GRID #7275508 Report a problem REcolorado as distributed by MLS GRID #7275508 Report a problem | ||
| 4/8/2026 | Listed for sale | $1,020,000$204/sqft |
Source:  Toll Brothers Inc. Report a problem Toll Brothers Inc. Report a problem | ||
Public tax history
| Year | Property taxes | Tax assessment |
|---|---|---|
| 2025 | $4,795 +29.8% | $36,810 +16.4% |
| 2024 | $3,694 +110.2% | $31,630 +28.6% |
| 2023 | $1,757 | $24,600 +97.7% |
| 2022 | -- | $12,440 |
Find assessor info on the county website
Monthly payment
Est. payment
Payment breakdown
Explore the cost of this home by adjusting the details. Changes won't be saved.Climate risks
Neighborhood: 80104
Nearby schools
GreatSchools rating
- 6/10South Ridge Elementary An Ib World SchoolGrades: K-5Distance: 3 mi
- 5/10Mesa Middle SchoolGrades: 6-8Distance: 4.7 mi
- 7/10Douglas County High SchoolGrades: 9-12Distance: 4.3 mi
Schools provided by the listing agent
- Elementary: Flagstone
- Middle: Mesa
- High: Douglas County
- District: Douglas RE-1
Source: REcolorado as distributed by MLS GRID. This data may not be complete. We recommend contacting the local school district to confirm school assignments for this home.
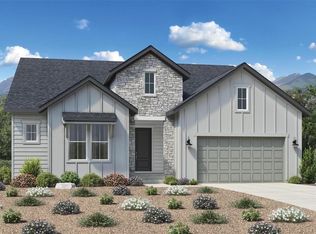
- $890,0003 bd3 ba3.7k sqft61 Welded Tuff Trl, Castle Rock, CO 80104New Construction
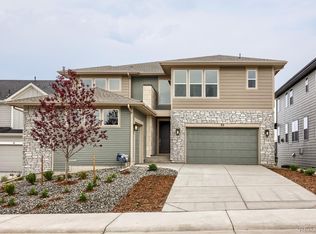
- $1,000,0004 bd4 ba4.2k sqft35 Welded Tuff Trl, Castle Rock, CO 80104New Construction
- $132,851-- bd-- ba-- sqft75 Welded Tuff Trl, Castle Rock, CO 80104Off Market
- $1,210,485-- bd-- ba-- sqft21 Welded Tuff Trl, Castle Rock, CO 80104Sold
- $135,181-- bd-- ba-- sqft89 Welded Tuff Trl, Castle Rock, CO 80104Off Market
- $948,512-- bd-- ba-- sqft52 Welded Tuff Trl, Castle Rock, CO 80104Sold
- $1,000,8934 bd4 ba3.1k sqft38 Welded Tuff Trl, Castle Rock, CO 80104Sold
- $873,423-- bd-- ba-- sqft64 Welded Tuff Trl, Castle Rock, CO 80104Sold
A local agent can set up tours, give advice and negotiate with sellers.
Similar homes
- $857,9002 bd2 ba3.9k sqft838 Bahia Point, Castle Rock, CO 80104For Sale
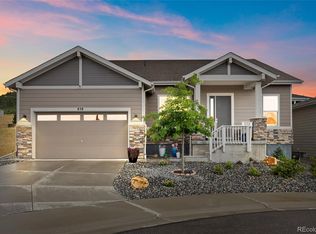
 MLS ID #8451707, Kari Goddard, Coldwell Banker Realty 18. REcolorado as distributed by MLS GRID
 - $849,0005 bd4 ba5k sqft898 Eveningsong Drive, Castle Rock, CO 80104For Sale
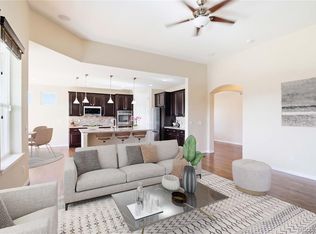 MLS ID #5328242, Kelly Frye, RE/MAX Alliance. REcolorado as distributed by MLS GRID
 - $799,0003 bd3 ba4.1k sqft3248 Mccracken Lane, Castle Rock, CO 80104For Sale
 MLS ID #3027023, John Vizzi, Colorado Flat Fee Realty Inc. REcolorado as distributed by MLS GRID
 - $759,0003 bd2 ba4.2k sqft214 Simmental Loop, Castle Rock, CO 80104For Sale
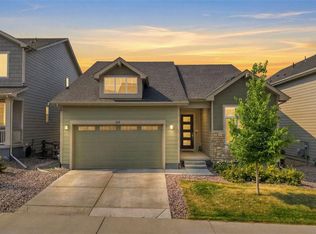 MLS ID #8308724, Kathryn Seaver, LPT Realty. REcolorado as distributed by MLS GRID
 - $874,9002 bd3 ba4.5k sqft467 Scrubjay Trail, Castle Rock, CO 80104New ConstructionMLS ID #3835879, Levi Rose, Valor Real Estate, LLC. REcolorado as distributed by MLS GRID
- $1,245,0004 bd4 ba4.9k sqft3589 Winterhawk Circle, Castle Rock, CO 80104For SaleMLS ID #5637953, Nichelle Phillips, Lifestyle International Realty. REcolorado as distributed by MLS GRID
- $1,300,0004 bd4 ba6k sqft5423 Brotherton Court, Castle Rock, CO 80104For SaleMLS ID #2717867, Jeffrey Kloenne, Compass - Denver. REcolorado as distributed by MLS GRID
- $1,250,0005 bd4 ba6.1k sqft4227 Hickory Oaks Street, Castle Rock, CO 80104For SaleMLS ID #9699366, Rachel Ford-Wilkinson, Ranger Real Estate, LLC. REcolorado as distributed by MLS GRID
- $1,325,0004 bd4 ba5.6k sqft1168 Wintergate Circle, Castle Rock, CO 80104For SaleMLS ID #7747102, Joan Pratt, RE/MAX Professionals. REcolorado as distributed by MLS GRID
- $1,285,0004 bd4 ba4.4k sqft5910 Riesberg Lane, Castle Rock, CO 80104For Sale
 MLS ID #S1066169, Isabel Rawson, Christie's International Real Estate CO LLC. Altitude Realtors
 - $1,050,0005 bd5 ba5.5k sqft4133 Zodiac Place, Castle Rock, CO 80109For SaleMLS ID #1842185, Phillip Booghier, LIV Sotheby's International Realty. REcolorado as distributed by MLS GRID
- $1,100,0005 bd4 ba5k sqft3462 Alta Sierra Way, Castle Rock, CO 80108For Sale
 MLS ID #1062670, Maegen Merian, HomeSmart. IRES as distributed by MLS GRID
 - $779,9005 bd4 ba3.8k sqft1390 Whitetail Drive, Castle Rock, CO 80104For SaleMLS ID #2015102, Karina Stevens, LIV Sotheby's International Realty. REcolorado as distributed by MLS GRID
- $1,120,0005 bd5 ba5k sqft3428 Fellswoop Ct, Castle Rock, CO 80108For SaleMLS ID #8116627, Sudhir Kumar Peri, Full Circle Realty CO. REcolorado as distributed by MLS GRID
- $799,9003 bd2 ba4.3k sqft784 Ellsworth Court, Castle Rock, CO 80104For SaleMLS ID #3026714, Nadine Kirk, RE/MAX Alliance. REcolorado as distributed by MLS GRID
- $899,0004 bd3 ba4.7k sqft3208 Carabiner Street, Castle Rock, CO 80108For SaleMLS ID #6809691, Lauren Christmas, Realty One Group Premier. REcolorado as distributed by MLS GRID
- $989,7505 bd4 ba4.9k sqft14925 Pepper Pike Drive, Parker, CO 80134For SaleMLS ID #8926812, Stella Wirsig, Emblem Real Estate, Inc.. REcolorado as distributed by MLS GRID
- $1,150,0004 bd5 ba4.7k sqft4205 Morning Star Drive, Castle Rock, CO 80108For SaleMLS ID #5663231, Carrie Terrones, RE/MAX Professionals. REcolorado as distributed by MLS GRID
- $799,9993 bd3 ba5.7k sqft1872 Graphite Court, Castle Rock, CO 80108For SaleMLS ID #5132979, Justina Upham, HomeSmart. REcolorado as distributed by MLS GRID
- $799,0004 bd4 ba3.4k sqft943 Oleander Street, Castle Rock, CO 80109For SaleMLS ID #6010720, Ann Donley, Coldwell Banker Realty 54. REcolorado as distributed by MLS GRID
