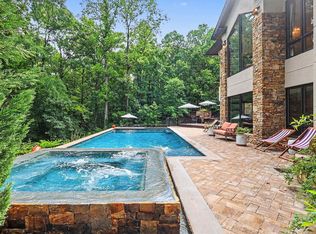
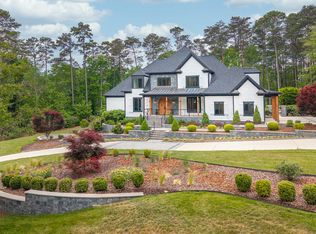
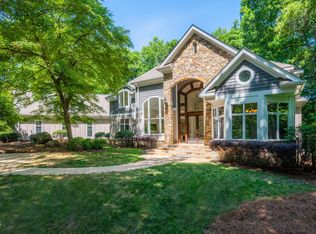
Imagine living in Chapel Hill yet feeling like you are in the mountains. The moment you turn on to Sun Forest Way from Old Lystra, you'll feel a peace set in. Travel 1/2 mile in the cool quiet shade to 490 and discover a retreat-like oasis. You'll fall in love with its 4+ acre privacy, tall shade trees, proximity to town, schools, the NC Coast and the 'real' NC Mountains. Current owners transformed the grassy backyard into an architect-designed pool/play resort style paradise with heated salt water pool & spa, cabana that includes office, handsome half bath, storage for pool accessories, people shower with kid/pup level too, fully-equipped cabana including lighting, bar, fridges, grills, sink, & of course a big TV. Game area includes putting green, b-ball and room for more—- bring your A game! A carefully-planned interior boasts well-appointed main level primary with terrace access, marvelous music/ living room, sunny study, delightful dining, happy kitchen/great room with terrace access, perfectly located half bath + large light-filled laundry. Super second level boasts en suite guest and two bedrooms with shared tub/shower, separate vanities buddy bath; inspiring work out studio; handy walk-in attic access. The good-looking guest suite graces the perfectly put together cheerful walk-out pool level, marvelous media room, instagram-worthy wine room and flex room now acting as art studio/storage. See Floorplan in documents The best of Live, Work, Play at 490 Sun Forest Way!
Pending
$2,395,000
490 Sun Forest Way, Chapel Hill, NC 27517
4beds
6,655sqft
:
Get pre-qualified$13,842/mo
Single Family Residence, Residential
Built in 2009
4.72 Acres Lot
$-- Zestimate®
$360/sqft
$109/mo HOA
What's special
- 66 days |
- 85 |
- 1 |
Zillow last checked:
Listing updated:
Listed by:
Beth Louden 919-619-0973,
Leland Little Properties, LLC
Source: Doorify MLS,MLS#: 10169534
Facts & features
Interior
Bedrooms & bathrooms
- Bedrooms: 4
- Bathrooms: 5
- Full bathrooms: 4
- 1/2 bathrooms: 1
Heating
- Electric, Forced Air, Zoned
Cooling
- Central Air, Zoned
Appliances
- Included: Bar Fridge, Built-In Gas Oven, Double Oven, Electric Water Heater, Microwave, Range Hood, Refrigerator, Stainless Steel Appliance(s), Water Heater
- Laundry: Main Level, Sink
Features
- Bathtub/Shower Combination, Bookcases, Cathedral Ceiling(s), Chandelier, Crown Molding, Double Vanity, Eat-in Kitchen, Entrance Foyer, Granite Counters, High Ceilings, Kitchen Island, Pantry, Master Downstairs, Radon Mitigation, Smooth Ceilings, Walk-In Closet(s), Walk-In Shower, Whirlpool Tub
- Flooring: Hardwood, Marble, Tile
- Windows: Skylight(s)
- Basement: Daylight, Exterior Entry, Finished, Full, Heated, Interior Entry
Interior area
- Total structure area: 6,655
- Total interior livable area: 6,655 sqft
- Finished area above ground: 4,115
- Finished area below ground: 2,540
Video & virtual tour
Property
Parking
- Total spaces: 3
- Parking features: Asphalt, Attached, Driveway, Garage, Garage Door Opener, Garage Faces Side
- Attached garage spaces: 3
Features
- Levels: Tri-Level
- Stories: 1
- Patio & porch: Covered, Deck, Patio, Porch
- Exterior features: Balcony, Basketball Court, Fenced Yard, Fire Pit, Gas Grill, Lighting, Outdoor Grill, Outdoor Kitchen, Outdoor Shower, Rain Gutters, Storage
- Fencing: Back Yard, Fenced, Gate
- Has view: Yes
Lot
- Size: 4.72 Acres
- Features: Front Yard, Hardwood Trees, Landscaped, Secluded
Details
- Additional structures: Cabana, Outdoor Kitchen, Pool House
- Parcel number: 9776799045
- Zoning: R-LD1
- Special conditions: Seller Licensed Real Estate Professional
Construction
Type & style
- Home type: SingleFamily
- Architectural style: Transitional
- Property subtype: Single Family Residence, Residential
Materials
- Brick, Stone
- Foundation: Combination
- Roof: Shingle
Condition
- New construction: No
- Year built: 2009
Utilities & green energy
- Sewer: Septic Tank
- Water: Well
- Utilities for property: Cable Available, Septic Connected
Community & HOA
Community
- Subdivision: Sun Forest
HOA
- Has HOA: Yes
- Services included: Road Maintenance
- HOA fee: $1,307 annually
Location
- Region: Chapel Hill
Financial & listing details
- Price per square foot: $360/sqft
- Tax assessed value: $1,858,100
- Annual tax amount: $16,503
- Date on market: 5/28/2026
- Road surface type: Asphalt
Estimated market value
Not available
Estimated sales range
Not available
$7,032/mo
Price history
| Date | Event | Price |
|---|---|---|
| 6/3/2026 | Pending sale | $2,395,000$360/sqft |
Source:  Doorify MLS #10169534 Report a problem Doorify MLS #10169534 Report a problem | ||
| 5/28/2026 | Listed for sale | $2,395,000+117.7%$360/sqft |
Source: Doorify MLS #10169534 Report a problem | ||
| 7/31/2020 | Sold | $1,100,000-7.9%$165/sqft |
Source: Doorify MLS #2298567 Report a problem | ||
| 7/7/2020 | Pending sale | $1,195,000$180/sqft |
Source: Howard Perry & Walston Realtor #2298567 Report a problem | ||
| 6/16/2020 | Price change | $1,195,000-0.3%$180/sqft |
Source: Howard Perry & Walston Realtor #2298567 Report a problem | ||
| 5/7/2020 | Price change | $1,199,000-3.3%$180/sqft |
Source: Coldwell Banker Howard Perry and Walston #2298567 Report a problem | ||
| 4/20/2020 | Price change | $1,240,000-3.1%$186/sqft |
Source: Coldwell Banker Howard Perry and Walston #2298567 Report a problem | ||
| 1/28/2020 | Listed for sale | $1,280,000+3.2%$192/sqft |
Source: Howard Perry & Walston Realtor #2298567 Report a problem | ||
| 12/10/2019 | Listing removed | $1,240,000$186/sqft |
Source: Coldwell Banker Howard Perry and Walston #2244471 Report a problem | ||
| 11/21/2019 | Pending sale | $1,240,000$186/sqft |
Source: Coldwell Banker Howard Perry and Walston #2244471 Report a problem | ||
| 10/11/2019 | Price change | $1,240,000-0.7%$186/sqft |
Source: Coldwell Banker Howard Perry and Walston #2244471 Report a problem | ||
| 8/16/2019 | Price change | $1,249,000-3.8%$188/sqft |
Source: Coldwell Banker Howard Perry and Walston #2244471 Report a problem | ||
| 7/17/2019 | Price change | $1,299,000-3.1%$195/sqft |
Source: Coldwell Banker Howard Perry and Walston #2244471 Report a problem | ||
| 6/4/2019 | Price change | $1,340,000-4.3%$201/sqft |
Source: Coldwell Banker Howard Perry and Walston #2244471 Report a problem | ||
| 4/4/2019 | Price change | $1,400,000-1.4%$210/sqft |
Source: Coldwell Banker Howard Perry and Walston #2244471 Report a problem | ||
| 3/26/2019 | Listed for sale | $1,420,000+816.1%$213/sqft |
Source: Coldwell Banker - HPW #2244471 Report a problem | ||
| 4/21/2006 | Sold | $155,000$23/sqft |
Source: Public Record Report a problem | ||
Public tax history
| Year | Property taxes | Tax assessment |
|---|---|---|
| 2025 | $16,642 +20.9% | $1,858,100 +62.1% |
| 2024 | $13,765 +2.3% | $1,146,200 |
| 2023 | $13,453 +5.6% | $1,146,200 +3% |
| 2022 | $12,741 +4.7% | $1,112,800 +2.7% |
| 2021 | $12,166 +12.7% | $1,083,500 +19.7% |
| 2020 | $10,799 | $904,900 +7.6% |
| 2018 | $10,799 | $840,600 |
| 2017 | -- | $840,600 +2.1% |
| 2016 | $9,902 | $823,537 |
| 2015 | $9,902 | $823,537 |
Find assessor info on the county website
Monthly payment
Est. payment
Payment breakdown
Explore the cost of this home by adjusting the details. Changes won't be saved.Climate risks
Neighborhood: 27517
Nearby schools
GreatSchools rating
- 6/10Mary Scroggs Elementary SchoolGrades: PK-5Distance: 1 mi
- 6/10Grey Culbreth Middle SchoolGrades: 6-8Distance: 1.8 mi
- 6/10Carrboro High SchoolGrades: 9-12Distance: 2 mi
Schools provided by the listing agent
- Elementary: Chapel Hill Carrboro - Mary Scroggs Elementary School
- Middle: Chapel Hill Carrboro - Grey Culbreth Middle School
- High: Chapel Hill Carrboro - Carrboro High School
Source: Doorify MLS. This data may not be complete. We recommend contacting the local school district to confirm school assignments for this home.
- $1,362,0004 bd5 ba3.6k sqft1004 Shagbark Ct, Chapel Hill, NC 27517Off Market
- $1,242,7004 bd4 ba3.9k sqft1008 Shagbark Ct, Chapel Hill, NC 27517Off Market
- $2,200,0005 bd8 ba6.1k sqft480 Sun Forest Way, Chapel Hill, NC 27517Sold

- $1,400,0004 bd4 ba4.4k sqft1012 Shagbark Ct, Chapel Hill, NC 27517Off Market
- $375,4004 bd3 ba1.6k sqft1000 Shagbark Ct, Chapel Hill, NC 27517Off Market
- $1,114,4004 bd4 ba3.2k sqft1016 Shagbark Ct, Chapel Hill, NC 27517Off Market
- $1,173,7004 bd4 ba3.7k sqft1020 Shagbark Ct, Chapel Hill, NC 27517Off Market
- $1,190,9005 bd4 ba3.5k sqft1005 Shagbark Ct, Chapel Hill, NC 27517Off Market
A local agent can set up tours, give advice and negotiate with sellers.
Similar homes
- $2,600,0005 bd6 ba7.3k sqft12044 Iredell, Chapel Hill, NC 27517For Sale
 MLS ID #10182229, Kimberly Lovegrove. Doorify MLS
 - $1,975,0004 bd7 ba6k sqft16106 Morehead, Chapel Hill, NC 27517For Sale
 MLS ID #10168858, Seth Gold. Doorify MLS
 - $2,599,0004 bd4 ba4.7k sqft101 Silers Fen Ct, Chapel Hill, NC 27517For Sale
 MLS ID #10166289, Shenandoah Nieuwsma. Doorify MLS
 - $2,000,0004 bd5 ba5.1k sqft39523 Glenn Glade, Chapel Hill, NC 27517For Sale
 MLS ID #10173191, Carter Massengill. Doorify MLS
 - $1,999,5005 bd5 ba5.2k sqft12723 Morehead, Chapel Hill, NC 27517For SaleMLS ID #10172359, Jill Ehrenfeld. Doorify MLS
- $2,150,0007 bd6 ba8.8k sqft101 Quarry Pl, Chapel Hill, NC 27517For SaleMLS ID #10159189, Rose Mateo Farrales. Doorify MLS
- $2,398,0005 bd7 ba8.2k sqft801 Oxbow Crossing Rd, Chapel Hill, NC 27516For SaleMLS ID #10155408, Michelle Lytle Westrom. Doorify MLS
- $1,995,0005 bd5 ba6.1k sqft56712 Nash, Chapel Hill, NC 27517For SaleMLS ID #10167445, Chanel Hart D'Aprix. Doorify MLS
- $2,595,0004 bd7 ba3.8k sqft1021 Parchemin Trl, Chapel Hill, NC 27516For SaleMLS ID #10162429, Michelle Lytle Westrom. Doorify MLS
- $2,500,0006 bd6 ba6.1k sqft300 Lake Manor Rd, Chapel Hill, NC 27516For SaleMLS ID #10153485, Barbara Pater. Doorify MLS
- $1,650,0004 bd5 ba5.5k sqft97514 Franklin Rdg, Chapel Hill, NC 27517For SaleMLS ID #10177952, Binny Joseph. Doorify MLS
- $2,750,0004 bd3 ba4.2k sqft771 Smith Level Rd, Chapel Hill, NC 27516For SaleMLS ID #10159520, Erika Buchholtz. Doorify MLS
- $1,399,0005 bd5 ba5.8k sqft825 Oxbow Crossing Rd, Chapel Hill, NC 27516For SaleMLS ID #10182850, Tana Widdows. Doorify MLS
- $1,450,0004 bd5 ba4.9k sqft90110 Hoey, Chapel Hill, NC 27517For SaleMLS ID #10168599, Kimberly Lovegrove. Doorify MLS
- $1,475,0005 bd5 ba5.2k sqft53516 Bickett, Chapel Hill, NC 27517For SaleMLS ID #10138783, Jill Ehrenfeld. Doorify MLS
- $1,495,0005 bd5 ba5k sqft77236 Stedman, Chapel Hill, NC 27517For SaleMLS ID #10179088, Scott Kelley. Doorify MLS
- $3,490,0004 bd8 ba8.2k sqftBrightleaf, Chapel Hill, NC 27517For SaleMLS ID #10174102, Julian Jahoo. Doorify MLS
- $1,295,0005 bd4 ba4k sqft304 Rhododendron Dr, Chapel Hill, NC 27517For SaleMLS ID #10169956, Alexis Rudolph. Doorify MLS
- $2,250,0004 bd4 ba5.4k sqft820 Kenmore Rd, Chapel Hill, NC 27514For SaleMLS ID #10161348, Melanie Jones. Doorify MLS
- $1,500,0004 bd4 ba4.1k sqftArthur Rutenberg, Chapel Hill, NC 27517For SaleMLS ID #10176851, Francis Niwinski. Doorify MLS
