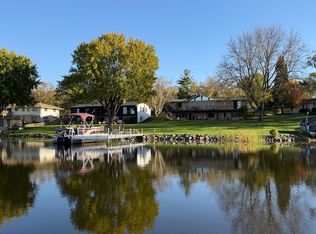
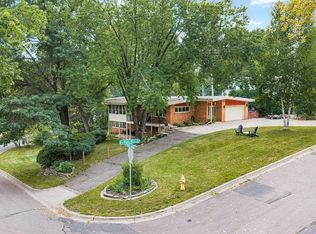
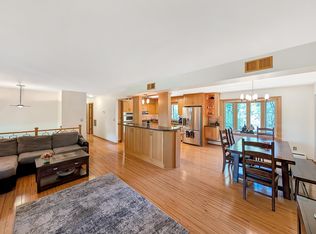
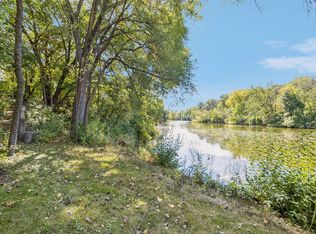
Rarely available one-owner walkout rambler on fabulous, full recreation Sweeney Lake. Solid 1960’s brick and cedar construction on a quiet cul-de-sac just steps from Theodore Wirth Park and the Luce Line bike trail. Lush site with spectacular lake views, sunsets and easy elevation to 130’ of quality shoreline. Interior spaces offer 1,896 square feet on each level. Great potential to renovate, open rooms, or create your dream home. Spacious lakeside kitchen, two lovely woodburning fireplaces, good mechanicals and new roof. Oversized double garage plus huge, lakeside walkout workshop for all the toys. Dock and boat lift included. Swim, fish, ski and skate Sweeney; paddleboard and kayak two lakes! Serene nature and wildlife viewing, too. Like living on a lake up north, yet seven minutes to downtown restaurants and sporting events. Hopkins Schools or nearby Breck. Why live anywhere else?
Pending
$1,075,000
4900 Killarney Dr, Golden Valley, MN 55422
4beds
2,950sqft
Single Family
Built in 1965
1.97 Acres Lot
$1,096,500 Zestimate®
$364/sqft
$-- HOA
What's special
Huge lakeside walkout workshopOversized double garageTwo lovely woodburning fireplacesSpacious lakeside kitchenOne-owner walkout ramblerNew roofQuiet cul-de-sac
- 34 days
- 318
- 7
Likely to sell faster than
Zillow last checked:
Listing updated:
Listed by:
Jacqueline Day and Partners 612-670-0503,
Edina Realty, Inc.
Source: NorthstarMLS as distributed by MLS GRID,MLS#: 7125235
Facts & features
Interior
Bedrooms & bathrooms
- Bedrooms: 4
- Bathrooms: 3
- Full bathrooms: 2
- 1/2 bathrooms: 1
Bedroom
- Level: Main
- Area: 195 Square Feet
- Dimensions: 15x13
Bedroom 2
- Level: Main
- Area: 143 Square Feet
- Dimensions: 13x11
Bedroom 3
- Level: Main
- Area: 144 Square Feet
- Dimensions: 12x12
Bedroom 4
- Level: Lower
- Area: 168 Square Feet
- Dimensions: 14x12
Deck
- Level: Main
- Area: 288 Square Feet
- Dimensions: 24x12
Dining room
- Level: Main
- Area: 156 Square Feet
- Dimensions: 13x12
Family room
- Level: Lower
- Area: 260 Square Feet
- Dimensions: 20x13
Foyer
- Level: Main
- Area: 70 Square Feet
- Dimensions: 10x7
Kitchen
- Level: Main
- Area: 360 Square Feet
- Dimensions: 24x15
Laundry
- Level: Lower
- Area: 195 Square Feet
- Dimensions: 15x13
Living room
- Level: Main
- Area: 273 Square Feet
- Dimensions: 21x13
Storage
- Level: Lower
- Area: 210 Square Feet
- Dimensions: 15x14
Workshop
- Level: Lower
- Area: 576 Square Feet
- Dimensions: 24x24
Heating
- Forced Air
Cooling
- Central Air, Zoned
Appliances
- Included: Gas Water Heater
- Laundry: Lower Level, Laundry Room
Features
- Basement: Finished,Full,Storage Space,Walk-Out Access
- Number of fireplaces: 2
- Fireplace features: Family Room, Masonry, Living Room, Stone, Wood Burning
Interior area
- Total structure area: 3,792
- Total interior livable area: 2,950 sqft
- Finished area above ground: 1,896
- Finished area below ground: 1,054
Property
Parking
- Total spaces: 2
- Parking features: Attached, Concrete, Garage Door Opener
- Attached garage spaces: 2
- Has uncovered spaces: Yes
Accessibility
- Accessibility features: No Stairs External, No Stairs Internal, Partially Wheelchair
Features
- Levels: One
- Stories: 1
- Patio & porch: Deck, Front Porch
- Has view: Yes
- View description: Panoramic, West
- Waterfront features: Dock, Lake Front, Lake Bottom(Sand)
- Frontage length: Water Frontage: 130
Lot
- Size: 1.97 Acres
- Features: Accessible Shoreline, Tree Coverage - Medium
Details
- Foundation area: 1896
- Parcel number: 1902924210027
- Zoning description: Residential-Single Family
Construction
Type & style
- Home type: SingleFamily
- Property subtype: Single Family
Materials
- Frame, Steel Siding
- Roof: Age 8 Years or Less,Architectural Shingle
Condition
- New construction: No
- Year built: 1965
Utilities & green energy
- Electric: Circuit Breakers
- Gas: Natural Gas
- Sewer: City Sewer/Connected
- Water: City Water/Connected
Community & HOA
Community
- Subdivision: Whiteacres
HOA
- Has HOA: No
Location
- Region: Golden Valley
Financial & listing details
- Price per square foot: $364/sqft
- Tax assessed value: $992,100
- Annual tax amount: $15,524
- Date on market: 10/1/2026
- Cumulative days on market: 34 days
Estimated market value
$1,096,500
$1.04M - $1.15M
$3,510/mo
Price history
| Date | Event | Price |
|---|---|---|
| 10/6/2026 | Pending sale | $1,075,000$364/sqft |
Source:  NorthstarMLS as distributed by MLS GRID #7125235 Report a problem | ||
| 10/1/2026 | Listed for sale | $1,075,000$364/sqft |
Source: NorthstarMLS as distributed by MLS GRID #7125235 Report a problem | ||
Public tax history
| Year | Property taxes | Tax assessment |
|---|---|---|
| 2026 | $15,524 +13.3% | $992,100 +4.5% |
| 2025 | $13,705 +11.7% | $949,000 +7.8% |
| 2024 | $12,269 +3.3% | $880,500 +7.5% |
| 2023 | $11,879 +1.6% | $819,100 +1.9% |
| 2022 | $11,692 +6.5% | $804,000 +5.8% |
| 2021 | $10,979 -2.7% | $760,000 +4% |
| 2020 | $11,280 +2.7% | $731,000 +1.7% |
| 2019 | $10,979 -2.7% | $719,000 -0.7% |
| 2018 | $11,280 -1.5% | $724,000 +11.7% |
| 2017 | $11,447 +9.2% | $648,000 +3.5% |
| 2016 | $10,485 +1.9% | $626,000 |
| 2015 | $10,294 -1.5% | $626,000 -6.4% |
| 2014 | $10,454 -11.8% | $669,000 -1.6% |
| 2013 | $11,858 +2.9% | $680,000 -0.3% |
| 2012 | $11,527 +5.4% | $682,000 -0.7% |
| 2011 | $10,936 +6.4% | $687,000 -2.7% |
| 2010 | $10,279 +4.8% | $706,000 -1.5% |
| 2009 | $9,809 +27.3% | $717,000 +24.5% |
| 2006 | $7,703 +13.1% | $576,000 +12.5% |
| 2005 | $6,813 +8.5% | $512,200 +15% |
| 2004 | $6,282 +8.8% | $445,400 +12% |
| 2002 | $5,771 -27.3% | $397,700 |
| 2001 | $7,935 | -- |
Find assessor info on the county website
Monthly payment
Est. payment
Payment breakdown
Explore the cost of this home by adjusting the details. Changes won't be saved.Climate risks
Neighborhood: 55422
- $1,099,6002 bd1 ba1.4k sqft4840 Killarney Dr, Golden Valley, MN 55422Off Market
- $1,577,1004 bd4 ba6.2k sqft4920 Killarney Dr, Golden Valley, MN 55422Off Market
- $980,9004 bd2 ba2k sqft4820 Killarney Dr, Golden Valley, MN 55422Off Market
- $488,4001 bd2 ba1.1k sqft4841 Killarney Dr, Golden Valley, MN 55422Off Market
Similar homes
- $1,595,0005 bd3 ba3.4k sqft4740 Killarney Dr, Golden Valley, MN 55422For Sale
 MLS ID #7162400, Jacqueline Day and Partners, Edina Realty, Inc.. NorthstarMLS as distributed by MLS GRID
- $619,9005 bd3 ba3.3k sqft2212 Mary Hills Dr, Golden Valley, MN 55422For Sale
 MLS ID #7138221, Tyler M Santos, Real Broker, LLC. NorthstarMLS as distributed by MLS GRID
- $575,0006 bd3 ba3.5k sqft2725 Scott Ave N, Golden Valley, MN 55422For Sale
 MLS ID #7160464, Kath Hammerseng- Sohus Real Estate Group, Edina Realty, Inc.. NorthstarMLS as distributed by MLS GRID
- $975,0004 bd3 ba3.6k sqft5018 Normandale Ct, Edina, MN 55436For Sale
 MLS ID #7147965, Connie Waring, Edina Realty, Inc.. NorthstarMLS as distributed by MLS GRID
- $797,0004 bd3 ba2.8k sqft1676 Virginia Ave S, Saint Louis Park, MN 55426For SaleMLS ID #7165562, Michael J Lynch, Lakes Sotheby's International Realty. NorthstarMLS as distributed by MLS GRID
- $649,0004 bd4 ba2.7k sqft190 Nevada Ave S, Golden Valley, MN 55426For SaleMLS ID #7105920, Ellyn J Wolfenson, Coldwell Banker Realty - Lakes. NorthstarMLS as distributed by MLS GRID
- $1,100,0004 bd4 ba3.8k sqft18864 Heathcote Dr, Deephaven, MN 55391For SaleMLS ID #7110294, Dan Hollerman, Compass. NorthstarMLS as distributed by MLS GRID
- $875,0004 bd3 ba2.5k sqft5516 Warden Ave, Edina, MN 55436For SaleMLS ID #7165952, Michael J Pahl, Compass. NorthstarMLS as distributed by MLS GRID
- $849,0005 bd3 ba2.8k sqft4102 Grimes Ave S, Minneapolis, MN 55416For SaleMLS ID #7156884, Eli Johnson, Engel & Volkers Minneapolis. NorthstarMLS as distributed by MLS GRID
- $999,9994 bd3 ba3.1k sqft2020 Arcade St, Saint Paul, MN 55109For SaleMLS ID #7116169, Jessica M. Lowe, Coldwell Banker Realty. NorthstarMLS as distributed by MLS GRID
- $1,149,0005 bd5 ba4.2k sqft99 Forestdale Rd, Minneapolis, MN 55410For SaleMLS ID #7123659, Debra Perry, Edina Realty, Inc.. NorthstarMLS as distributed by MLS GRID
- $695,0005 bd3 ba2.8k sqft2631 Burd Pl, Saint Louis Park, MN 55426For SaleMLS ID #7154887, Megan Hoeben, RE/MAX Results. NorthstarMLS as distributed by MLS GRID
- $825,0004 bd3 ba2.3k sqft3225 6th Ave N, Long Lake, MN 55356For SaleMLS ID #7156406, Matthew C Johnson, Compass. NorthstarMLS as distributed by MLS GRID
- $899,5005 bd3 ba3.7k sqft6620 Hillside Ln, Edina, MN 55439For SaleMLS ID #7144903, Jeffrey Firnstahl, Keller Williams Classic Realty. NorthstarMLS as distributed by MLS GRID
- $799,9004 bd3 ba2.2k sqft15509 Holdridge Rd E, Wayzata, MN 55391For SaleMLS ID #7142168, K C Chermak, RE/MAX Results. NorthstarMLS as distributed by MLS GRID
- $775,0004 bd4 ba2.9k sqft23120 Garrison Rd, Hamel, MN 55340For SaleMLS ID #7167328, Emily Brandt, Edina Realty, Inc.. NorthstarMLS as distributed by MLS GRID
- $799,0004 bd3 ba2.8k sqft5 Acorn Dr, Sunfish Lake, MN 55077For SaleMLS ID #7151882, Daniel G Jesse, The Daniel Group | Realty. NorthstarMLS as distributed by MLS GRID
- $650,0004 bd2 ba2.3k sqft5708 Bernard Pl, Edina, MN 55436For SaleMLS ID #7163319, Desrochers Realty Group, eXp Realty. NorthstarMLS as distributed by MLS GRID
- $799,0004 bd3 ba2.6k sqft18420 Old Excelsior Blvd, Minnetonka, MN 55345For SaleMLS ID #7154489, Dominic Jankowski, Coldwell Banker Realty. NorthstarMLS as distributed by MLS GRID
- $929,0006 bd4 ba3.8k sqft265 Oakwood Rd, Hopkins, MN 55343For SaleMLS ID #7082622, Leslie C Bush, Coldwell Banker Realty - Lakes. NorthstarMLS as distributed by MLS GRID
