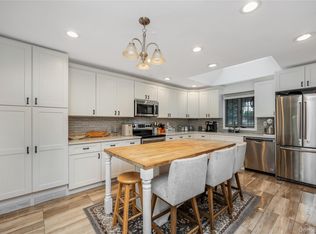
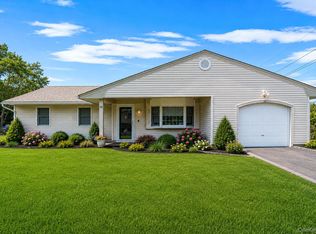
Welcome to this fully renovated 3 Bedroom, 2 Full bath Ranch offering stylish, move-in ready living with the added bonus of a fully finished basement. The spacious primary suite features a beautifully updated private bath and a walk-in closet, creating a true retreat. The modern eat-in kitchen has been thoughtfully redesigned with updated finishes and fixtures, while recessed lighting throughout the home enhances the bright, contemporary feel. The finished basement provides exceptional additional living space, ideal for a recreation room, home office, or gym. Renovated from top to bottom, this home blends comfort, functionality, and modern design.**Seller has scheduled power washing to be completed after thaw, weather permitting**
Pending
$550,000
4902 Express Drive S, Ronkonkoma, NY 11779
3beds
1,100sqft
Single Family Residence, Residential
Built in 1962
7,405 Square Feet Lot
$-- Zestimate®
$500/sqft
$-- HOA
What's special
- 76 days |
- 78 |
- 3 |
Likely to sell faster than
Zillow last checked:
Listing updated:
Listed by:
RE/MAX Integrity Leaders 631-736-2000,
Peter C. Grosso CBR 631-774-0185
Source: OneKey® MLS as distributed by MLS GRID,MLS#: 959149
Facts & features
Interior
Bedrooms & bathrooms
- Bedrooms: 3
- Bathrooms: 2
- Full bathrooms: 2
Primary bedroom
- Description: With Walk-in Closet and Primary Bath
- Level: First
Bedroom 2
- Level: First
Bedroom 3
- Level: First
Primary bathroom
- Level: First
Bathroom 2
- Level: First
Basement
- Description: Full Finished
- Level: Basement
Kitchen
- Description: Eat in Kitchen
- Level: First
Living room
- Level: First
Heating
- Oil
Cooling
- Wall/Window Unit(s)
Appliances
- Included: Dishwasher, Microwave, Oven, Range, Refrigerator
Features
- First Floor Bedroom, First Floor Full Bath, Dry Bar, Eat-in Kitchen, Primary Bathroom, Recessed Lighting, Walk-In Closet(s)
- Flooring: Hardwood
- Basement: Full
- Attic: Unfinished
- Has fireplace: No
Interior area
- Total structure area: 1,100
- Total interior livable area: 1,100 sqft
Property
Parking
- Parking features: Driveway
- Has uncovered spaces: Yes
Lot
- Size: 7,405 Square Feet
Details
- Parcel number: 0200798000100010000
- Special conditions: None
Construction
Type & style
- Home type: SingleFamily
- Architectural style: Ranch
- Property subtype: Single Family Residence, Residential
Materials
- Frame
Condition
- Year built: 1962
Utilities & green energy
- Sewer: Cesspool
- Water: Public
- Utilities for property: Electricity Connected, Water Connected
Community & HOA
HOA
- Has HOA: No
Location
- Region: Ronkonkoma
Financial & listing details
- Price per square foot: $500/sqft
- Tax assessed value: $2,055
- Annual tax amount: $8,260
- Date on market: 3/9/2026
- Cumulative days on market: 91 days
- Listing agreement: Exclusive Right To Sell
- Electric utility on property: Yes
Estimated market value
Not available
Estimated sales range
Not available
Not available
Price history
| Date | Event | Price |
|---|---|---|
| 5/12/2026 | Pending sale | $550,000$500/sqft |
Source:  OneKey® MLS as distributed by MLS GRID #959149 Report a problem OneKey® MLS as distributed by MLS GRID #959149 Report a problem | ||
| 4/9/2026 | Listing removed | $550,000$500/sqft |
Source: OneKey® MLS as distributed by MLS GRID #959149 Report a problem | ||
| 3/23/2026 | Price change | $550,000-8.3%$500/sqft |
Source: OneKey® MLS as distributed by MLS GRID #959149 Report a problem | ||
| 3/9/2026 | Listed for sale | $600,000+201.5%$545/sqft |
Source: OneKey® MLS as distributed by MLS GRID #959149 Report a problem | ||
| 6/11/2002 | Sold | $199,000$181/sqft |
Source: Public Record Report a problem | ||
Public tax history
| Year | Property taxes | Tax assessment |
|---|---|---|
| 2025 | -- | $2,055 |
| 2024 | -- | $2,055 |
| 2023 | -- | $2,055 |
| 2022 | -- | $2,055 |
| 2021 | -- | $2,055 |
| 2020 | -- | $2,055 |
| 2019 | -- | $2,055 |
| 2018 | -- | $2,055 |
| 2017 | $6,495 | $2,055 |
| 2016 | -- | $2,055 |
| 2015 | -- | $2,055 |
| 2014 | -- | $2,055 |
| 2013 | -- | $2,055 |
| 2012 | -- | $2,055 |
| 2011 | -- | $2,055 |
| 2007 | $5,513 +46.3% | $2,055 |
| 2005 | $3,768 +6.6% | $2,055 |
| 2004 | $3,536 +6.8% | $2,055 |
| 2003 | $3,311 +5.4% | $2,055 |
| 2002 | $3,142 | $2,055 |
Find assessor info on the county website
Monthly payment
Climate risks
Neighborhood: 11779
Nearby schools
GreatSchools rating
- 6/10Hiawatha SchoolGrades: K-5Distance: 1.5 mi
- 5/10Samoset Middle SchoolGrades: 6-8Distance: 1.8 mi
- 8/10Sachem High School NorthGrades: 9-12Distance: 2.1 mi
Schools provided by the listing agent
- Elementary: Hiawatha School
- Middle: Samoset Middle School
- High: Sachem High School East
Source: OneKey® MLS as distributed by MLS GRID. This data may not be complete. We recommend contacting the local school district to confirm school assignments for this home.
- $586,700-- bd-- ba-- sqft2615 Pond Rd, Ronkonkoma, NY 11779Off Market
- $599,500-- bd-- ba-- sqft4904 Express Dr S, Ronkonkoma, NY 11779Off Market
- $16,667-- bd-- ba-- sqft4904 Express Dr S, Ronkonkoma, NY 11779Off Market
- $585,000-- bd-- ba-- sqft2605 Pond Rd, Ronkonkoma, NY 11779Off Market
- $658,800-- bd-- ba-- sqft71 5th St, Ronkonkoma, NY 11779Off Market
- $568,700-- bd-- ba-- sqft2586 Pond Rd, Ronkonkoma, NY 11779Off Market
- $577,400-- bd-- ba-- sqft4880 Express Dr S, Ronkonkoma, NY 11779Off Market
- $2,000-- bd-- ba-- sqft4880 Express Dr S, Ronkonkoma, NY 11779Off Market
A local agent can set up tours, give advice and negotiate with sellers.
Similar homes
- $549,9993 bd2 ba732 sqft86 Eastview Road, Ronkonkoma, NY 11779For Sale

 MLS ID #1019734, Jennifer Mohammed, Listing by: Signature Premier Properties. OneKey® MLS as distributed by MLS GRID
 - $589,0003 bd1 ba1k sqft14 Antler Lane, South Setauket, NY 11720For Sale
 MLS ID #1029179, Nicole Schwartz, Listing by: RE/MAX Team. OneKey® MLS as distributed by MLS GRID
 - $639,0003 bd2 ba1.4k sqft382 Greenbelt Parkway, Holtsville, NY 11742For Sale
 MLS ID #1028189, Bryn G. Elliott E-PRO SFR, Listing by: Signature Premier Properties. OneKey® MLS as distributed by MLS GRID
 - $549,8883 bd3 ba1.3k sqft78 Miller Avenue, Port Jefferson Station, NY 11776For Sale
 MLS ID #959798, Sarah Fox, Listing by: Signature Premier Properties. OneKey® MLS as distributed by MLS GRID
 - $599,9993 bd1 ba982 sqft40 Sarah Drive, Lake Grove, NY 11755For SaleMLS ID #1023300, Sara Ann Zuccarello-Kranz, Listing by: RE/MAX Signature Real Estate. OneKey® MLS as distributed by MLS GRID
- $580,0003 bd2 ba950 sqft67 Ohio Avenue, Medford, NY 11763For SaleMLS ID #1029496, Natalia Hernandez Lopez, Listing by: DirectKey Properties LLC. OneKey® MLS as distributed by MLS GRID
- $565,0003 bd2 ba1.2k sqft39 Superior Street, Port Jefferson Station, NY 11776For SaleMLS ID #1022892, Michael J. Rose, Listing by: OverSouth LLC. OneKey® MLS as distributed by MLS GRID
- $580,0003 bd2 ba1.4k sqft37 Harper Street, Patchogue, NY 11772For SaleMLS ID #987457, Adrienne M. Delio, Listing by: Howard Hanna Coach. OneKey® MLS as distributed by MLS GRID
- $579,9993 bd2 ba1.5k sqft47 Barbara Drive, Centereach, NY 11720For SaleMLS ID #1020047, Katelyn A. Montrony, Listing by: EXP Realty. OneKey® MLS as distributed by MLS GRID
- $615,0003 bd1 ba830 sqft2602 Knickerbocker Avenue, Medford, NY 11763For SaleMLS ID #1029671, Vivian Y. Sandoval Davila, Listing by: Keller Williams Rlty Landmark. OneKey® MLS as distributed by MLS GRID
- $535,0002 bd1 ba1.2k sqft14 Pinelawn Avenue, Farmingville, NY 11738For SaleMLS ID #1016357, Brandon M. Melendez, Listing by: Madison Allied LLC. OneKey® MLS as distributed by MLS GRID
- $599,9993 bd2 ba1.3k sqft473 Long Island Avenue, Medford, NY 11763For SaleMLS ID #1023940, Stefanie Fox, Listing by: Realty Connect USA LLC. OneKey® MLS as distributed by MLS GRID
- $580,0003 bd1 ba1.3k sqft2679 Heather Avenue, Medford, NY 11763For SaleMLS ID #987604, Peter C. Grosso CBR, Listing by: RE/MAX Integrity Leaders. OneKey® MLS as distributed by MLS GRID
- $538,5003 bd1 ba1.2k sqft9 Carson Lane, Medford, NY 11763For SaleMLS ID #1015446, Sandra Esposito CBR, Listing by: RE/MAX Integrity Leaders. OneKey® MLS as distributed by MLS GRID
- $585,0003 bd1 ba1.5k sqft88 Matsunaye Drive, Medford, NY 11763For SaleMLS ID #994973, Kevin Iglesias, Listing by: Signature Premier Properties. OneKey® MLS as distributed by MLS GRID
- $550,0003 bd1 ba1k sqft15 Groton Lane, Coram, NY 11727For SaleMLS ID #1018470, George Hamad, Listing by: Vantage Realty Partners. OneKey® MLS as distributed by MLS GRID
- $639,9993 bd2 ba1.5k sqft27 McGaw Avenue, Lake Grove, NY 11755For SaleMLS ID #990784, Victor Stabile, Listing by: Douglas Elliman Real Estate. OneKey® MLS as distributed by MLS GRID
- $598,0005 bd2 ba1.4k sqft15 Duel Drive, Holbrook, NY 11741For SaleMLS ID #1016828, Ruben Salazar, Listing by: Coldwell Banker American Homes. OneKey® MLS as distributed by MLS GRID
- $599,0002 bd2 ba906 sqft35 Rose Street, Hauppauge, NY 11788For SaleMLS ID #1024655, Ronald Starrantino, Listing by: Coldwell Banker American Homes. OneKey® MLS as distributed by MLS GRID
- $599,0004 bd2 ba1.5k sqft114 Berkeley Avenue, Selden, NY 11784For SaleMLS ID #1023059, Chiungying Shih, Listing by: Realty Connect USA LLC. OneKey® MLS as distributed by MLS GRID
