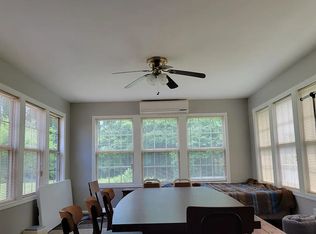
Location! Location! Location! Rare opportunity to own a nicely updated 1 story home on an acre lot that is close to everything. Located conveniently between UAH and Calhoun campuses this property also has easy access to highway 72, 565 and Research Park. The home itself offers 3 bedrooms, 2 baths, a large kitchen, and tons of storage! Outside you will find a nice desk overlooking the large back yard, storage shed, and fenced in area. Listing agent is related to sellers.
For sale
$229,900
4902 Holmes Ave NW, Huntsville, AL 35816
3beds
1,619sqft
:
Get pre-qualified$1,480/mo
Single Family Residence
Built in 1960
1.02 Acres Lot
$-- Zestimate®
$142/sqft
$-- HOA
What's special
Tons of storageAcre lotLarge kitchenFenced in areaStorage shed
- 11 days |
- 1,889 |
- 187 |
Likely to sell faster than
Zillow last checked:
Listing updated:
Listed by:
Derek Hasley 256-714-6591,
Capstone Realty
Source: ValleyMLS,MLS#: 21923593
Facts & features
Interior
Bedrooms & bathrooms
- Bedrooms: 3
- Bathrooms: 2
- Full bathrooms: 1
- 3/4 bathrooms: 1
Rooms
- Room types: Master Bedroom, Living Room, Bedroom 2, Dining Room, Bedroom 3, Kitchen, Laundry
Primary bedroom
- Features: Carpet, Smooth Ceiling
- Level: First
- Area: 110
- Dimensions: 10 x 11
Bedroom 2
- Features: Carpet, Smooth Ceiling
- Level: First
- Area: 154
- Dimensions: 11 x 14
Bedroom 3
- Features: Carpet, Smooth Ceiling
- Level: First
- Area: 121
- Dimensions: 11 x 11
Dining room
- Features: Smooth Ceiling
- Level: First
- Area: 165
- Dimensions: 11 x 15
Kitchen
- Features: Smooth Ceiling, Wood Floor
- Level: First
- Area: 143
- Dimensions: 11 x 13
Living room
- Features: Smooth Ceiling, Wood Floor
- Level: First
- Area: 231
- Dimensions: 21 x 11
Laundry room
- Features: Smooth Ceiling
- Level: First
- Area: 110
- Dimensions: 11 x 10
Heating
- Central 1, Natural Gas
Cooling
- Central 1, Electric
Appliances
- Included: Range, Dishwasher, Microwave, Disposal
Features
- Basement: Crawl Space
- Has fireplace: No
- Fireplace features: None
Interior area
- Total interior livable area: 1,619 sqft
Property
Parking
- Parking features: Driveway-Paved/Asphalt
Features
- Levels: One
- Stories: 1
- Patio & porch: Deck
Lot
- Size: 1.02 Acres
- Dimensions: 150 x 290
Details
- Parcel number: 1409324000039.000
Construction
Type & style
- Home type: SingleFamily
- Architectural style: Ranch
- Property subtype: Single Family Residence
Condition
- New construction: No
- Year built: 1960
Utilities & green energy
- Sewer: Public Sewer
- Water: Public
Community & HOA
Community
- Subdivision: Bradford Place
HOA
- Has HOA: No
Location
- Region: Huntsville
Financial & listing details
- Price per square foot: $142/sqft
- Tax assessed value: $154,400
- Annual tax amount: $1,791
- Date on market: 7/13/2026
Estimated market value
Not available
Estimated sales range
Not available
Not available
Price history
| Date | Event | Price |
|---|---|---|
| 7/13/2026 | Listed for sale | $229,900$142/sqft |
Source:  ValleyMLS #21923593 Report a problem ValleyMLS #21923593 Report a problem | ||
| 7/10/2023 | Listing removed | -- |
Source: ValleyMLS #1837779 Report a problem | ||
| 6/30/2023 | Listed for rent | $1,400+55.6%$1/sqft |
Source: ValleyMLS #1837779 Report a problem | ||
| 8/26/2018 | Listing removed | $900$1/sqft |
Source: Rosenblum Realty, Inc. #1100169 Report a problem | ||
| 8/2/2018 | Listed for rent | $900+2.9%$1/sqft |
Source: Rosenblum Realty, Inc. #1100169 Report a problem | ||
| 11/29/2016 | Listing removed | $875-2.2%$1/sqft |
Source: Rosenblum Realty, Inc. #1051549 Report a problem | ||
| 4/8/2014 | Listing removed | $895$1/sqft |
Source: Capstone Property Management #768373 Report a problem | ||
| 2/27/2014 | Price change | $895-3.2%$1/sqft |
Source: Capstone Property Management #768373 Report a problem | ||
| 2/6/2014 | Listed for rent | $925-5.1%$1/sqft |
Source: Capstone Property Management #768373 Report a problem | ||
| 2/2/2012 | Listing removed | $975$1/sqft |
Source: Capstone Realty #619407 Report a problem | ||
| 12/7/2011 | Price change | $975-7.1%$1/sqft |
Source: Capstone Realty #619407 Report a problem | ||
| 11/20/2011 | Listed for rent | $1,050$1/sqft |
Source: Capstone Realty #619407 Report a problem | ||
Public tax history
| Year | Property taxes | Tax assessment |
|---|---|---|
| 2025 | $1,791 +4.6% | $30,880 +4.6% |
| 2024 | $1,712 | $29,520 |
| 2023 | $1,712 +15.4% | $29,520 +15.4% |
| 2022 | $1,484 +19.6% | $25,580 +19.6% |
| 2021 | $1,240 +8.4% | $21,380 +8.4% |
| 2020 | $1,144 +5.5% | $19,720 +5.5% |
| 2019 | $1,085 | $18,700 +15.3% |
| 2018 | $1,085 +9.1% | $16,220 -5.4% |
| 2017 | $994 | $17,140 |
| 2016 | $994 | $17,140 |
| 2015 | $994 +4.5% | $17,140 +4.5% |
| 2014 | $951 | $16,400 |
Find assessor info on the county website
Monthly payment
Est. payment
Payment breakdown
Explore the cost of this home by adjusting the details. Changes won't be saved.Climate risks
Neighborhood: 35816
Nearby schools
GreatSchools rating
- 4/10Sonnie Hereford Elementary SchoolGrades: PK-6Distance: 2.1 mi
- 6/10Huntsville Junior High SchoolGrades: 7-8Distance: 4 mi
- 8/10Huntsville High SchoolGrades: 9-12Distance: 3.6 mi
Schools provided by the listing agent
- Elementary: Sonnie Hereford Elementary
- Middle: Huntsville
- High: Huntsville
Source: ValleyMLS. This data may not be complete. We recommend contacting the local school district to confirm school assignments for this home.
- $280,1001.07 Acres4900 Holmes Ave NW, Huntsville, AL 35816Off Market
- $1,5903 bd2 ba2k sqft4904 Holmes Ave NW, Huntsville, AL 35816For Rent
- $305,4003 bd2 ba1.7k sqft4906 Holmes Ave NW, Huntsville, AL 35816Off Market
- $347,0004 bd4 ba2.7k sqft4905 Holmes Ave NW, Huntsville, AL 35816Off Market
- $232,800-- bd-- ba-- sqft4907 Holmes Ave NW, Huntsville, AL 35816Off Market
- $363,500-- bd1 ba3.6k sqft4903 Holmes Ave NW, Huntsville, AL 35816Off Market
- $223,400-- bd0 ba1.8k sqft4909 Holmes Ave NW, Huntsville, AL 35816Off Market
- $226,700-- bd2 ba1.3k sqft4908 Holmes Ave NW, Huntsville, AL 35816Off Market
A local agent can set up tours, give advice and negotiate with sellers.
Similar homes
- $205,0003 bd3 ba1.8k sqft4603 Wilshire Cv NW, Huntsville, AL 35816For Sale
 MLS ID #21924602, Brandon Hardiman. ValleyMLS
 - $190,0004 bd4 ba1.7k sqft1018 Oster Dr NW, Huntsville, AL 35816For Sale
 MLS ID #21924670, Walter Rooks. ValleyMLS
 - $229,9004 bd2 ba1.3k sqft3608 Crestmore Ave NW, Huntsville, AL 35816For Sale
 MLS ID #21919618, Julius Foley. ValleyMLS
 - $219,0003 bd2 ba1.4k sqft411 Arthur St NW, Huntsville, AL 35805For Sale By Owner
- $249,9003 bd2 ba1.9k sqft1002 Speake Rd NW, Huntsville, AL 35816For SaleMLS ID #21915180, Michael Rickles. ValleyMLS
- $240,0004 bd3 ba1.7k sqft4703 Wellington Point NW, Huntsville, AL 35816For SaleMLS ID #21921415, Alyssa Roland. ValleyMLS
- $259,9003 bd2 ba1.7k sqft908 Speake Rd NW, Huntsville, AL 35816For SaleMLS ID #21918703, Katie Crawford. ValleyMLS
- $203,0003 bd2 ba1.2k sqft1808 Dailey Ter NW, Huntsville, AL 35816For SaleMLS ID #21921736, Karen Albright. ValleyMLS
- $210,0003 bd1 ba1.1k sqft4309 Clayrest Dr NW, Huntsville, AL 35816For SaleMLS ID #21920863, David Gossett. ValleyMLS
- $226,0003 bd2 ba1.4k sqft311 Jack Coleman Dr NW, Huntsville, AL 35805For Sale By Owner
- $--3 bd2 ba1.1k sqft4313 Chalet Cir NW, Huntsville, AL 35810AuctionServiceLink Auction
- $239,9003 bd3 ba1.7k sqft(Undisclosed Address), Huntsville, AL 35805For SaleMLS ID #21923459, Andrea Fondren. ValleyMLS
- $239,9004 bd1 ba1.2k sqft2909 Azalea Rd SW, Huntsville, AL 35805For SaleMLS ID #21924607, Jennifer Michaels. ValleyMLS
- $254,8003 bd2 ba1.5k sqft3304 Barton Ave NW, Huntsville, AL 35810For SaleMLS ID #21924047, Samantha Walker. ValleyMLS
- $237,9004 bd3 ba2.3k sqft2613 Trail Ridge Rd NW, Huntsville, AL 35810For SaleMLS ID #21922868, Hun Lee. ValleyMLS
- $190,0003 bd2 ba1.3k sqft3006 Love Ave NW, Huntsville, AL 35816For SaleMLS ID #21922772, Jasmine Duncombe. ValleyMLS
- $200,0003 bd2 ba1.5k sqft3905 Ashland Dr SW, Huntsville, AL 35805For SaleMLS ID #21923548, Walter Crawford. ValleyMLS
- $240,0003 bd2 ba1.6k sqft1023 Sandy Springs Rd NW, Huntsville, AL 35806For Sale By Owner
- $189,9003 bd2 ba1.5k sqft2522 Aspen Ave NW, Huntsville, AL 35810For SaleMLS ID #21923856, Rod Weaver. ValleyMLS
- $275,0003 bd2 ba1.9k sqft512 Greendale Dr NW, Huntsville, AL 35806For SaleMLS ID #21924040, Jessica Hardin. ValleyMLS
