Welcome to this inviting split-level home set beneath mature trees in a convenient Huntsville location. Inside, enjoy original wood floors, spacious living and dining areas, an eat-in kitchen with new Frigidaire appliances, and an oversized family room with a classic brick fireplace. The fenced backyard offers room to relax or entertain, plus a new exterior deck and stairs and a detached single-car garage with electric. Roof replaced in 2026; HVAC 2015. Convenient to I-565, Research Park, Redstone Arsenal, Downtown Huntsville, MidCity, Bridge Street Town Centre, Town Madison, dining and shopping.
For sale
$275,000
512 Greendale Dr NW, Huntsville, AL 35806
3beds
1,944sqft
:
Get pre-qualified$1,733/mo
Single Family Residence
Built in 1962
0.28 Acres Lot
$264,300 Zestimate®
$141/sqft
$-- HOA
What's special
Fenced backyardClassic brick fireplaceOriginal wood floorsOversized family roomInviting split-level homeSet beneath mature trees
- 6 days |
- 985 |
- 101 |
Likely to sell faster than
Zillow last checked:
Listing updated:
Listed by:
Jessica Hardin 256-783-2225,
Re/Max Distinctive,
Rebecca Lowrey 256-937-7529,
Re/Max Distinctive
Source: ValleyMLS,MLS#: 21924040
Facts & features
Interior
Bedrooms & bathrooms
- Bedrooms: 3
- Bathrooms: 2
- Full bathrooms: 1
- 3/4 bathrooms: 1
Rooms
- Room types: Master Bedroom, Living Room, Bedroom 2, Dining Room, Bedroom 3, Kitchen, Family Room, Breakfast
Primary bedroom
- Features: Ceiling Fan(s), Wood Floor
- Level: Second
- Area: 168
- Dimensions: 12 x 14
Bedroom 2
- Features: Ceiling Fan(s), Wood Floor
- Level: First
- Area: 120
- Dimensions: 10 x 12
Bedroom 3
- Features: Ceiling Fan(s), Wood Floor
- Level: First
- Area: 120
- Dimensions: 10 x 12
Dining room
- Features: Wood Floor
- Level: First
- Area: 120
- Dimensions: 10 x 12
Family room
- Features: Ceiling Fan(s), Carpet, Fireplace
- Level: First
- Area: 391
- Dimensions: 17 x 23
Kitchen
- Features: Pantry
- Level: First
- Area: 156
- Dimensions: 12 x 13
Living room
- Features: Ceiling Fan(s), Wood Floor
- Level: First
- Area: 216
- Dimensions: 12 x 18
Heating
- Central 1
Cooling
- Central 1
Appliances
- Included: Range, Dishwasher, Microwave, Other
Features
- Basement: Crawl Space
- Number of fireplaces: 1
- Fireplace features: One
Interior area
- Total interior livable area: 1,944 sqft
Video & virtual tour
Property
Parking
- Total spaces: 1
- Parking features: Garage-One Car, Garage-Attached, Garage-Detached, Carport
- Carport spaces: 1
Features
- Levels: Multi/Split
- Patio & porch: Covered, Covered Porch, Deck, Front Porch, Screened
Lot
- Size: 0.28 Acres
Details
- Parcel number: 1703061002062000
Construction
Type & style
- Home type: SingleFamily
- Property subtype: Single Family Residence
Condition
- New construction: No
- Year built: 1962
Utilities & green energy
- Sewer: Public Sewer
Community & HOA
Community
- Subdivision: Hermitage Forest
HOA
- Has HOA: No
Location
- Region: Huntsville
Financial & listing details
- Price per square foot: $141/sqft
- Tax assessed value: $219,500
- Annual tax amount: $1,226
- Date on market: 7/17/2026
Estimated market value
$264,300
$251,000 - $278,000
$1,815/mo
Price history
| Date | Event | Price |
|---|---|---|
| 7/17/2026 | Listed for sale | $275,000$141/sqft |
Source:  ValleyMLS #21924040 Report a problem ValleyMLS #21924040 Report a problem | ||
Public tax history
| Year | Property taxes | Tax assessment |
|---|---|---|
| 2025 | $1,226 +3.7% | $21,960 +3.6% |
| 2024 | $1,182 +4.8% | $21,200 +4.6% |
| 2023 | $1,127 +37.7% | $20,260 +35.6% |
| 2022 | $819 +5.4% | $14,940 +5.1% |
| 2021 | $777 +10% | $14,220 +9.4% |
| 2020 | $706 | $13,000 |
| 2019 | $706 | $13,000 +0.6% |
| 2018 | $706 +0.7% | $12,920 |
| 2017 | $701 | $12,920 -50% |
| 2016 | $701 -53.2% | $25,820 |
| 2015 | $1,498 +122.7% | $25,820 +107.9% |
| 2014 | $672 | $12,420 |
| 2013 | -- | $12,420 -4.3% |
| 2012 | -- | $12,980 |
| 2011 | -- | $12,980 |
Find assessor info on the county website
Monthly payment
Est. payment
Payment breakdown
Explore the cost of this home by adjusting the details. Changes won't be saved.Climate risks
Neighborhood: Sherwood Park
Nearby schools
GreatSchools rating
- 2/10Morris Elementary SchoolGrades: PK-5Distance: 2.2 mi
- 4/10Morris Middle SchoolGrades: 6-8Distance: 2.2 mi
- 2/10Columbia High SchoolGrades: 9-12Distance: 1.7 mi
Schools provided by the listing agent
- Elementary: Morris
- Middle: Morris P-8
- High: Columbia High
Source: ValleyMLS. This data may not be complete. We recommend contacting the local school district to confirm school assignments for this home.
- $320,5003 bd3 ba2k sqft514 Greendale Dr NW, Huntsville, AL 35806Off Market

- $196,100-- bd0 ba1.4k sqft510 Greendale Dr NW, Huntsville, AL 35806Off Market
- $208,400-- bd0 ba1.7k sqft515 Hermitage Wood Dr NW, Huntsville, AL 35806Off Market
- $181,400-- bd0 ba1.1k sqft508 Greendale Dr NW, Huntsville, AL 35806Off Market
- $197,600-- bd0 ba1.3k sqft516 Greendale Dr NW, Huntsville, AL 35806Off Market
- $307,0003 bd2 ba1.9k sqft517 Hermitage Wood Dr NW, Huntsville, AL 35806Sold
- $190,500-- bd-- ba-- sqft511 Greendale Dr NW, Huntsville, AL 35806Off Market
- $212,400-- bd0 ba1.7k sqft511 Greendale Dr NW, Huntsville, AL 35806Off Market
A local agent can set up tours, give advice and negotiate with sellers.
Similar homes
- $269,9004 bd2 ba1.7k sqft6308 Deramus Ave NW, Huntsville, AL 35806For Sale
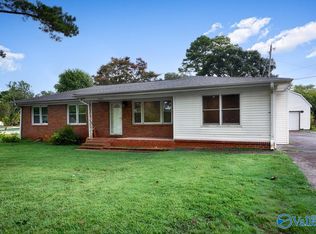 MLS ID #21924527, David Ali. ValleyMLS
 - $270,0004 bd2 ba1.6k sqft511 Harolds Dr NW, Huntsville, AL 35806For Sale
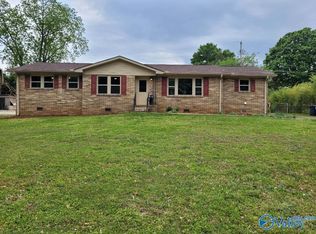 MLS ID #21915399, Rhonda Rice. ValleyMLS
 - $285,0004 bd3 ba1.7k sqft6404 Marsh Ave NW, Huntsville, AL 35806For Sale
 MLS ID #21919373, Ryan Day. ValleyMLS
 - $262,9993 bd2 ba1.7k sqft523 Harolds Dr NW, Huntsville, AL 35806For Sale
 MLS ID #21915419, Anthony Bekken. ValleyMLS
 - $289,0005 bd3 ba2k sqft1061 Sandy Springs Rd NW, Huntsville, AL 35806For SaleMLS ID #21923692, Kathy Mann. ValleyMLS
- $240,0003 bd2 ba1.6k sqft1023 Sandy Springs Rd NW, Huntsville, AL 35806For Sale By Owner
- $305,0003 bd2 ba1.5k sqft334 Research Station Blvd NW, Huntsville, AL 35806For SaleMLS ID #21924151, Gina Barlow. ValleyMLS
- $--3 bd2 ba1.1k sqft4313 Chalet Cir NW, Huntsville, AL 35810AuctionServiceLink Auction
- $310,0004 bd3 ba2.2k sqft1037 Sandy Springs Rd NW, Huntsville, AL 35806For SaleMLS ID #21922819, Rebecca Peavey. ValleyMLS
- $229,9003 bd2 ba1.6k sqft4902 Holmes Ave NW, Huntsville, AL 35816For SaleMLS ID #21923593, Derek Hasley. ValleyMLS
- $219,0003 bd2 ba1.4k sqft411 Arthur St NW, Huntsville, AL 35805For Sale By Owner
- $239,9003 bd3 ba1.7k sqft(Undisclosed Address), Huntsville, AL 35805For SaleMLS ID #21923459, Andrea Fondren. ValleyMLS
- $285,0003 bd4 ba1.9k sqft6720 Steeplechase Dr NW, Huntsville, AL 35806For SaleMLS ID #21923025, Lisa Zibas. ValleyMLS
- $205,0003 bd3 ba1.8k sqft4603 Wilshire Cv NW, Huntsville, AL 35816For SaleMLS ID #21924602, Brandon Hardiman. ValleyMLS
- $259,9003 bd2 ba1.2k sqft8135 Old Madison Pike, Madison, AL 35758For SaleMLS ID #21924087, Glenn Replogle. ValleyMLS
- $239,9004 bd1 ba1.2k sqft2909 Azalea Rd SW, Huntsville, AL 35805For SaleMLS ID #21924607, Jennifer Michaels. ValleyMLS
- $264,9005 bd3 ba2.2k sqft2200 Wimberly Dr, Huntsville, AL 35816For SaleMLS ID #21918847, Tara Garrison. ValleyMLS
- $269,9004 bd3 ba2.1k sqft1119 Retlaw St NW, Huntsville, AL 35816For SaleMLS ID #528396, Gennia Wilhite. Strategic MLS Alliance
- $258,0003 bd2 ba2.1k sqft3208 Cerro Vista St SW, Huntsville, AL 35805For SaleMLS ID #21920025, Jacob Howard. ValleyMLS
- $284,9003 bd4 ba2.3k sqft354 College Park Ct NW, Huntsville, AL 35805For SaleMLS ID #21904367, Leah Waldrop. ValleyMLS
