Welcome to this beautifully appointed 5-bedroom, 3-bath home nestled in a charming private gated community. Designed for both everyday living and entertaining, this spacious home features a downstairs bedroom and full bath, plus a large upstairs loft offering flexible space for a game room, office, or second living area. The kitchen boasts stainless steel appliances and opens to generous living and dining spaces.
Step outside to your own private retreat with lush landscaping and an above-ground pool, perfect for relaxing or entertaining. Enjoy the added convenience of direct backyard access to the community park, creating an ideal extension of your outdoor living space. A 3-car garage and abundant storage throughout provide plenty of room for everything you need.
Located in a beautifully maintained gated neighborhood with easy access to shopping, dining, major freeways, and everyday conveniences, this home offers the perfect blend of comfort, space, privacy, and location.
Active
$545,000
4904 Sunbrite Ave, Las Vegas, NV 89130
5beds
2,915sqft
Single Family Residence
Built in 1998
7,840 Square Feet Lot
$537,200 Zestimate®
$187/sqft
$145/mo HOA
What's special
Spacious homeAbove-ground poolAbundant storage throughout
- 1 day
- 204
- 18
Likely to sell faster than
Zillow last checked:
Listing updated:
Listed by:
Robert W. Morganti BS.0144251 (702)540-3775,
LIFE Realty District
Source: LVR,MLS#: 2822151 Originating MLS: Greater Las Vegas Association of Realtors Inc
Originating MLS: Greater Las Vegas Association of Realtors IncFacts & features
Interior
Bedrooms & bathrooms
- Bedrooms: 5
- Bathrooms: 3
- Full bathrooms: 3
Primary bedroom
- Description: Upstairs,Walk-In Closet(s)
- Dimensions: 17x15
Bedroom 2
- Description: Upstairs
- Dimensions: 13x12
Bedroom 3
- Description: Upstairs
- Dimensions: 13x12
Bedroom 4
- Description: Upstairs
- Dimensions: 14x13
Bedroom 5
- Description: Downstairs
- Dimensions: 13x12
Kitchen
- Description: Breakfast Nook/Eating Area,Granite Countertops,Island,Stainless Steel Appliances
Heating
- Central, Gas
Cooling
- Central Air, Electric
Appliances
- Included: Dryer, Dishwasher, Disposal, Gas Range, Microwave, Refrigerator, Washer
- Laundry: Gas Dryer Hookup, Laundry Room
Features
- Bathroom on Main Level, Bedroom on Main Level, Ceiling Fan(s)
- Flooring: Carpet, Laminate, Tile
- Number of fireplaces: 1
- Fireplace features: Gas, Living Room
Interior area
- Total structure area: 2,915
- Total interior livable area: 2,915 sqft
Video & virtual tour
Property
Parking
- Total spaces: 3
- Parking features: Attached, Garage, Garage Door Opener, Private, RV Potential, RV Access/Parking
- Attached garage spaces: 3
Features
- Stories: 2
- Exterior features: Private Yard
- Has private pool: Yes
- Pool features: Above Ground
- Fencing: Block,Back Yard
Lot
- Size: 7,840 Square Feet
- Features: Front Yard, Sprinklers In Rear, Landscaped, < 1/4 Acre
Details
- Parcel number: 13812515011
- Zoning description: Single Family
- Horse amenities: None
Construction
Type & style
- Home type: SingleFamily
- Architectural style: Two Story
- Property subtype: Single Family Residence
Materials
- Roof: Tile
Condition
- Resale
- Year built: 1998
Utilities & green energy
- Sewer: Public Sewer
- Water: Public
- Utilities for property: Underground Utilities
Green energy
- Energy efficient items: Solar Panel(s)
Community & HOA
Community
- Subdivision: Aisha Gardens
HOA
- Has HOA: Yes
- Amenities included: Basketball Court, Gated, Barbecue, Park
- Services included: Association Management
- HOA fee: $145 monthly
- HOA name: Sweetwater
- HOA phone: 702-515-2042
Location
- Region: Las Vegas
Financial & listing details
- Price per square foot: $187/sqft
- Tax assessed value: $374,826
- Annual tax amount: $3,406
- Date on market: 9/27/2026
- Listing agreement: Exclusive Right To Sell
- Listing terms: Cash,Conventional,FHA,VA Loan
Estimated market value
$537,200
$510,000 - $564,000
$2,853/mo
Price history
| Date | Event | Price |
|---|---|---|
| 9/27/2026 | Listed for sale | $545,000+53.5%$187/sqft |
Source:  LVR #2822151 Report a problem LVR #2822151 Report a problem | ||
| 6/5/2019 | Sold | $355,000-4.1%$122/sqft |
Source: LVR #2084689 Report a problem | ||
| 5/5/2019 | Pending sale | $370,000$127/sqft |
Source: Prominent Realty Group LLC #2084689 Report a problem | ||
| 4/27/2019 | Listed for sale | $370,000$127/sqft |
Source: Prominent Realty Group LLC #2084689 Report a problem | ||
| 4/25/2019 | Pending sale | $370,000$127/sqft |
Source: Prominent Realty Group LLC #2084689 Report a problem | ||
| 4/22/2019 | Price change | $370,000-1.8%$127/sqft |
Source: Prominent Realty Group LLC #2084689 Report a problem | ||
| 4/13/2019 | Price change | $376,900-0.8%$129/sqft |
Source: Prominent Realty Group LLC #2084689 Report a problem | ||
| 4/5/2019 | Listed for sale | $380,000+24.6%$130/sqft |
Source: Prominent Realty Group LLC #2084689 Report a problem | ||
| 4/27/2017 | Sold | $305,000+3.4%$105/sqft |
Source: LVR #1881205 Report a problem | ||
| 3/23/2017 | Listed for sale | $295,000+28.8%$101/sqft |
Source: Century 21 Americana #1881205 Report a problem | ||
| 5/16/2015 | Listing removed | $1,600$1/sqft |
Source: Century 21 Martinez & Associat #1538185 Report a problem | ||
| 5/9/2015 | Listed for rent | $1,600$1/sqft |
Source: Century 21 Martinez & Associat #1538185 Report a problem | ||
| 2/25/2009 | Sold | $229,000-2.5%$79/sqft |
Source: Public Record Report a problem | ||
| 11/20/2008 | Price change | $234,900-2.1%$81/sqft |
Source: foreclosure.com Report a problem | ||
| 11/5/2008 | Price change | $239,900-4%$82/sqft |
Source: foreclosure.com Report a problem | ||
| 9/27/2008 | Price change | $249,900-35.1%$86/sqft |
Source: foreclosure.com Report a problem | ||
| 8/30/2008 | Listed for sale | -- |
Source: foreclosure.com Report a problem | ||
| 8/26/2008 | Sold | $384,950-13.5%$132/sqft |
Source: Public Record Report a problem | ||
| 10/24/2006 | Sold | $445,000+114.5%$153/sqft |
Source: Public Record Report a problem | ||
| 8/6/2002 | Sold | $207,500+6.7%$71/sqft |
Source: Public Record Report a problem | ||
| 7/28/1999 | Sold | $194,500+6.9%$67/sqft |
Source: Public Record Report a problem | ||
| 10/2/1998 | Sold | $182,000$62/sqft |
Source: Public Record Report a problem | ||
Public tax history
| Year | Property taxes | Tax assessment |
|---|---|---|
| 2026 | $3,409 +8.6% | $131,189 -0.3% |
| 2025 | $3,138 +8% | $131,563 +5.2% |
| 2024 | $2,906 +8% | $125,118 +11.8% |
| 2023 | $2,691 +8% | $111,921 +5.7% |
| 2022 | $2,492 +7.7% | $105,896 -0.8% |
| 2021 | $2,313 +6.7% | $106,768 +6.6% |
| 2020 | $2,168 +4.8% | $100,178 +6.6% |
| 2019 | $2,068 +7.3% | $93,959 |
| 2018 | $1,928 | $93,959 +3.2% |
| 2017 | $1,928 | $91,064 +21.5% |
| 2016 | $1,928 +0.2% | $74,959 +16% |
| 2015 | $1,924 +3.2% | $64,595 +17.1% |
| 2014 | $1,864 | $55,164 |
| 2013 | -- | $55,164 +2.3% |
| 2012 | -- | $53,920 -13.8% |
| 2011 | -- | $62,571 -5.7% |
| 2010 | -- | $66,383 -26.4% |
| 2009 | -- | $90,214 |
| 2008 | -- | $90,214 -31.8% |
| 2007 | -- | $132,299 +17.2% |
| 2006 | -- | $112,921 +5.6% |
| 2005 | -- | $106,887 +55.9% |
| 2004 | -- | $68,562 +2.2% |
| 2003 | -- | $67,078 +11.7% |
| 2002 | -- | $60,040 +1.7% |
| 2001 | -- | $59,020 |
Find assessor info on the county website
Monthly payment
Est. payment
Payment breakdown
Explore the cost of this home by adjusting the details. Changes won't be saved.Climate risks
Neighborhood: North Cheyenne
Nearby schools
Schools provided by the listing agent
- Elementary: Parson, Claude H. & Stella M.,Parson, Claude H. &
- Middle: Swainston Theron
- High: Cheyenne
Source: LVR. This data may not be complete. We recommend contacting the local school district to confirm school assignments for this home.
Similar homes
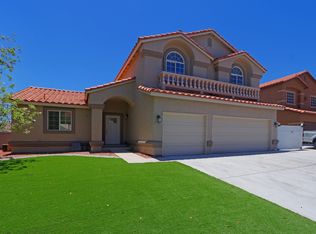
- $599,9004 bd2 ba2k sqft3912 Wide River St, Las Vegas, NV 89130For Sale
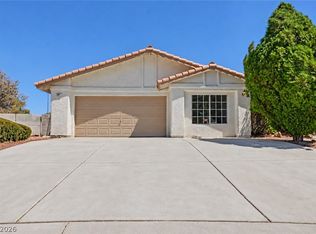 MLS ID #2816003, Brian J. Horner, Real Estate One LLC. LVR
 - $540,0004 bd3 ba2.2k sqft4713 Sun Glory Ct, Las Vegas, NV 89130For Sale
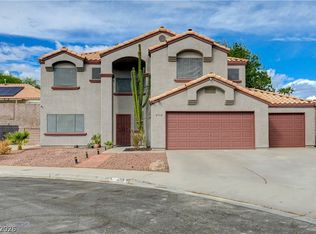 MLS ID #2820460, Ross Miller, Coldwell Banker Premier. LVR
 - $499,0004 bd3 ba2.4k sqft5966 Juniper Falls Ave, Las Vegas, NV 89130For Sale
 MLS ID #2821756, Lisa Ratleff, iProperties International. LVR
 - $520,0003 bd2 ba1.5k sqft4708 Standing Bluff Way, Las Vegas, NV 89130For Sale
 MLS ID #2821967, Craig Tann, Huntington & Ellis, A Real Est. LVR
