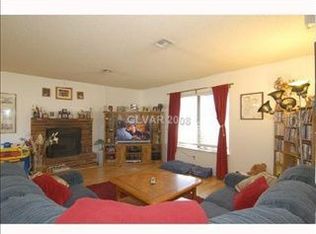
This former model home, encompassing over 2,000 square feet, features vaulted ceilings and an open floorplan finished with New wood look Vinyl Plank Flooring (LVP) and 5" craftsman baseboards throughout. In the kitchen and bathrooms, all new white shaker cabinets are paired with Taj Mahal Quartz counter tops with undermount sinks and upgraded Samsung stainless steel appliances. Complemented by matte black faucets, large ceiling fans, modern hardware and lighting throughout. 4th bedroom has separate entrance and AC and could be converted to a casita. Situated on a lot of just under 1/2 acre, this property offers expansive outdoor space ready for your design and complete with an RV access gate. Across the street is the private community park with basketball and outside the community is a large regional park. Great location near Casinos, shopping, restaurants, schools, airport and the Famous Las Vegas Strip!
Active
$599,900
3912 Wide River St, Las Vegas, NV 89130
4beds
2,060sqft
Single Family Residence
Built in 1995
0.43 Acres Lot
$586,400 Zestimate®
$291/sqft
$126/mo HOA
What's special
Rv access gateVaulted ceilingsExpansive outdoor spaceOpen floorplanLarge ceiling fansMatte black faucets
- 3 days
- 195
- 9
Likely to sell faster than
Zillow last checked:
Listing updated:
Listed by:
Brian J. Horner B.0016647 702-435-1111,
Real Estate One LLC
Source: LVR,MLS#: 2816003 Originating MLS: Greater Las Vegas Association of Realtors Inc
Originating MLS: Greater Las Vegas Association of Realtors IncFacts & features
Interior
Bedrooms & bathrooms
- Bedrooms: 4
- Bathrooms: 2
- Full bathrooms: 2
Primary bedroom
- Description: Ceiling Fan,Ceiling Light,Walk-In Closet(s)
- Dimensions: 16x13
Bedroom 2
- Description: Ceiling Fan,Ceiling Light,Closet
- Dimensions: 12x12
Bedroom 3
- Description: Ceiling Fan,Ceiling Light,Closet
- Dimensions: 12x11
Bedroom 4
- Description: Ceiling Light
- Dimensions: 16x12
Kitchen
- Description: Luxury Vinyl Plank,Pantry,Quartz Countertops,Stainless Steel Appliances,Vaulted Ceiling
Heating
- Central, Gas
Cooling
- Central Air, Electric
Appliances
- Included: Dishwasher, Disposal, Gas Range, Microwave
- Laundry: Gas Dryer Hookup, Laundry Room
Features
- Ceiling Fan(s), Primary Downstairs
- Flooring: Luxury Vinyl Plank
- Windows: Double Pane Windows
- Number of fireplaces: 1
- Fireplace features: Family Room, Gas
Interior area
- Total structure area: 2,060
- Total interior livable area: 2,060 sqft
Video & virtual tour
Property
Parking
- Total spaces: 2
- Parking features: Attached, Finished Garage, Garage, Garage Door Opener, Inside Entrance, Private, RV Gated, RV Access/Parking
- Attached garage spaces: 2
Features
- Stories: 1
- Patio & porch: Patio
- Exterior features: Patio, Private Yard
- Fencing: Block,Back Yard
Lot
- Size: 0.43 Acres
- Features: 1/4 to 1 Acre Lot, Desert Landscaping, Irregular Lot, Landscaped
Details
- Parcel number: 13812513002
- Zoning description: Single Family
- Special conditions: Probate Listing
- Horse amenities: None
Construction
Type & style
- Home type: SingleFamily
- Architectural style: One Story
- Property subtype: Single Family Residence
Materials
- Roof: Pitched,Tile
Condition
- Resale
- Year built: 1995
Utilities & green energy
- Electric: Photovoltaics None
- Sewer: Public Sewer
- Water: Public
- Utilities for property: Underground Utilities
Green energy
- Energy efficient items: Windows
Community & HOA
Community
- Subdivision: Rancho San Miguel
HOA
- Has HOA: Yes
- Amenities included: Gated, Barbecue, Park
- Services included: None
- HOA fee: $126 monthly
- HOA name: Park San Miguel
- HOA phone: 702-515-2042
Location
- Region: Las Vegas
Financial & listing details
- Price per square foot: $291/sqft
- Tax assessed value: $326,523
- Annual tax amount: $2,677
- Date on market: 9/25/2026
- Listing agreement: Exclusive Right To Sell
- Listing terms: Cash,Conventional,FHA,VA Loan
Estimated market value
$586,400
$557,000 - $616,000
$2,335/mo
Price history
| Date | Event | Price |
|---|---|---|
| 9/25/2026 | Listed for sale | $599,900+214.9%$291/sqft |
Source:  LVR #2816003 Report a problem LVR #2816003 Report a problem | ||
| 5/26/1995 | Sold | $190,500$92/sqft |
Source: Public Record Report a problem | ||
Public tax history
| Year | Property taxes | Tax assessment |
|---|---|---|
| 2026 | $2,680 +3% | $114,283 -1.2% |
| 2025 | $2,602 +3% | $115,693 +2.7% |
| 2024 | $2,526 +3% | $112,673 +14.2% |
| 2023 | $2,453 +3% | $98,673 +4.4% |
| 2022 | $2,382 +3% | $94,492 +1.1% |
| 2021 | $2,312 +3% | $93,489 +4.5% |
| 2020 | $2,244 +3% | $89,443 +8.4% |
| 2019 | $2,178 +5.7% | $82,518 |
| 2018 | $2,062 | $82,518 +1% |
| 2017 | $2,062 | $81,724 +7.3% |
| 2016 | $2,062 +0.2% | $76,170 +17.7% |
| 2015 | $2,057 +3% | $64,714 +10% |
| 2014 | $1,997 | $58,830 |
| 2013 | -- | $58,830 +0.8% |
| 2012 | -- | $58,356 -11.2% |
| 2011 | -- | $65,695 -10.9% |
| 2010 | -- | $73,736 -6.9% |
| 2009 | -- | $79,178 |
| 2008 | -- | $79,178 -39.9% |
| 2007 | -- | $131,721 +8.1% |
| 2006 | -- | $121,825 +19.1% |
| 2005 | -- | $102,323 +47.2% |
| 2004 | -- | $69,521 +1.8% |
| 2003 | -- | $68,306 +5.4% |
| 2002 | -- | $64,820 +4.8% |
| 2001 | -- | $61,830 |
Find assessor info on the county website
Monthly payment
Est. payment
Payment breakdown
Explore the cost of this home by adjusting the details. Changes won't be saved.Climate risks
Neighborhood: North Cheyenne
Nearby schools
Schools provided by the listing agent
- Elementary: Parson, Claude H. & Stella M.,Parson, Claude H. &
- Middle: Swainston Theron
- High: Cheyenne
Source: LVR. This data may not be complete. We recommend contacting the local school district to confirm school assignments for this home.
Similar homes
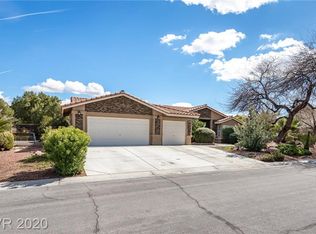
- $545,0005 bd3 ba2.9k sqft4904 Sunbrite Ave, Las Vegas, NV 89130For Sale
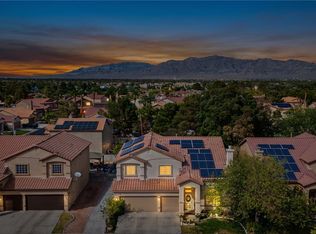 MLS ID #2822151, Robert W. Morganti, LIFE Realty District. LVR
 - $540,0004 bd3 ba2.2k sqft4713 Sun Glory Ct, Las Vegas, NV 89130For Sale
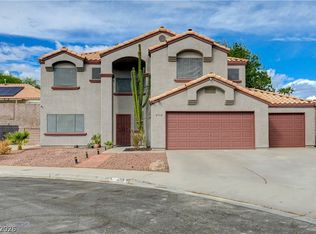 MLS ID #2820460, Ross Miller, Coldwell Banker Premier. LVR
 - $520,0003 bd2 ba1.5k sqft4708 Standing Bluff Way, Las Vegas, NV 89130For Sale
 MLS ID #2821967, Craig Tann, Huntington & Ellis, A Real Est. LVR
 - $499,0004 bd3 ba2.4k sqft5966 Juniper Falls Ave, Las Vegas, NV 89130For Sale
 MLS ID #2821756, Lisa Ratleff, iProperties International. LVR
