CUSTOM-BUILT FRENCH-STYLE HOME on 6.39 ACRES in FLOOD ZONE X! Only six years young, this 3-bedroom, 2-bath home offers OVERSIZED ROOMS, upscale crown molding, stainless steel appliances, and a thoughtfully designed floor plan that provides plenty of comfortable living space.
Outside, the property truly stands out with a TWO-CAR CARPORT, extended covered patio, ABOVE-GROUND POOL with three-quarter wood decking, and a peaceful POND located toward the rear of the property. The 30x40 WORKSHOP includes an additional 15-foot lean-to along with a covered outdoor bar and lounge area, making it perfect for entertaining, grilling, hobbies, or additional storage.
With 6.39 acres, oversized rooms, a workshop, pool, pond, and multiple outdoor living spaces, this property offers the space, functionality, and lifestyle that are becoming harder to find. Schedule your private showing today!
Active
$440,000
49047 Woodhaven Rd, Tickfaw, LA 70466
3beds
1,931sqft
Single Family Residence
Built in 2020
6.39 Acres Lot
$431,200 Zestimate®
$228/sqft
$-- HOA
What's special
Peaceful pondTwo-car carportMultiple outdoor living spacesExtended covered patioStainless steel appliancesUpscale crown moldingThoughtfully designed floor plan
- 24 days
- 709
- 79
Zillow last checked:
Listing updated:
Listed by:
Tori Mamolo 985-687-5637,
ENRG Global Realty, LLC 504-217-5102
Source: GSREIN,MLS#: 2575209
Facts & features
Interior
Bedrooms & bathrooms
- Bedrooms: 3
- Bathrooms: 2
- Full bathrooms: 2
Primary bedroom
- Level: Lower
- Dimensions: 15.6x14.6
Bedroom
- Level: Lower
- Dimensions: 12.2x11.9
Bedroom
- Level: Lower
- Dimensions: 12.4x12.1
Primary bathroom
- Level: Lower
- Dimensions: 13.9x8.5
Bathroom
- Level: Lower
- Dimensions: 8.1x7.8
Dining room
- Level: Lower
- Dimensions: 19.3x10
Kitchen
- Level: Lower
- Dimensions: 14.1x13.6
Laundry
- Level: Lower
- Dimensions: 9.8x6.1
Living room
- Level: Lower
- Dimensions: 23.4x16
Pantry
- Level: Lower
- Dimensions: 6.2x4.9
Patio
- Level: Lower
- Dimensions: 13.3x15.1
Patio
- Level: Lower
- Dimensions: 11.8x10
Porch
- Level: Lower
- Dimensions: 20.7x24.1
Workshop
- Level: Lower
- Dimensions: 40x30.2
Heating
- Central
Cooling
- Central Air, 1 Unit
Appliances
- Included: Dryer, Dishwasher, Disposal, Microwave, Oven, Range, Refrigerator, Washer, ENERGY STAR Qualified Appliances
Features
- Attic, Ceiling Fan(s), Granite Counters, Pantry, Pull Down Attic Stairs
- Attic: Pull Down Stairs
- Has fireplace: Yes
- Fireplace features: Other
Interior area
- Total structure area: 2,798
- Total interior livable area: 1,931 sqft
Property
Parking
- Total spaces: 2
- Parking features: Covered, Carport, Two Spaces
- Has carport: Yes
Features
- Levels: One
- Stories: 1
- Patio & porch: Concrete, Oversized
- Pool features: Above Ground
Lot
- Size: 6.39 Acres
- Dimensions: 6.39 acres
- Features: 6-10 Units/Acre, Outside City Limits, Oversized Lot, Pond on Lot
Details
- Additional structures: Other, Workshop
- Parcel number: 06135528
- Special conditions: None
Construction
Type & style
- Home type: SingleFamily
- Architectural style: French Provincial
- Property subtype: Single Family Residence
Materials
- Brick, Stucco, Vinyl Siding
- Foundation: Slab
- Roof: Shingle
Condition
- Excellent
- Year built: 2020
Utilities & green energy
- Sewer: Septic Tank
- Water: Public
Green energy
- Energy efficient items: Appliances, Insulation, Windows
Community & HOA
Community
- Subdivision: Not a Subdivision
HOA
- Has HOA: No
Location
- Region: Tickfaw
Financial & listing details
- Price per square foot: $228/sqft
- Tax assessed value: $210,843
- Annual tax amount: $1,178
- Date on market: 9/1/2026
Estimated market value
$431,200
$410,000 - $453,000
$1,976/mo
Price history
| Date | Event | Price |
|---|---|---|
| 9/4/2026 | Listed for sale | $440,000$228/sqft |
Source:  GSREIN #2575209 Report a problem GSREIN #2575209 Report a problem | ||
| 10/16/2018 | Sold | -- |
Source: Public Record Report a problem | ||
| 11/3/2005 | Sold | -- |
Source: Public Record Report a problem | ||
Public tax history
| Year | Property taxes | Tax assessment |
|---|---|---|
| 2025 | $1,178 +0.5% | $21,084 |
| 2024 | $1,172 -0.1% | $21,084 +0.5% |
| 2023 | $1,174 | $20,979 |
| 2022 | $1,174 +0% | $20,979 |
| 2021 | $1,174 +921% | $20,979 +1489.3% |
| 2020 | $115 +0.3% | $1,320 |
| 2019 | $115 -0.3% | $1,320 |
| 2018 | $115 -0.9% | $1,320 |
| 2017 | $116 | $1,320 |
| 2016 | $116 | $1,320 |
| 2015 | $116 +8.3% | $1,320 |
| 2014 | $107 | $1,320 |
| 2013 | $107 -3.6% | $1,320 |
| 2012 | $111 -3.4% | $1,320 |
| 2011 | $115 -0.3% | $1,320 |
| 2010 | $115 | $1,320 |
| 2009 | $115 +0.5% | $1,320 |
| 2008 | $115 -0.5% | $1,320 |
| 2007 | $115 | $1,320 |
| 2006 | $115 | $1,320 +25.7% |
| 2004 | -- | $1,050 |
Find assessor info on the county website
Monthly payment
Est. payment
Payment breakdown
Explore the cost of this home by adjusting the details. Changes won't be saved.Climate risks
Neighborhood: 70466
Similar homes
- $268,9003 bd2 ba1.8k sqft49457 N Benton Rd, Tickfaw, LA 70466For Sale

 MLS ID #2575708, Vickie Garafola, Keller Williams Realty Services. GSREIN
 - $235,0003 bd2 ba1.9k sqft13055 Tammy Dr, Tickfaw, LA 70466For Sale
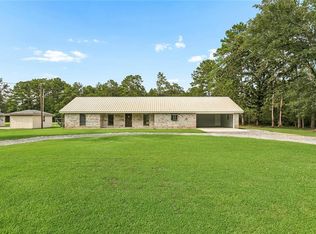 MLS ID #2575478, Ben Tiblier, Engel & Volkers Slidell - Mandeville. GSREIN
 - $395,0003 bd2 ba1.6k sqft42465 Happywoods Rd, Hammond, LA 70403For Sale
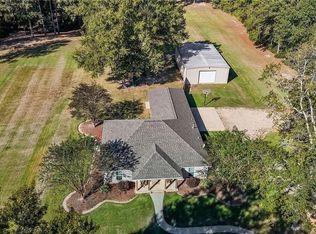 MLS ID #2545568, Lauren Usey, Blue Heron Realty. GSREIN
 - $476,0003 bd2 ba2.7k sqft47103 Monticello Dr, Hammond, LA 70401For Sale
 MLS ID #2570974, David Derks, NextHome Real Estate Professionals. GSREIN
 - $510,0004 bd3 ba2.5k sqft33063 Highway 43, Independence, LA 70443For SaleMLS ID #2562178, Shawn Fox, Keller Williams Realty Services. GSREIN
- $449,0003 bd2 ba2.1k sqft21550 Rosemound Ln, Springfield, LA 70462For SaleMLS ID #2547244, Kelly Cox, Crescent Sotheby's International Realty. GSREIN
- $449,0003 bd3 ba2.7k sqft39360 Babin Ln, Ponchatoula, LA 70454For SaleMLS ID #2573523, William Frederick, Keller Williams Realty Services. GSREIN
- $320,0003 bd3 ba2.2k sqft12252 Dame Aly, Hammond, LA 70401For SaleMLS ID #2576056, Lindsey Dillon, Geaux South Realty LLC. GSREIN
- $450,0004 bd2 ba2k sqft40047 N Thibodeaux Rd, Ponchatoula, LA 70454For SaleMLS ID #2564424, Andrew LeSaicherre, Honeycomb Homes & Properties. GSREIN
- $465,0004 bd3 ba2.6k sqft14018 Wadesboro Rd, Ponchatoula, LA 70454For SaleMLS ID #2570739, Cody LeBoeuf, 1 Percent Lists. GSREIN
- $290,0004 bd2 ba2.2k sqft11188 General Ott Rd, Hammond, LA 70403For SaleMLS ID #2551741, Gabriela Williams, United Real Estate Partners LLC. GSREIN
- $388,0004 bd2 ba2.2k sqft23339 Noble Oak Dr, Springfield, LA 70462For SaleMLS ID #2575658, Tracy Hawkins, Realty One Group Immobilia. GSREIN
- $435,0005 bd3 ba2.3k sqft306 W Charles St, Hammond, LA 70401For SaleMLS ID #2576049, Lisa Cullop, Berkshire Hathaway HomeServices Preferred, REALTOR. GSREIN
- $398,0003 bd2 ba2.4k sqft38867 Drott Ln, Ponchatoula, LA 70454For SaleMLS ID #2571439, Brittany Dominquez Baudoin, Branch Real Estate, L.L.C.. GSREIN
- $445,0004 bd3 ba2.8k sqft30890 Carter Cemetery Rd, Springfield, LA 70462For SaleMLS ID #2552347, Judy Sharp, Sharp Outdoors, L.L.C.. GSREIN
- $239,5003 bd2 ba1.3k sqft57123 Oliphant Trl, Loranger, LA 70466For SaleMLS ID #2572261, Edward Goodwin, RE/MAX Partners. GSREIN
- $515,0003 bd2 ba1.9k sqft28236 Big Sky Ln, Folsom, LA 70437For SaleMLS ID #2559956, Kathryn Busby, Katie & Co Realty. GSREIN
- $500,0003 bd2 ba1.9k sqft23344 1062nd Hwy, Loranger, LA 70446For SaleMLS ID #2546822, Brenda Stevens, Davis Realty Group, LLC. GSREIN
- $440,0003 bd4 ba2.4k sqft32870 Rivergate Cir, Springfield, LA 70462For SaleMLS ID #2572148, John Exnicios, Berkshire Hathaway HomeServices Preferred, REALTOR. GSREIN
- $382,5003 bd2 ba2.1k sqft20191 Weinberger Rd, Ponchatoula, LA 70454For SaleMLS ID #2568944, Megan Stevens, LEONE GNO REALTY LLC. GSREIN
