Move-In Ready in the Highly Sought-After Bal Harbor Neighborhood!
Welcome to 4905 Bal Harbor Circle, where peaceful riverside living meets everyday convenience. Located in the highly desirable Bal Harbor community along the Tennessee River, this beautifully updated 4-bedroom, 3-bath home is just a short walk to the community dock and park, only 6 minutes from area marinas, 10 minutes to downtown Chattanooga, and just 3 miles from Booker T. Washington State Park.
Inside, you'll find thoughtfully updated finishes and a spacious layout designed for comfortable living. The main level features a bright, well-appointed kitchen, a formal dining room with custom cabinetry, a cozy living room centered around a warm fireplace, a large office or bonus room, and a private primary suite. The main-level primary bedroom includes hardwood floors, a large vanity, generous closet space, and convenient washer/dryer hookups.
Upstairs, you'll find a second oversized en-suite bedroom with a beautifully finished private bath, along with two additional spacious bedrooms that provide flexibility for family, guests, or a home office.
The finished walkout basement offers exceptional additional living space, perfect for a media room, recreation area, home gym, or playroom. An attached two-car garage provides ample storage and everyday convenience.
Enjoy the tranquility of this quiet riverside neighborhood with scenic water views, community amenities, and easy access to boating, parks, and everything Chattanooga has to offer. If you've been searching for a move-in-ready home in one of the area's most desirable neighborhoods, this is an opportunity you won't want to miss.
Contingent
$387,500
4905 Bal Harbor Cir, Chattanooga, TN 37416
4beds
2,196sqft
:
Get pre-qualified$2,418/mo
Single Family Residence
Built in 1972
0.36 Acres Lot
$384,500 Zestimate®
$176/sqft
$-- HOA
What's special
Thoughtfully updated finishesBright well-appointed kitchenTwo additional spacious bedroomsPrivate primary suiteGenerous closet spaceLarge vanity
- 20 days |
- 3,124 |
- 439 |
Likely to sell faster than
Zillow last checked:
Listing updated:
Listed by:
Garrett McGuire 423-661-4147,
United Real Estate Experts 423-771-7611
Source: Greater Chattanooga Realtors,MLS#: 1538079
Facts & features
Interior
Bedrooms & bathrooms
- Bedrooms: 4
- Bathrooms: 3
- Full bathrooms: 3
Heating
- Central, Natural Gas
Cooling
- Central Air, Electric
Appliances
- Included: Dishwasher, Exhaust Fan, Free-Standing Electric Range, Refrigerator, Vented Exhaust Fan, Water Heater
- Laundry: Laundry Closet, In Hall
Features
- Built-in Features, Ceiling Fan(s), Double Vanity, His and Hers Closets, High Speed Internet, Storage, Stone Counters, Separate Shower, Tub/shower Combo, En Suite, Sitting Area, Separate Dining Room, Plumbed
- Flooring: Carpet, Hardwood, Luxury Vinyl
- Has basement: Yes
- Number of fireplaces: 1
- Fireplace features: Electric, Living Room
Interior area
- Total structure area: 2,196
- Total interior livable area: 2,196 sqft
- Finished area above ground: 2,196
Property
Parking
- Total spaces: 2
- Parking features: Basement, Concrete, Driveway, Garage, Garage Faces Side
- Attached garage spaces: 2
Features
- Levels: Two
- Stories: 2
- Patio & porch: Awning(s), Covered, Deck, Enclosed, Front Porch, Rear Porch, Screened
- Exterior features: Awning(s), Private Yard, Rain Gutters
Lot
- Size: 0.36 Acres
- Dimensions: 115 x 138
- Features: Landscaped
Details
- Parcel number: 120i B 013
Construction
Type & style
- Home type: SingleFamily
- Property subtype: Single Family Residence
Materials
- Brick, HardiPlank Type
- Foundation: Block
- Roof: Asphalt,Shingle
Condition
- Updated/Remodeled
- New construction: No
- Year built: 1972
Utilities & green energy
- Sewer: Public Sewer
- Water: Public
- Utilities for property: Cable Connected, Electricity Connected, Sewer Connected, Water Connected
Community & HOA
Community
- Security: Smoke Detector(s)
- Subdivision: Bal Harbor
HOA
- Has HOA: No
Location
- Region: Chattanooga
Financial & listing details
- Price per square foot: $176/sqft
- Tax assessed value: $339,200
- Annual tax amount: $2,921
- Date on market: 7/4/2026
- Listing terms: Cash,Conventional,FHA,VA Loan
- Inclusions: Refrigerator, dishwasher, and electric-range.
Estimated market value
$384,500
$365,000 - $404,000
$2,371/mo
Price history
| Date | Event | Price |
|---|---|---|
| 7/13/2026 | Contingent | $387,500$176/sqft |
Source: Greater Chattanooga Realtors #1538079 Report a problem | ||
| 7/4/2026 | Listed for sale | $387,500+3129.2%$176/sqft |
Source: Greater Chattanooga Realtors #1538079 Report a problem | ||
| 1/27/2025 | Listing removed | $2,200$1/sqft |
Source: Zillow Rentals Report a problem | ||
| 1/14/2025 | Listed for rent | $2,200+37.5%$1/sqft |
Source: Zillow Rentals Report a problem | ||
| 3/24/2021 | Listing removed | -- |
Source: Owner Report a problem | ||
| 10/6/2017 | Listing removed | $1,600$1/sqft |
Source: Owner Report a problem | ||
| 10/4/2017 | Listed for rent | $1,600$1/sqft |
Source: Owner Report a problem | ||
| 11/27/1996 | Sold | $12,000$5/sqft |
Source: Public Record Report a problem | ||
Public tax history
| Year | Property taxes | Tax assessment |
|---|---|---|
| 2025 | $1,285 +6.1% | $84,800 +56.7% |
| 2024 | $1,211 | $54,125 |
| 2023 | $1,211 | $54,125 |
| 2022 | $1,211 | $54,125 |
| 2021 | $1,211 -0.5% | $54,125 +23% |
| 2020 | $1,217 | $44,000 |
| 2019 | $1,217 | $44,000 |
| 2018 | $1,217 -48.1% | $44,000 |
| 2017 | $2,345 +8.9% | $44,000 |
| 2016 | $2,154 | -- |
| 2015 | $2,154 | $40,175 |
| 2014 | $2,154 +93.6% | -- |
| 2013 | $1,112 | $40,175 -0.1% |
| 2012 | $1,112 | $40,225 |
| 2011 | $1,112 | $40,225 |
| 2010 | $1,112 | $40,225 |
| 2009 | $1,112 | $40,225 +18% |
| 2008 | -- | $34,075 |
| 2007 | -- | $34,075 |
| 2006 | -- | $34,075 |
| 2005 | -- | $34,075 +28.7% |
| 2004 | -- | $26,475 |
| 2003 | -- | $26,475 |
| 2002 | -- | $26,475 |
| 2001 | -- | $26,475 +8.8% |
| 2000 | -- | $24,325 |
Find assessor info on the county website
Monthly payment
Est. payment
Payment breakdown
Explore the cost of this home by adjusting the details. Changes won't be saved.Climate risks
Neighborhood: Bal Harbor
Nearby schools
GreatSchools rating
- 2/10Harrison Elementary SchoolGrades: PK-5Distance: 3.1 mi
- 5/10Brown Middle SchoolGrades: 6-8Distance: 3.2 mi
- 3/10Central High SchoolGrades: 9-12Distance: 3.4 mi
Schools provided by the listing agent
- Elementary: Harrison Elementary
- Middle: Brown Middle
- High: Central High School
Source: Greater Chattanooga Realtors. This data may not be complete. We recommend contacting the local school district to confirm school assignments for this home.
- $377,000-- bd2 ba2.5k sqft4903 Bal Harbor Cir, Chattanooga, TN 37416Off Market
- $419,5004 bd3 ba2.3k sqft4907 Bal Harbor Cir, Chattanooga, TN 37416Off Market
- $3,3001 Acres3853 Kings Rd, Chattanooga, TN 37416Off Market
- $53,0000.39 Acres0 Kings Rd LOT 26, Chattanooga, TN 37416Sold
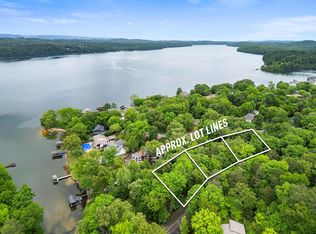
- $1,498,0004 bd4 ba3.1k sqft3847 Kings Rd, Chattanooga, TN 37416New Construction
- $3,3001 Acres3859 Kings Rd, Chattanooga, TN 37416Off Market
- $427,3004 bd2 ba2.4k sqft4902 Bal Harbor Cir, Chattanooga, TN 37416Off Market
- $53,0000.41 Acres0 Kings Rd LOT 25, Chattanooga, TN 37416Sold
A local agent can set up tours, give advice and negotiate with sellers.
A local lender can help you make sure your offer is ready when you are.
Similar homes
- $409,0004 bd4 ba2.5k sqft4520 Locksley Ln, Chattanooga, TN 37416For Sale
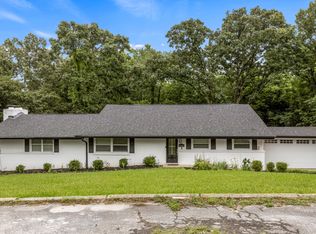 MLS ID #1536531, Asher Black. Greater Chattanooga Realtors
 - $369,9004 bd3 ba2.1k sqft7820 Rosemary Cir, Chattanooga, TN 37416For Sale
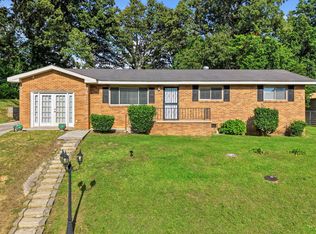 MLS ID #1538423, Destanie Asher. Greater Chattanooga Realtors
 - $325,0004 bd3 ba1.7k sqft4703 Ranger Ln, Chattanooga, TN 37416For Sale
 MLS ID #1539225, Weston Jeno. Greater Chattanooga Realtors
 - $375,0003 bd2 ba1.7k sqft9111 Hundley Rd, Chattanooga, TN 37416For Sale
 MLS ID #1536690, Ruby P Coffee. Greater Chattanooga Realtors
 - $349,5003 bd2 ba1.5k sqft3600 Lake Vista Dr, Chattanooga, TN 37416For SaleMLS ID #1533775, Marcus Holt. Greater Chattanooga Realtors
- $334,9003 bd2 ba1.2k sqft3208 Kings Point Rd, Chattanooga, TN 37416For SaleMLS ID #1533935, Denise Murphy. Greater Chattanooga Realtors
- $357,9994 bd2 ba1.7k sqft2223 Beeler Ave, Chattanooga, TN 37421For SaleMLS ID #1535142, Heather Sutherland. Greater Chattanooga Realtors
- $399,9003 bd3 ba2.3k sqft2307 Brookhaven Cir, Chattanooga, TN 37421For SaleMLS ID #1536396, Delia Crumbaker. Greater Chattanooga Realtors
- $359,0004 bd3 ba2.6k sqft208 Flora Cir, Chattanooga, TN 37415For SaleMLS ID #1537589, Corey Ballew. Greater Chattanooga Realtors
- $409,9003 bd3 ba2.1k sqft2904 Old Britain Cir, Chattanooga, TN 37421For SaleMLS ID #1537393, Wendy Merritt. Greater Chattanooga Realtors
- $399,0004 bd3 ba2.3k sqft7807 Hixson Pike, Hixson, TN 37343For SaleMLS ID #1534571, Diane E Burke. Greater Chattanooga Realtors
- $376,9003 bd2 ba2.2k sqft6150 E Brainerd Rd, Chattanooga, TN 37421For SaleMLS ID #1538287, Brad Epperson. Greater Chattanooga Realtors
- $375,0004 bd3 ba2.3k sqft946 Sherry Cir, Hixson, TN 37343For SaleMLS ID #1535085, Kevin H Wamack. Greater Chattanooga Realtors
- $275,0003 bd3 ba1.7k sqft4404 Shelborne Dr, Chattanooga, TN 37416For SaleMLS ID #1534821, Alicee Stiles. Greater Chattanooga Realtors
- $384,0003 bd2 ba1.8k sqft5033 Hunter Village Dr, Ooltewah, TN 37363For SaleMLS ID #1538510, Mitzi Matlock. Greater Chattanooga Realtors
- $395,0003 bd2 ba1.6k sqft116 Lavonia Ave, Chattanooga, TN 37415For SaleMLS ID #1537958, Christopher Todd. Greater Chattanooga Realtors
- $409,0003 bd3 ba2.5k sqft1826 Rock Bluff Rd, Hixson, TN 37343For SaleMLS ID #1532131, Phil Hopewell. Greater Chattanooga Realtors
- $398,0003 bd3 ba2k sqft6362 Chandler Hill Rd, Ooltewah, TN 37363For SaleMLS ID #1538285, Marcus Holt. Greater Chattanooga Realtors
- $425,0003 bd2 ba2.2k sqft1221 Panorama Dr, Chattanooga, TN 37421For SaleMLS ID #1538366, Grace Edrington. Greater Chattanooga Realtors
- $435,0004 bd3 ba2.3k sqft4506 Cove Ln, Chattanooga, TN 37415For SaleMLS ID #1535214, Jake Kellerhals. Greater Chattanooga Realtors
