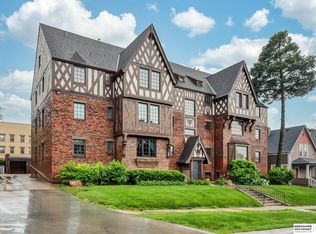
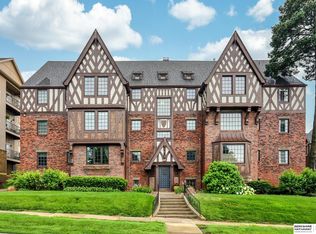
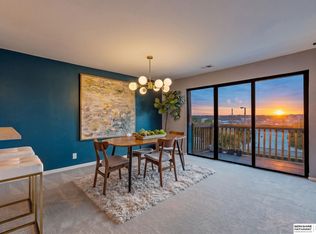
Enjoy maintenance-free condo living in the heart of Dundee! This classic brick building sits on a beautifully maintained property and features a spacious living area with parquet floors. The updated kitchen includes in-unit laundry with all appliances. The building offers secured entry and a dedicated workout space. Unit 5 is on the second level and includes a detached garage. HOA covers snow removal, lawn care, common areas, and water. Enjoy walking distance to shops and restaurants in desirable Dundee, plus proximity to NE Medicine, Blackstone, Benson, Aksarben Village, and just minutes to Downtown. AMA
For sale
$189,900
4907 Davenport St APT 5, Omaha, NE 68132
1beds
761sqft
:
Get pre-qualified$1,697/mo
Condominium
Built in 1929
-- sqft lot
$184,100 Zestimate®
$250/sqft
$300/mo HOA
What's special
- 45 days |
- 753 |
- 34 |
Zillow last checked:
Listing updated:
Listed by:
Jeffrey Rensch 402-677-5333,
NP Dodge RE Sales Inc 86Dodge,
Mari Rensch 402-714-2662,
NP Dodge RE Sales Inc 86Dodge
Source: GPRMLS,MLS#: 22617826
Facts & features
Interior
Bedrooms & bathrooms
- Bedrooms: 1
- Bathrooms: 1
- Full bathrooms: 1
- Main level bathrooms: 1
Primary bedroom
- Features: Wood Floor
- Level: Main
- Area: 162.41
- Dimensions: 10.9 x 14.9
Primary bathroom
- Features: None
Kitchen
- Level: Main
- Area: 43.37
- Dimensions: 7.11 x 6.1
Living room
- Features: Wood Floor
- Level: Main
- Area: 281.65
- Dimensions: 13.1 x 21.5
Basement
- Area: 0
Heating
- Natural Gas, Forced Air
Cooling
- Central Air
Features
- Exercise Room
- Basement: Other
- Has fireplace: No
Interior area
- Total structure area: 761
- Total interior livable area: 761 sqft
- Finished area above ground: 761
- Finished area below ground: 0
Property
Parking
- Total spaces: 1
- Parking features: Garage
- Garage spaces: 1
Features
- Exterior features: None
- Fencing: Wood,Partial
Lot
- Size: 435 Square Feet
- Features: Up to 1/4 Acre., City Lot
Details
- Parcel number: 05260610078
Construction
Type & style
- Home type: Condo
- Architectural style: Uncategorized
- Property subtype: Condominium
- Attached to another structure: Yes
Materials
- Brick
- Foundation: Other
- Roof: Composition
Condition
- Not New and NOT a Model
- New construction: No
- Year built: 1929
Utilities & green energy
- Sewer: Public Sewer
- Water: Public
Community & HOA
Community
- Subdivision: Arlington at Dundee
HOA
- Has HOA: Yes
- Services included: Maintenance Structure, Maintenance Grounds, Snow Removal, Common Area Maintenance
- HOA fee: $300 monthly
- HOA name: Arlington at Dundee Condo
Location
- Region: Omaha
Financial & listing details
- Price per square foot: $250/sqft
- Tax assessed value: $154,400
- Annual tax amount: $2,581
- Date on market: 6/24/2026
- Listing terms: Conventional,Cash
- Ownership: Condominium
Estimated market value
$184,100
$175,000 - $193,000
$1,364/mo
Price history
| Date | Event | Price |
|---|---|---|
| 6/24/2026 | Listed for sale | $189,900-5%$250/sqft |
Source:  GPRMLS #22617826 Report a problem GPRMLS #22617826 Report a problem | ||
| 6/24/2026 | Listing removed | $199,900$263/sqft |
Source: GPRMLS #22612772 Report a problem | ||
| 5/8/2026 | Listed for sale | $199,900+6.3%$263/sqft |
Source: GPRMLS #22612772 Report a problem | ||
| 5/15/2025 | Sold | $188,000+1.6%$247/sqft |
Source: GPRMLS #22509418 Report a problem | ||
| 4/17/2025 | Pending sale | $185,000$243/sqft |
Source: GPRMLS #22509418 Report a problem | ||
| 4/12/2025 | Listed for sale | $185,000+37%$243/sqft |
Source: GPRMLS #22509418 Report a problem | ||
| 6/14/2019 | Sold | $135,000$177/sqft |
Source: GPRMLS #21908606 Report a problem | ||
| 5/8/2019 | Listed for sale | $135,000+17.4%$177/sqft |
Source: P J Morgan Real Estate #21908606 Report a problem | ||
| 11/15/2010 | Sold | $115,000-9.8%$151/sqft |
Source: Agent Provided Report a problem | ||
| 9/24/2010 | Price change | $127,500-1.1%$168/sqft |
Source: NP Dodge Real Estate Sales, Inc #21014345 Report a problem | ||
| 9/17/2010 | Listed for sale | $128,900-7.9%$169/sqft |
Source: NP Dodge Real Estate Sales, Inc #21014345 Report a problem | ||
| 7/13/2010 | Listing removed | $139,900$184/sqft |
Source: Visual Tour #21004507 Report a problem | ||
| 6/17/2010 | Listed for sale | $139,900$184/sqft |
Source: Visual Tour #21004507 Report a problem | ||
Public tax history
| Year | Property taxes | Tax assessment |
|---|---|---|
| 2025 | $2,582 -1% | $154,400 |
| 2024 | $2,608 +5.6% | $154,400 +32% |
| 2023 | $2,468 -1.2% | $117,000 |
| 2022 | $2,498 +0.9% | $117,000 |
| 2021 | $2,476 +9.1% | $117,000 +10.4% |
| 2020 | $2,269 -0.3% | $106,000 |
| 2019 | $2,276 | $106,000 |
| 2018 | -- | $106,000 |
| 2017 | -- | $106,000 -14.2% |
| 2016 | -- | $123,600 +7% |
| 2015 | -- | $115,500 |
| 2014 | -- | $115,500 |
| 2013 | -- | $115,500 |
| 2012 | -- | $115,500 |
| 2011 | -- | $115,500 |
Find assessor info on the county website
Monthly payment
Est. payment
Payment breakdown
Explore the cost of this home by adjusting the details. Changes won't be saved.Climate risks
Neighborhood: Dundee
Nearby schools
GreatSchools rating
- 6/10Dundee Elementary SchoolGrades: PK-6Distance: 0.3 mi
- 4/10Lewis & Clark Middle SchoolGrades: 6-8Distance: 1.8 mi
- 5/10Central High SchoolGrades: 9-12Distance: 2.3 mi
Schools provided by the listing agent
- Elementary: Dundee
- Middle: Lewis and Clark
- High: Central
- District: Omaha
Source: GPRMLS. This data may not be complete. We recommend contacting the local school district to confirm school assignments for this home.
- $170,0001 bd1 ba827 sqft4907 Davenport St APT 7, Omaha, NE 68132Sold

- $175,0001 bd1 ba827 sqft4907 Davenport St APT 8, Omaha, NE 68132Sold
- $195,0001 bd1 ba827 sqft4907 Davenport St APT 11, Omaha, NE 68132Pending

- $155,0001 bd1 ba827 sqft4907 Davenport St APT 3, Omaha, NE 68132Sold
- $129,5001 bd1 ba474 sqft4907 Davenport St #15, Omaha, NE 68132Sold
- $181,1001 bd1 ba827 sqft4907 Davenport St APT 6, Omaha, NE 68132Off Market
- $196,8001 bd1 ba827 sqft4907 Davenport St APT 9, Omaha, NE 68132Off Market
- $183,5001 bd1 ba827 sqft4907 Davenport St APT 10, Omaha, NE 68132Off Market
A local agent can set up tours, give advice and negotiate with sellers.
A local lender can help you make sure your offer is ready when you are.
Similar homes
- $145,0001 bd1 ba844 sqft101 N 69th St APT 22, Omaha, NE 68132For Sale
 MLS ID #22622338, Tanner Snow, BHHS Ambassador Real Estate. GPRMLS
 - $174,9001 bd2 ba915 sqft3401 Martha St APT 7E, Omaha, NE 68105For Sale
 MLS ID #22622366, Nic Wiens, BHHS Ambassador Real Estate. GPRMLS
 - $165,0002 bd1 ba841 sqft131 S 39th St APT 14, Omaha, NE 68131For Sale
 MLS ID #22617306, Tiffany Gray, NP Dodge RE Sales Inc 148Dodge. GPRMLS
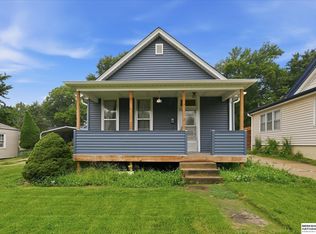
 - $180,0002 bd1 ba854 sqft982 S 50th St, Omaha, NE 68106For Sale
 MLS ID #22622363, Eric Boden, BHHS Ambassador Real Estate. GPRMLS
 - $190,0002 bd2 ba1k sqft312 S 16th St APT 501, Omaha, NE 68102For SaleMLS ID #22616852, Mindy Kidney, RE/MAX Results. GPRMLS
- $210,0002 bd1 ba1k sqft6546 Spencer St, Omaha, NE 68104For SaleMLS ID #22622196, Milt Schneider, Nebraska Realty. GPRMLS
- $194,0001 bd1 ba775 sqft300 S 16th St APT 701, Omaha, NE 68102For SaleBHHS broker feed
- $165,0002 bd1 ba804 sqft105 N 31st Ave APT 501, Omaha, NE 68131For SaleMLS ID #22619929, Colleen Almgren, Better Homes and Gardens R.E.. GPRMLS
- $181,4002 bd1 ba914 sqft1316 Connell Ct, Omaha, NE 68108For SaleMLS ID #22622549, Ricardo Castro, Nebraska Realty. GPRMLS
- $210,0002 bd1 ba816 sqft4504 Mayberry St, Omaha, NE 68106For SaleMLS ID #22620836, Ken Landolt, Nebraska Realty. GPRMLS
- $199,0002 bd1 ba1k sqft4535 Seward St, Omaha, NE 68104For SaleMLS ID #22618547, Abi Scalise, Meraki Realty Group. GPRMLS
- $155,0002 bd1 ba840 sqft105 N 31st Ave #702, Omaha, NE 68131For SaleMLS ID #22616703, Colleen Almgren, Better Homes and Gardens R.E.. GPRMLS
- $169,9002 bd1 ba816 sqft6771 Bedford Ave, Omaha, NE 68104For SaleMLS ID #22621692, Mackenzie Shelton, Realty ONE Group Sterling. GPRMLS
- $130,0001 bd1 ba705 sqft134 N 36th St APT 4, Omaha, NE 68131For SaleMLS ID #22622129, Karen Wilwerding, BHHS Ambassador Real Estate. GPRMLS
- $149,9001 bd1 ba756 sqft105 N 31st Ave APT 505, Omaha, NE 68131For SaleMLS ID #22617572, Mike Miller, BHHS Ambassador Real Estate. GPRMLS
- $270,0002 bd2 ba1.1k sqft102 S 37th St APT 3, Omaha, NE 68131For SaleMLS ID #22622080, Kari McCoy, BHHS Ambassador Real Estate. GPRMLS
- $175,0002 bd1 ba736 sqft4541 N 65th Ave, Omaha, NE 68104For SaleMLS ID #22619515, Justin Leenerts, SimpliCity Real Estate. GPRMLS
- $150,0002 bd1 ba785 sqft105 N 31st Ave APT 309, Omaha, NE 68131For SaleMLS ID #22618195, Donnie Welsh, NP Dodge RE Sales Inc 86Dodge. GPRMLS
- $170,0003 bd1 ba1k sqft4120 Maple St, Omaha, NE 68111For SaleMLS ID #22620320, Julian De La Guardia, BHHS Ambassador Real Estate. GPRMLS
- $154,9003 bd1 ba864 sqft6763 Charles St, Omaha, NE 68132For SaleMLS ID #22617867, Greg Hanson, Trelora Realty, Inc. GPRMLS
