Completely renovated from the ground up and truly better than new, this stunning move in ready three bedroom, two bath home has been taken down to the studs and thoughtfully rebuilt with quality and attention to detail throughout. Every inch of the home feels fresh and modern, featuring brand new LVP flooring, new vinyl siding on the front of the home, new windows, and updated lighting that fills the space with natural light. The beautifully redesigned kitchen offers all new cabinetry, granite countertops, and new fixtures, creating a functional and stylish space ideal for everyday living and entertaining. Both bathrooms have been completely transformed with new tubs, showers, fixtures, and finishes, delivering a clean, modern feel. The layout offers exceptional flexibility with two separate living spaces, including a welcoming living room at the front of the home and a spacious den off the kitchen, providing ample room for entertaining or relaxing. The primary suite features a walk in closet with generous storage. Step outside to a newly added back deck overlooking a fully fenced backyard with a storage shed, perfect for outdoor enjoyment. Situated on a quiet cul de sac in the highly desirable Grays Creek School District, this home offers the rare opportunity to own a property where everything is brand new and all the work has already been done.
Pending
Price cut: $4K (5/6)
$189,000
4908 Scales Ct, Fayetteville, NC 28306
3beds
1,596sqft
Manufactured Home, Single Family Residence
Built in 1995
0.45 Acres Lot
$188,800 Zestimate®
$118/sqft
$-- HOA
What's special
Beautifully redesigned kitchenNewly added back deckNew fixturesTwo separate living spacesBrand new lvp flooringGranite countertopsQuiet cul de sac
- 154 days |
- 314 |
- 33 |
Zillow last checked:
Listing updated:
Listed by:
CHLOE THALER,
COLDWELL BANKER ADVANTAGE - FAYETTEVILLE
Source: LPRMLS,MLS#: 758039 Originating MLS: Longleaf Pine Realtors
Originating MLS: Longleaf Pine RealtorsFacts & features
Interior
Bedrooms & bathrooms
- Bedrooms: 3
- Bathrooms: 2
- Full bathrooms: 2
Heating
- Heat Pump
Cooling
- Central Air
Appliances
- Laundry: Washer Hookup, Dryer Hookup
Features
- Eat-in Kitchen, Kitchen/Dining Combo, Living/Dining Room, Separate Shower
- Flooring: Luxury Vinyl Plank
- Basement: None
- Number of fireplaces: 1
- Fireplace features: None
Interior area
- Total interior livable area: 1,596 sqft
Video & virtual tour
Property
Lot
- Size: 0.45 Acres
- Features: 1/4 to 1/2 Acre Lot, Cul-De-Sac
Details
- Parcel number: 0433860327.000
- Zoning description: R6A - Residential District
- Special conditions: Standard
Construction
Type & style
- Home type: MobileManufactured
- Architectural style: Manufactured Home
- Property subtype: Manufactured Home, Single Family Residence
Materials
- Vinyl Siding
Condition
- Good Condition
- New construction: No
- Year built: 1995
Utilities & green energy
- Sewer: Public Sewer
- Water: Public
Community & HOA
Community
- Subdivision: Tom Starling E
HOA
- Has HOA: No
Location
- Region: Fayetteville
Financial & listing details
- Price per square foot: $118/sqft
- Tax assessed value: $21,876
- Annual tax amount: $153
- Date on market: 2/27/2026
- Cumulative days on market: 142 days
- Listing terms: Cash,Conventional,FHA,New Loan,VA Loan
- Inclusions: Shed
- Exclusions: None
- Ownership: Less than a year

Chloe Thaler
(910) 635-6186
By pressing Contact Agent, you agree that the real estate professional identified above may call/text you about your search, which may involve use of automated means and pre-recorded/artificial voices. You don't need to consent as a condition of buying any property, goods, or services. Message/data rates may apply. You also agree to our Terms of Use. Zillow does not endorse any real estate professionals. We may share information about your recent and future site activity with your agent to help them understand what you're looking for in a home.
Estimated market value
$188,800
$179,000 - $198,000
$1,640/mo
Price history
| Date | Event | Price |
|---|---|---|
| 7/16/2026 | Pending sale | $189,000$118/sqft |
Source:  LPRMLS #758039 Report a problem LPRMLS #758039 Report a problem | ||
| 5/6/2026 | Price change | $189,000-2.1%$118/sqft |
Source: LPRMLS #758039 Report a problem | ||
| 4/7/2026 | Price change | $193,000-1.5%$121/sqft |
Source: LPRMLS #758039 Report a problem | ||
| 3/23/2026 | Listed for sale | $196,000$123/sqft |
Source: LPRMLS #758039 Report a problem | ||
| 3/11/2026 | Pending sale | $196,000$123/sqft |
Source: LPRMLS #758039 Report a problem | ||
| 2/27/2026 | Listed for sale | $196,000+273.3%$123/sqft |
Source: LPRMLS #758039 Report a problem | ||
| 9/3/2025 | Sold | $52,500+250%$33/sqft |
Source: Public Record Report a problem | ||
| 2/21/2014 | Sold | $15,000$9/sqft |
Source: LPRMLS #417238 Report a problem | ||
| 1/8/2014 | Listed for sale | $15,000+6.4%$9/sqft |
Source: RE/MAX Choice #417238 Report a problem | ||
| 12/10/2013 | Sold | $14,101$9/sqft |
Source: Public Record Report a problem | ||
Public tax history
| Year | Property taxes | Tax assessment |
|---|---|---|
| 2025 | $153 +35.2% | $21,876 +93.2% |
| 2024 | $113 -78.1% | $11,323 -73.4% |
| 2023 | $518 +7.7% | $42,500 |
| 2022 | $481 | $42,500 |
| 2021 | $481 | $42,500 +0.2% |
| 2020 | -- | $42,433 -24.4% |
| 2019 | $616 +3.5% | $56,100 |
| 2018 | $595 | $56,100 |
| 2017 | $595 -7.9% | $56,100 -15.4% |
| 2016 | $646 | $66,300 |
| 2015 | $646 | $66,300 |
| 2014 | $646 | $66,300 |
| 2013 | $646 | $66,300 |
| 2012 | $646 | $66,300 |
| 2011 | $646 | $66,300 |
| 2010 | -- | $66,300 |
| 2009 | -- | $66,300 +1.7% |
| 2008 | -- | $65,200 |
| 2007 | -- | $65,200 |
| 2006 | -- | $65,200 |
| 2005 | -- | -- |
| 2004 | -- | $65,200 |
| 2003 | -- | $65,200 +2.5% |
| 2002 | -- | $63,592 |
| 2001 | -- | $63,592 |
Find assessor info on the county website
Monthly payment
Climate risks
Neighborhood: 28306
Nearby schools
GreatSchools rating
- 4/10Alderman Road ElementaryGrades: PK-5Distance: 3.8 mi
- 8/10Gray's Creek MiddleGrades: 6-8Distance: 2.5 mi
- 7/10Gray's Creek High SchoolGrades: 9-12Distance: 2.6 mi
Schools provided by the listing agent
- Middle: Grays Creek Middle School
- High: Grays Creek Senior High
Source: LPRMLS. This data may not be complete. We recommend contacting the local school district to confirm school assignments for this home.
- $140,0003 bd2 ba938 sqft4909 Charger Ct, Fayetteville, NC 28306Sold

- $141,9003 bd2 ba1.4k sqft4909 Scales Ct, Fayetteville, NC 28306Off Market
- $134,9003 bd2 ba1.1k sqft4900 Scales Ct, Fayetteville, NC 28306Sold
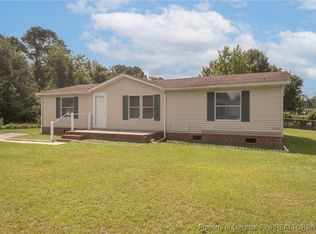
- $139,5003 bd2 ba984 sqft4905 Charger Ct, Fayetteville, NC 28306Sold
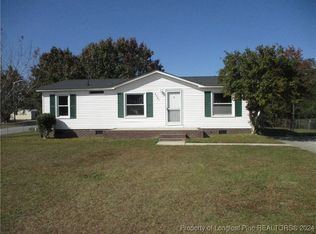
- $135,0003 bd2 ba1.1k sqft4908 Charger Ct, Fayetteville, NC 28306Sold
- $118,2003 bd2 ba1k sqft4913 Charger Ct, Fayetteville, NC 28306Off Market
- $145,2003 bd2 ba1.2k sqft4833 Backbay Rd, Fayetteville, NC 28306Off Market
- $175,7003 bd2 ba1.5k sqft4905 Scales Ct, Fayetteville, NC 28306Off Market
Similar homes
- $209,9003 bd2 ba1.4k sqft2803 Shade Tree Drive, Fayetteville, NC 28306For Sale

 MLS ID #100575087, Lisa H Myers, Century 21 Vanguard. Hive MLS
 - $158,9003 bd2 ba1.2k sqft2504 Carriage Rd, Fayetteville, NC 28312For Sale
 MLS ID #760336, ESSENCE REALTY GROUP POWERED BY REAL BROKER, LLC, REAL BROKER LLC. LPRMLS
 - $205,0003 bd2 ba1.1k sqft3220 Periwinkle Dr, Fayetteville, NC 28306For Sale
 MLS ID #763562, CHARLIZE VEGA, FATHOM REALTY NC, LLC FAY.. LPRMLS
 - $190,0003 bd2 ba1k sqft1936 Wordsworth Dr, Fayetteville, NC 28304For Sale
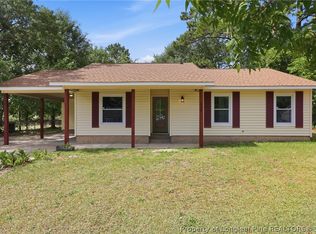 MLS ID #764651, ROBERT MARTIN, MARTIN REAL ESTATE SERVICES. LPRMLS
 - $187,9003 bd2 ba1.2k sqft2134 Biltmore Dr, Fayetteville, NC 28304For SaleMLS ID #759216, ANNA-LISA ROWLETTE, EXP REALTY LLC. LPRMLS
- $239,9003 bd2 ba1.2k sqft2244 Cliff Swallow Dr, Fayetteville, NC 28306For SaleMLS ID #766467, LYNN RICHARDS GROUP, THE LYNN RICHARDS GROUP. LPRMLS
- $189,0003 bd2 ba1.4k sqft835 Durwood Dr, Fayetteville, NC 28311For SaleMLS ID #763471, ONYX TEAM POWERED BY ONYX REALTY LLC, ONYX REALTY, LLC.. LPRMLS
- $205,0003 bd3 ba2k sqft784 Precision Ct, Hope Mills, NC 28348For SaleMLS ID #764689, JOSHUA BARNETT, CENTURY 21 The Realty Group. LPRMLS
- $183,0003 bd2 ba1.6k sqft115 Brookwood Ave, Fayetteville, NC 28301For SaleMLS ID #760983, STEPHANIE JACKSON, RE/MAX CHOICE. LPRMLS
- $189,9003 bd2 ba1.3k sqft1310 Chilton Dr, Fayetteville, NC 28314For SaleMLS ID #764084, NATASHA EYADA, LPT REALTY LLC. LPRMLS
- $205,0004 bd3 ba1.8k sqft6729 Tennis Dr, Stedman, NC 28391For SaleMLS ID #763145, JOSE LUIS CLAVIJO, CASAKEY PROPERTIES. LPRMLS
- $206,0003 bd2 ba1.3k sqft1011 Bingham Dr, Fayetteville, NC 28304For SaleMLS ID #764370, DIETCHI THOMAS, MILITARY FAMILY REALTY LLC. LPRMLS
- $182,5003 bd2 ba1.2k sqft735 Amber Dr, Fayetteville, NC 28311For SaleMLS ID #766491, VITTORIA PIROLLI, BIRCH & BEAM REALTY. LPRMLS
- $205,0004 bd2 ba1.9k sqft122 Huckabee St, Raeford, NC 28376For SaleMLS ID #763256, LAKISHA LOCKLEAR, HIDDEN FIGURES REAL ESTATE GROUP LLC. LPRMLS
- $189,0003 bd2 ba1.1k sqft9436 Gooden Dr, Fayetteville, NC 28314For SaleMLS ID #760308, LEANNA ASHLEY, EXP REALTY LLC. LPRMLS
- $212,9004 bd2 ba1.6k sqft4806 Hurley Dr, Fayetteville, NC 28304For SaleMLS ID #762705, QUINNEICE PEURIFOY, EXP REALTY LLC. LPRMLS
- $198,8003 bd2 ba1.2k sqft601 Woodclift Dr, Fayetteville, NC 28311For SaleMLS ID #765160, MIRANDA DIFABRIZIO, EXIT REALTY PREFERRED. LPRMLS
- $249,9993 bd2 ba1.4k sqft5156 Matt Hair Rd, Fayetteville, NC 28312For SaleMLS ID #766523, RALPH HARVEY, LISTWITHFREEDOM.COM. LPRMLS
- $224,9003 bd2 ba1.5k sqft5008 Shimmer Dr, Fayetteville, NC 28304For SaleMLS ID #765465, GENE RAY, RE/MAX CHOICE. LPRMLS
- $180,0003 bd2 ba1.3k sqft3108 Wisteria Ln Unit 203, Fayetteville, NC 28314For SaleMLS ID #765914, FLOYD CHAMBERS, ON POINT REALTY. LPRMLS
