Under contract-accepting backup offers. Looking for a fully furnished, move-in-ready golf course retreat? Welcome to an exceptional single family home, perfectly situated along the first fairway of Peridia Golf & Country Club, where timeless elegance meets effortless Florida living. Meticulously updated with over $35,000 in premium improvements, this residence is truly a rare offering. Every detail has been thoughtfully curated, including new Andersen impact-resistant, heat-reflective windows with hurricane shutters (2024), a newly rescreened lanai, updated soffits, a beautifully reimagined primary en-suite bath, newer water heater, an upgraded walk-in shower, a new Moen kitchen faucet, fresh interior paint, and sophisticated dual raised vanities. Soaring ceilings, an airy open layout, and a refined neutral palette create a bright, elegant ambiance throughout. Designed for seamless single-level living, the home effortlessly blends indoor and outdoor spaces. Expansive retractable sliding glass doors lead to an oversized screened lanai overlooking the lush fairways, creating a private sanctuary for morning coffee, sunset cocktails, or entertaining—all with the added luxury of no rear neighbors. Luxury vinyl plank flooring enhances the main living areas, primary suite and guest bedroom while the chef-inspired kitchen is appointed with granite countertops, crisp white cabinetry, a spacious pantry, a charming breakfast nook, and an oversized breakfast bar that serves as the perfect gathering place for family and guests. The home's exceptional curb appeal is complemented by recent exterior enhancements, including a professionally soft-washed tile roof and exterior, freshly mulched and re-designed landscaping, and a garage door professionally cleaned, treated, and repainted in March 2025. Nestled on a quiet cul-de-sac just steps from the clubhouse, this residence offers the ideal balance of privacy and convenience. Experience the coveted lifestyle of Peridia Golf & Country Club, where residents enjoy an 18-hole executive golf course, tennis and pickleball courts, a heated resort-style pool with Tiki Bar, an elegant clubhouse with dining, and a vibrant calendar of social events. Even more impressive, the low HOA fee includes cable, internet, and lawn maintenance, with no CDD fees, making this one of the Gulf Coast's most desirable and affordable golf course communities. Ideally located just minutes from I-75, the UTC shopping and dining district, premier healthcare, and the world-famous white sand beaches of Florida's Gulf Coast, this exceptional home also offers convenient access to Tampa International, Sarasota-Bradenton International, and St. Pete–Clearwater International airports—placing the very best of Florida within easy reach.
Under contract
$359,900
4909 Clubview Ct E, Bradenton, FL 34203
2beds
1,413sqft
:
Get pre-qualified$2,757/mo
Single Family Residence
Built in 1988
6,621 Square Feet Lot
$358,400 Zestimate®
$255/sqft
$399/mo HOA
What's special
Oversized breakfast barGranite countertopsFresh interior paintCharming breakfast nookNewly rescreened lanaiExceptional curb appealQuiet cul-de-sac
- 7 days |
- 811 |
- 56 |
Likely to sell faster than
Zillow last checked:
Listing updated:
Listed by:
Jacquelyn Smith 941-900-7877,
FINE PROPERTIES 941-782-0000
Source: Stellar MLS,MLS#: A4699812 Originating MLS: Sarasota - Manatee
Originating MLS: Sarasota - Manatee
Facts & features
Interior
Bedrooms & bathrooms
- Bedrooms: 2
- Bathrooms: 2
- Full bathrooms: 2
Rooms
- Room types: Utility Room
Primary bedroom
- Features: Split Vanities, Walk-In Closet(s)
- Level: First
- Area: 273 Square Feet
- Dimensions: 13x21
Bedroom 2
- Features: Ceiling Fan(s), Built-in Closet
- Level: First
- Area: 110 Square Feet
- Dimensions: 11x10
Kitchen
- Features: Breakfast Bar, Ceiling Fan(s), Granite Counters, Pantry, Built-in Closet
- Level: First
- Area: 110 Square Feet
- Dimensions: 10x11
Living room
- Features: Ceiling Fan(s), En Suite Bathroom, Coat Closet
- Level: First
- Area: 425 Square Feet
- Dimensions: 25x17
Heating
- Central
Cooling
- Central Air
Appliances
- Included: Dishwasher, Disposal, Dryer, Electric Water Heater, Ice Maker, Microwave, Range, Refrigerator, Washer
- Laundry: Electric Dryer Hookup, Laundry Closet, Washer Hookup
Features
- Cathedral Ceiling(s), Ceiling Fan(s), Eating Space In Kitchen, High Ceilings, Living Room/Dining Room Combo, Open Floorplan, Primary Bedroom Main Floor, Stone Counters, Vaulted Ceiling(s), Walk-In Closet(s)
- Flooring: Tile, Vinyl
- Doors: Sliding Doors
- Windows: Window Treatments
- Has fireplace: No
Interior area
- Total structure area: 2,105
- Total interior livable area: 1,413 sqft
Video & virtual tour
Property
Parking
- Total spaces: 2
- Parking features: Driveway, Garage Door Opener
- Attached garage spaces: 2
- Has uncovered spaces: Yes
Features
- Levels: One
- Stories: 1
- Patio & porch: Covered, Enclosed, Front Porch, Screened
- Exterior features: Garden, Irrigation System, Sidewalk
- Pool features: Heated, In Ground
- Has view: Yes
- View description: Golf Course, Trees/Woods
- Waterfront features: Waterfront
Lot
- Size: 6,621 Square Feet
- Features: Cul-De-Sac, On Golf Course, Sidewalk
- Residential vegetation: Mature Landscaping, Trees/Landscaped
Details
- Additional structures: Other
- Parcel number: 1698006457
- Zoning: PDR
- Special conditions: None
Construction
Type & style
- Home type: SingleFamily
- Architectural style: Mediterranean
- Property subtype: Single Family Residence
Materials
- Block, Stucco
- Foundation: Slab
- Roof: Tile
Condition
- Completed
- New construction: No
- Year built: 1988
Utilities & green energy
- Sewer: Public Sewer
- Water: Public
- Utilities for property: BB/HS Internet Available, Cable Connected, Electricity Connected, Phone Available, Sewer Connected, Sprinkler Meter, Water Connected
Green energy
- Energy efficient items: Windows
Community & HOA
Community
- Features: Waterfront, Clubhouse, Golf Carts OK, Golf, Pool, Restaurant, Sidewalks, Tennis Court(s), Wheelchair Access
- Security: Smoke Detector(s)
- Pet fee: $0 monthly
- Subdivision: PERIDIA UNIT TWO
HOA
- Has HOA: Yes
- Amenities included: Golf Course, Pickleball Court(s), Pool, Recreation Facilities, Tennis Court(s)
- Services included: Cable TV, Community Pool, Internet, Maintenance Grounds, Pool Maintenance
- HOA fee: $399 monthly
- HOA name: Kevin Karau ext 120 or Liz VanSchoor ext 190
- HOA phone: 941-758-2582
- Second HOA name: PERIDIA
Location
- Region: Bradenton
Financial & listing details
- Price per square foot: $255/sqft
- Tax assessed value: $342,073
- Annual tax amount: $4,610
- Date on market: 7/17/2026
- Cumulative days on market: 6 days
- Listing terms: Cash,Conventional,FHA,VA Loan
- Ownership: Fee Simple
- Total actual rent: 0
- Electric utility on property: Yes
- Road surface type: Paved
Estimated market value
$358,400
$340,000 - $376,000
$2,267/mo
Price history
| Date | Event | Price |
|---|---|---|
| 7/23/2026 | Contingent | $359,900$255/sqft |
Source:  Stellar MLS #A4699812 Report a problem Stellar MLS #A4699812 Report a problem | ||
| 7/17/2026 | Listed for sale | $359,900-5%$255/sqft |
Source: Stellar MLS #A4699812 Report a problem | ||
| 6/13/2025 | Sold | $379,000$268/sqft |
Source: Stellar MLS #A4643059 Report a problem | ||
| 4/19/2025 | Pending sale | $379,000$268/sqft |
Source: Stellar MLS #A4643059 Report a problem | ||
| 4/3/2025 | Price change | $379,000-2.8%$268/sqft |
Source: Stellar MLS #A4643059 Report a problem | ||
| 3/6/2025 | Listed for sale | $389,900+5.4%$276/sqft |
Source: Stellar MLS #A4643059 Report a problem | ||
| 11/16/2024 | Listing removed | $369,900-1.4%$262/sqft |
Source: Stellar MLS #A4514319 Report a problem | ||
| 11/16/2023 | Listing removed | -- |
Source: Stellar MLS #A4514319 Report a problem | ||
| 11/18/2021 | Sold | $375,000+1.4%$265/sqft |
Source: Public Record Report a problem | ||
| 10/17/2021 | Pending sale | $369,900$262/sqft |
Source: Stellar MLS #A4514319 Report a problem | ||
| 10/14/2021 | Listed for sale | $369,900+61.5%$262/sqft |
Source: Stellar MLS #A4514319 Report a problem | ||
| 9/17/2018 | Sold | $229,000-5.4%$162/sqft |
Source: Public Record Report a problem | ||
| 8/12/2018 | Pending sale | $242,000$171/sqft |
Source: Keller Williams Realty of Manatee #A4406991 Report a problem | ||
| 6/28/2018 | Listed for sale | $242,000+66.9%$171/sqft |
Source: KELLER WILLIAMS RLTY MANATEE #A4406991 Report a problem | ||
| 3/16/2000 | Sold | $145,000$103/sqft |
Source: Public Record Report a problem | ||
Public tax history
| Year | Property taxes | Tax assessment |
|---|---|---|
| 2025 | $4,611 -13.1% | $342,073 -1% |
| 2024 | $5,308 -2.6% | $345,513 -0.8% |
| 2023 | $5,450 +9.1% | $348,212 +10% |
| 2022 | $4,997 +94.7% | $316,556 +67% |
| 2021 | $2,567 +1.3% | $189,590 +1.4% |
| 2020 | $2,533 -18.5% | $186,972 +2% |
| 2019 | $3,107 +3% | $183,307 +4.2% |
| 2018 | $3,016 +0% | $175,891 +3.3% |
| 2017 | $3,016 +29.8% | $170,285 +6.6% |
| 2016 | $2,323 | $159,793 +4.9% |
| 2015 | $2,323 | $152,341 +13.8% |
| 2014 | $2,323 +4.6% | $133,886 +5% |
| 2013 | $2,220 +221938% | $127,462 +9% |
| 2012 | $1 | $116,901 -11.9% |
| 2011 | $1 | $132,677 +1.3% |
| 2010 | -- | $131,021 -15.1% |
| 2009 | $2,651 -14.9% | $154,308 -20.5% |
| 2008 | $3,117 -19.9% | $194,071 -18.5% |
| 2007 | $3,890 -2.5% | $238,020 +4.9% |
| 2006 | $3,988 +25.3% | $226,811 +27.7% |
| 2005 | $3,184 +8.3% | $177,655 +9.8% |
| 2004 | $2,940 +6.6% | $161,744 +8.4% |
| 2003 | $2,758 +16.4% | $149,186 +11.9% |
| 2002 | $2,370 +3.9% | $133,358 +2.4% |
| 2001 | $2,282 +29.4% | $130,285 +5.4% |
| 2000 | $1,763 | $123,657 |
Find assessor info on the county website
Monthly payment
Est. payment
Payment breakdown
Explore the cost of this home by adjusting the details. Changes won't be saved.Climate risks
Neighborhood: Peridia
Nearby schools
GreatSchools rating
- 3/10William H. Bashaw Elementary SchoolGrades: PK-5Distance: 1.8 mi
- 4/10Braden River Middle SchoolGrades: 6-8Distance: 5.1 mi
- 4/10Braden River High SchoolGrades: 9-12Distance: 2 mi
Schools provided by the listing agent
- Elementary: William H. Bashaw Elementary
- Middle: Martha B. King Middle
- High: Braden River High
Source: Stellar MLS. This data may not be complete. We recommend contacting the local school district to confirm school assignments for this home.
- $405,0003 bd2 ba1.6k sqft4905 Clubview Ct E, Bradenton, FL 34203Sold

- $410,0003 bd2 ba1.6k sqft4913 Clubview Ct E, Bradenton, FL 34203Off Market

- $430,3003 bd2 ba1.7k sqft4901 Clubview Ct E, Bradenton, FL 34203Off Market

- $391,2003 bd2 ba1.6k sqft4917 Clubview Ct E, Bradenton, FL 34203Off Market
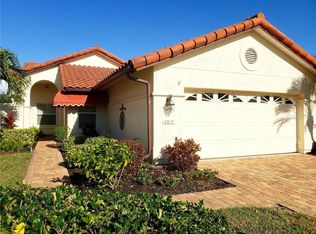
- $316,3002 bd2 ba1.4k sqft4902 Clubview Ct E, Bradenton, FL 34203Off Market
- $400,0002 bd2 ba1.4k sqft4934 Clubview Ct E, Bradenton, FL 34203Sold
- $378,1003 bd2 ba1.6k sqft4921 Clubview Ct E, Bradenton, FL 34203Off Market
- $337,6002 bd2 ba1.4k sqft4920 Clubview Ct E, Bradenton, FL 34203Off Market
A local agent can set up tours, give advice and negotiate with sellers.
Similar homes
- $450,0003 bd2 ba1.8k sqft4907 Kilty Ct E, Bradenton, FL 34203For Sale
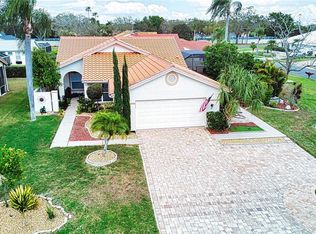
 MLS ID #A4685074, Rosa Payson, PA, FINE PROPERTIES. Stellar MLS
 - $450,0004 bd2 ba1.6k sqft4584 Runabout Way, Bradenton, FL 34203For Sale
 MLS ID #A4686810, Ana Piumbini, ALLISON JAMES ESTATES & HOMES. Stellar MLS
 - $225,0002 bd2 ba1.1k sqft4207 Caddie Dr E APT 104, Bradenton, FL 34203For Sale
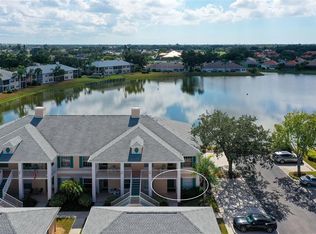 MLS ID #A4668447, Ronnie DeWitt, RONNIE DEWITT AND ASSOCIATES. Stellar MLS
 - $335,0002 bd2 ba1.3k sqft7706 Whitebridge Gln, University Park, FL 34201For Sale
 MLS ID #A4694739, Marina Solo, PA, KW SUNCOAST. Stellar MLS
 - $364,0002 bd2 ba1.2k sqft8549 54th Avenue Cir E, Bradenton, FL 34211For SaleMLS ID #A4689579, Kimberly Young, BERKSHIRE HATHAWAY HOMESERVICE. Stellar MLS
- $275,0002 bd2 ba1.3k sqft6821 Fairview Ter #6821, Bradenton, FL 34203For SaleMLS ID #A4698319, Nancy Fish-Mooney, FINE PROPERTIES. Stellar MLS
- $340,0002 bd2 ba1.3k sqft4527 Park Lake Ter N, Bradenton, FL 34209For SaleMLS ID #A4682375, Cindy Greco, WAGNER REALTY. Stellar MLS
- $369,5002 bd2 ba1.1k sqft910 Tidewater Shores Loop #103, Bradenton, FL 34208For SaleMLS ID #A4698571, Jessica Ross, PA, COLDWELL BANKER REALTY. Stellar MLS
- $180,0002 bd2 ba945 sqft5911 39th Ave W, Bradenton, FL 34209For SaleMLS ID #A4700410, Nathan Dunham, W.I.T. REALTY LLC. Stellar MLS
- $447,0002 bd2 ba1.4k sqft7906 Whitebridge Gln, University Park, FL 34201For SaleMLS ID #A4698021, Daniela Soiman, FINE PROPERTIES. Stellar MLS
- $315,0002 bd3 ba1.2k sqft2304 63rd Street Ct W, Bradenton, FL 34209For SaleMLS ID #A4696290, Keren Ten Haaf, BOYD REALTY. Stellar MLS
- $399,0003 bd2 ba1.3k sqft1003 21st Ave W, Palmetto, FL 34221For SaleMLS ID #A4699305, Michelle Musto, COLDWELL BANKER REALTY. Stellar MLS
- $349,0002 bd2 ba1.5k sqft4391 Woodmans Chart #155, Sarasota, FL 34235For SaleMLS ID #A4694064, Stacy Liljeberg, MICHAEL SAUNDERS & COMPANY. Stellar MLS
- $395,0002 bd2 ba1.1k sqft1020 Tidewater Shores Loop Unit 207, Bradenton, FL 34208For SaleMLS ID #A4697144, Sharon Austin, PREMIER SOTHEBY'S INTERNATIONAL REALTY. Stellar MLS
- $299,9002 bd2 ba1.6k sqft515 Spring Lakes Blvd #515, Bradenton, FL 34210For SaleMLS ID #A4690230, Joyce Roche, EXP REALTY LLC. Stellar MLS
- $309,9992 bd2 ba1.3k sqft4718 61st Avenue Ter W, Bradenton, FL 34210For SaleMLS ID #A4694571, Melanie Bakarian, PREFERRED SHORE LLC. Stellar MLS
- $373,7502 bd2 ba1k sqft1646 Stickney Point Rd APT 101, Sarasota, FL 34231For SaleMLS ID #A4699325, Andrew Vac, RE/MAX ALLIANCE GROUP. Stellar MLS
- $466,0002 bd2 ba1.7k sqft7731 Whitebridge Gln, University Park, FL 34201For SaleMLS ID #A4688909, Daniela Soiman, FINE PROPERTIES. Stellar MLS
- $314,5003 bd2 ba1.8k sqft5521 Chanteclaire #21, Sarasota, FL 34235For SaleMLS ID #A4684320, Jackie Woods, CENTURY 21 ROSEBAY. Stellar MLS
- $499,0004 bd3 ba2k sqft6540 Willowshire Way, Bradenton, FL 34212For SaleMLS ID #A4700523, Mark Boehmig, MICHAEL SAUNDERS & COMPANY. Stellar MLS
