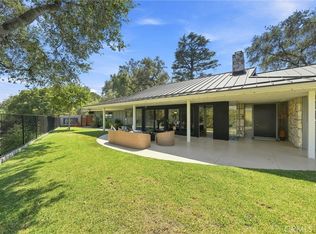
Don't miss seeing this absolutely stunning Modern Farmhouse, the one you have been waiting & hoping for, rebuilt from the foundation up in 2020 w/ exceptional craftsmanship, timeless style & premium finishes thru-out. Built for the sellers' own use, every decision reflects an unwavering commitment to quality, comfort & timeless design. Designed for both everyday living & entertaining, the flowing floor plan features spacious rooms, soaring ceilings, abundant natural light, & windows galore that create a warm & inviting atmosphere. Every detail has been thoughtfully considered, blending beauty w/ modern convenience. Quality finishes include Milgard Ultra Series fiberglass windows & sliding doors, a Presidential Composition 50 year roof, & a beautifully appointed Chef's Kitchen featuring a Bertazzoni 48 inch Master Series stainless steel range with Bertazzoni Pro hood liner, Bertazzoni 36 inch refrigerator, Shaws Original Lancaster 36 inch apron front fireclay sink, Waterstone kitchen faucet with pull down spray spout, under cabinet filtration faucet & tank, & a Uline 24 inch beverage center. A charming Dutch door welcomes you into the mud room, while the luxurious primary bath offers an oversized soaking tub measuring 66 by 32 by 22 inches. Premium plumbing fixtures, designer tile, & carefully selected interior & exterior lighting complete the home's refined finishes. No expense was spared. The home embraces the ever desirable Southern California indoor/outdoor lifestyle, w/ inviting patio spaces that create a seamless connection between interior & exterior. The beautifully landscaped grounds showcase mature landscaping & thoughtfully selected new plantings, while the charming entrance provides exceptional curb appeal. Further enhancing the home's appeal are two full bedroom suites, an oversized laundry room, & an exceptional eye for detail evident in every room. Additional features include a garage w/ a brand new floor, separate storage areas, & true move-in-ready condition. Exceptional storage & abundant built-in cabinetry complement the home's custom quality & meticulous attention to detail, while the thoughtfully designed floor plan is equally suited for both everyday living & gracious entertaining. Ideally located w/in the award winning La Canada Unified School District, this exceptional property combines quality construction, sophisticated design, & an unbeatable location. Come visit & see for yourself why this remarkable home is truly one of a kind!
Pending
Listed by: Sotheby's International Realty • Augusta Sanborn
$2,595,000
4909 Rupert Ln, La Canada Flintridge, CA 91011
4beds
2,747sqft
:
Get pre-qualified$15,979/mo
Single Family Residence
Built in 1947
0.28 Acres Lot
$-- Zestimate®
$945/sqft
$-- HOA
What's special
- 21 days |
- 1,470 |
- 136 |
Likely to sell faster than
Zillow last checked:
Listing updated:
Listed by:
Augusta Sanborn DRE #01226787 626-252-5711,
Sotheby's International Realty
Source: CRMLS,MLS#: P1-27930 Originating MLS: California Regional MLS (Ventura & Pasadena-Foothills AORs)
Originating MLS: California Regional MLS (Ventura & Pasadena-Foothills AORs)Facts & features
Interior
Bedrooms & bathrooms
- Bedrooms: 4
- Bathrooms: 4
- Full bathrooms: 3
- 1/2 bathrooms: 1
- Main level bathrooms: 4
- Main level bedrooms: 4
Rooms
- Room types: Bedroom, Entry/Foyer, Kitchen, Laundry, Living Room, Primary Bedroom, Other
Primary bedroom
- Features: Primary Suite
Primary bedroom
- Features: Multiple Primary Suites
Bedroom
- Features: All Bedrooms Down
Bathroom
- Features: Bathtub, Dual Sinks, Full Bath on Main Level, Low Flow Plumbing Fixtures, Stone Counters, Remodeled, Soaking Tub, Separate Shower, Upgraded
Kitchen
- Features: Built-in Trash/Recycling, Granite Counters, Kitchen Island, Kitchen/Family Room Combo, Pots & Pan Drawers, Remodeled, Self-closing Drawers, Updated Kitchen
Other
- Features: Walk-In Closet(s)
Heating
- Central
Cooling
- Central Air, Dual
Appliances
- Included: 6 Burner Stove, Dishwasher, Gas Cooktop, Gas Range, Refrigerator, Range Hood, Water To Refrigerator, Dryer, Washer
- Laundry: Laundry Room, See Remarks
Features
- Breakfast Bar, Built-in Features, Cathedral Ceiling(s), Eat-in Kitchen, High Ceilings, Open Floorplan, Recessed Lighting, Storage, All Bedrooms Down, Multiple Primary Suites, Primary Suite, Walk-In Closet(s)
- Windows: Custom Covering(s), Drapes
- Has fireplace: Yes
- Fireplace features: Living Room
- Common walls with other units/homes: No Common Walls
Interior area
- Total interior livable area: 2,747 sqft
Property
Parking
- Total spaces: 2
- Parking features: Direct Access, Door-Single, Garage
- Garage spaces: 2
Features
- Levels: One
- Stories: 1
- Patio & porch: Concrete, Patio, Porch, See Remarks
- Pool features: None
- Spa features: None
- Has view: Yes
- View description: None
Lot
- Size: 0.28 Acres
Details
- Parcel number: 5819019007
- Special conditions: Standard
- Horse amenities: Riding Trail
Construction
Type & style
- Home type: SingleFamily
- Architectural style: Custom,See Remarks
- Property subtype: Single Family Residence
Condition
- Updated/Remodeled,Termite Clearance,Turnkey
- Year built: 1947
Utilities & green energy
- Sewer: Sewer On Bond, Sewer Tap Paid
- Water: Private
Community & HOA
Community
- Features: Foothills, Horse Trails, Suburban
- Security: Security System, Closed Circuit Camera(s), Carbon Monoxide Detector(s), Smoke Detector(s)
Location
- Region: La Canada Flintridge
Financial & listing details
- Price per square foot: $945/sqft
- Tax assessed value: $1,338,617
- Annual tax amount: $15,635
- Date on market: 7/9/2026
- Cumulative days on market: 21 days
- Listing terms: Cash,Cash to Existing Loan
- Inclusions: All appliances, including Washer and Dryer without warranties.
- Exclusions: Potted plants, staged items throughout.
Estimated market value
Not available
Estimated sales range
Not available
Not available
Price history
| Date | Event | Price |
|---|---|---|
| 7/24/2026 | Pending sale | $2,595,000$945/sqft |
Source:  CRMLS #P1-27930 Report a problem CRMLS #P1-27930 Report a problem | ||
| 7/19/2026 | Contingent | $2,595,000$945/sqft |
Source: CRMLS #P1-27930 Report a problem | ||
| 7/9/2026 | Listed for sale | $2,595,000+116.3%$945/sqft |
Source: CRMLS #P1-27930 Report a problem | ||
| 10/12/2018 | Sold | $1,200,000+10.6%$437/sqft |
Source: Public Record Report a problem | ||
| 9/30/2018 | Pending sale | $1,085,000$395/sqft |
Source: Coldwell Banker Residential Brokerage - Arcadia #AR18227722 Report a problem | ||
| 9/18/2018 | Listed for sale | $1,085,000$395/sqft |
Source: Coldwell Banker Pasadena #AR18227722 Report a problem | ||
Public tax history
| Year | Property taxes | Tax assessment |
|---|---|---|
| 2025 | $15,635 +2.4% | $1,338,617 +2% |
| 2024 | $15,273 +2.8% | $1,312,371 +2% |
| 2023 | $14,858 +3.8% | $1,286,639 +2% |
| 2022 | $14,318 +0.9% | $1,261,412 +2% |
| 2021 | $14,196 +1.3% | $1,236,680 +1% |
| 2020 | $14,018 | $1,224,000 +2% |
| 2019 | $14,018 +882% | $1,200,000 +1127.4% |
| 2018 | $1,427 | $97,764 +2% |
| 2017 | $1,427 -27.8% | $95,848 +2% |
| 2016 | $1,976 +2.4% | $93,969 +1.5% |
| 2015 | $1,930 +1.6% | $92,559 +2% |
| 2014 | $1,900 | $90,747 +2.5% |
| 2012 | -- | $88,568 +2% |
| 2011 | -- | $86,832 +0.8% |
| 2010 | -- | $86,184 -0.2% |
| 2009 | -- | $86,390 +2% |
| 2008 | -- | $84,697 +2% |
| 2007 | -- | $83,037 +2% |
| 2006 | -- | $81,410 |
| 2005 | -- | $81,410 +4% |
| 2004 | -- | $78,251 +1.9% |
| 2003 | -- | $76,818 +2% |
| 2002 | -- | $75,313 +4% |
| 2000 | -- | $72,391 |
Find assessor info on the county website
Monthly payment
Est. payment
Payment breakdown
Explore the cost of this home by adjusting the details. Changes won't be saved.Climate risks
Neighborhood: 91011
Nearby schools
GreatSchools rating
- 10/10Paradise Canyon Elementary SchoolGrades: K-6Distance: 0.6 mi
- 9/10La Canada High SchoolGrades: 7-12Distance: 0.7 mi
- $1,866,6003 bd2 ba1.3k sqft4919 Rupert Ln, La Canada Flintridge, CA 91011Off Market

- $1,798,5003 bd2 ba1.8k sqft4922 Revlon Dr, La Canada Flintridge, CA 91011Off Market
- $1,754,5003 bd2 ba1.5k sqft4910 Rupert Ln, La Canada Flintridge, CA 91011Off Market
- $1,569,2003 bd2 ba1.4k sqft4913 Revlon Dr, La Canada Flintridge, CA 91011Off Market

- $1,743,0003 bd2 ba1.7k sqft4907 Revlon Dr, La Canada Flintridge, CA 91011Off Market
- $2,270,4003 bd2 ba2k sqft4916 Rupert Ln, La Canada Flintridge, CA 91011Off Market
- $1,608,1002 bd1 ba1.1k sqft4904 Rupert Ln, La Canada Flintridge, CA 91011Off Market
- $1,622,0003 bd2 ba1.5k sqft4919 Revlon Dr, La Canada Flintridge, CA 91011Off Market
A local agent can set up tours, give advice and negotiate with sellers.
Similar homes
- $2,595,0004 bd4 ba2.2k sqft507 Venado Vista Dr, La Canada Flintridge, CA 91011For Sale
 MLS ID #P1-27790, Benjamin Kelly, COMPASS. CRMLS
 - $2,949,0003 bd3 ba2.6k sqft3608 Hampstead Rd, La Canada Flintridge, CA 91011For Sale
 MLS ID #OC26161455, Janet Kim, Team Spirit Realty. CRMLS
 - $2,887,0004 bd4 ba3.2k sqft168 Lamour Dr, La Canada Flintridge, CA 91011For Sale
 MLS ID #P1-27049, Hyun William Park, COMPASS. CRMLS
 - $3,499,0004 bd4 ba3.7k sqft2137 Lyans Dr, La Canada Flintridge, CA 91011For Sale
 MLS ID #P1-27688, Jason Berns, Keller Williams Realty. CRMLS
 - $2,398,0004 bd3 ba2.9k sqft2067 E Woodlyn Rd, Pasadena, CA 91104For SaleMLS ID #P1-27690, Jason Berns, Keller Williams Realty. CRMLS
- $2,395,0003 bd3 ba2.1k sqft981 Glen Oaks Blvd, Pasadena, CA 91105For SaleMLS ID #P1-27471, Teresa Fuller, COMPASS. CRMLS
- $2,300,0005 bd4 ba2.8k sqft1564 Coolidge Ave, Pasadena, CA 91104For SaleMLS ID #P1-28185, Sylvia Vega, Keller Williams Realty. CRMLS
- $2,595,0004 bd3 ba2.6k sqft14640 Tustin St, Sherman Oaks, CA 91403For SaleMLS ID #26862187, Josh Canova DRE # 02131258, Engel & Volkers Beverly Hills. CLAW
- $2,700,0004 bd4 ba3.5k sqft1243 Brunswick Ave, South Pasadena, CA 91030For SaleMLS ID #P1-27058, Evangelyn Lin, eXp Realty of California, Inc.. CRMLS
- $3,350,0003 bd4 ba3k sqft3110 Meyerloa Ln, Pasadena, CA 91107For SaleMLS ID #P1-27907, Brett Furrey, COMPASS. CRMLS
- $2,795,0004 bd4 ba2.6k sqft6316 Tahoe Dr, Los Angeles, CA 90068For SaleMLS ID #26854287, Steve Sanders DRE # 01367826, Compass. CLAW
- $2,595,0004 bd4 ba2.4k sqft16644 Calneva Dr, Encino, CA 91436For SaleMLS ID #26719953, Meredith Gruszka DRE # 02013805, Pardee Properties. CLAW
- $2,695,0003 bd2 ba2.3k sqft3108 Nichols Canyon Rd, Los Angeles, CA 90046For SaleMLS ID #26864387, Manuel Pablo Arnao DRE # 02147960, Compass. CLAW
- $2,780,0004 bd4 ba3.5k sqft1703 Hill Dr, South Pasadena, CA 91030For SaleMLS ID #P1-26943, Evangelyn Lin, eXp Realty of California, Inc.. CRMLS
- $2,545,0004 bd4 ba3.8k sqft3457 Primera Ave, Los Angeles, CA 90068For SaleMLS ID #26861949, Oliver Thornton DRE # 01969227, Hollywood Estates. CLAW
- $2,849,0004 bd3 ba2.9k sqft640 Old Mill Rd, Pasadena, CA 91108For SaleMLS ID #P1-28224, Colleen Santino, BHHS California Properties. CRMLS
- $2,890,0003 bd4 ba2.5k sqft2967 Glendower Ave, Los Angeles, CA 90027For SaleMLS ID #26863065, Rosa A. Garcia DRE # 01373253, The Core Agency. CLAW
- $2,475,0004 bd3 ba2.4k sqft3242 Berry Dr, Studio City, CA 91604For SaleMLS ID #26862457, Stefano Zoccatelli DRE # 02108000, Christie's International Real Estate SoCal. CLAW
- $2,650,0004 bd4 ba2.6k sqft2001 Kenilworth Ave, Los Angeles, CA 90039For SaleMLS ID #P1-27799, Anna Knauf, Coldwell Banker Hallmark Realty. CRMLS
- $2,550,0004 bd3 ba3.3k sqft15810 Castlewoods Dr, Sherman Oaks, CA 91403For SaleMLS ID #26848951, Tomer Fridman DRE # 01750717, Christie's International Real Estate SoCal. CLAW
Local buyer's agents are ready to help
