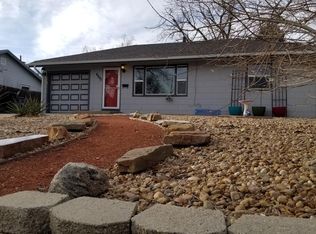
Welcome home to this beautifully updated gem in Denver’s highly coveted Virginia Village neighborhood! Every detail has been thoughtfully reimagined, offering a truly move-in-ready experience from the moment you arrive. The exterior shines with striking wood accents, fresh paint, and updated siding and gutters, setting the tone for the modern finishes you’ll find throughout.
Step inside to a bright, airy living room highlighted by floor-to-ceiling windows that flood the space with natural light. The open layout flows seamlessly into the dining area and the completely renovated kitchen, featuring brand-new stainless steel appliances, quartz countertops, stylish tile backsplash, new cabinets, and modern lighting.
Just off the dining room is a convenient laundry room with an exterior door leading to the backyard, along with a private bedroom boasting vaulted ceilings. A beautifully updated half bathroom completes this side of the home. Returning through the living room, you’ll find two additional bedrooms and a stunning full bathroom, all refreshed with new finishes, tile, doors, hardware, flooring, and paint.
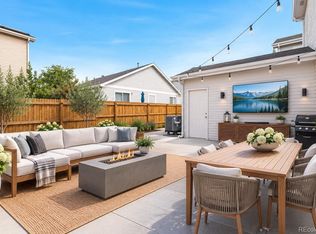
Outside, the fully fenced backyard offers a lush lawn, a storage shed for tools or toys, and plenty of space to relax or entertain.
Located in an incredible community close to the dining and shopping along Colorado Boulevard, as well as parks, trails, and all the amenities of Glendale, this home offers the perfect blend of style, comfort, and convenience.
Complete renovation includes: new flooring, interior/exterior paint, kitchen cabinets, quartz countertops, baseboards, tile, doors, hardware, lighting, siding, and gutters.
For sale
Price cut: $15K (7/7)
$535,000
4910 E Missouri Avenue, Denver, CO 80246
3beds
1,161sqft
:
Get pre-qualified$3,306/mo
Single Family Residence
Built in 1952
6,360 Square Feet Lot
$-- Zestimate®
$461/sqft
$-- HOA
What's special
Modern lightingFully fenced backyardStylish tile backsplashStriking wood accentsFresh paintNew cabinetsQuartz countertops
- 253 days |
- 794 |
- 62 |
Zillow last checked:
Listing updated:
Listed by:
Ray Munoz 303-990-1167 ray.munoz@redfin.com,
Redfin Corporation
Source: REcolorado as distributed by MLS GRID,MLS#: 4956109
Facts & features
Interior
Bedrooms & bathrooms
- Bedrooms: 3
- Bathrooms: 2
- Full bathrooms: 1
- 1/2 bathrooms: 1
- Main level bathrooms: 2
- Main level bedrooms: 3
Bedroom
- Description: Vaulted Ceilings, Closet, Lvp Flooring
- Features: Primary Suite
- Level: Main
- Area: 126 Square Feet
- Dimensions: 9 x 14
Bedroom
- Description: Custom Walk-In Closet, Lvp Flooring
- Level: Main
- Area: 108 Square Feet
- Dimensions: 12 x 9
Bedroom
- Description: Walk-In Closet, Lvp Flooring
- Level: Main
- Area: 108 Square Feet
- Dimensions: 12 x 9
Bathroom
- Description: Sink With Vanity, Tile Flooring
- Level: Main
- Area: 27 Square Feet
- Dimensions: 3 x 9
Bathroom
- Description: Sink With Vanity, Tub/Shower Combination, Tile Flooring
- Level: Main
- Area: 45 Square Feet
- Dimensions: 5 x 9
Dining room
- Description: Lvp Flooring
- Level: Main
- Area: 56 Square Feet
- Dimensions: 8 x 7
Kitchen
- Description: Quartz Countertops, Stainless Steel Appliances, Cabinetry, Lvp Flooring
- Level: Main
- Area: 63 Square Feet
- Dimensions: 9 x 7
Laundry
- Description: Door To Backyard, Laundry, Lvp Flooring
- Level: Main
- Area: 54 Square Feet
- Dimensions: 6 x 9
Living room
- Description: Lvp Flooring
- Level: Main
- Area: 300 Square Feet
- Dimensions: 20 x 15
Heating
- Natural Gas
Cooling
- Evaporative Cooling
Appliances
- Included: Dishwasher, Disposal, Dryer, Gas Water Heater, Microwave, Oven, Range, Refrigerator, Washer
Features
- Built-in Features, Quartz Counters, Smoke Free
- Flooring: Tile, Vinyl
- Windows: Double Pane Windows, Window Coverings
- Has basement: No
- Common walls with other units/homes: No Common Walls
Interior area
- Total structure area: 1,161
- Total interior livable area: 1,161 sqft
- Finished area above ground: 1,161
Property
Parking
- Total spaces: 3
- Parking features: Concrete
- Carport spaces: 1
- Details: Off Street Spaces: 2
Features
- Levels: One
- Stories: 1
- Exterior features: Private Yard, Rain Gutters
- Fencing: Full
- Has view: Yes
- View description: City
Lot
- Size: 6,360 Square Feet
- Features: Irrigated, Landscaped, Level, Sprinklers In Front, Sprinklers In Rear
Details
- Parcel number: 619103011
- Zoning: S-SU-D
- Special conditions: Standard
Construction
Type & style
- Home type: SingleFamily
- Architectural style: Mid-Century Modern
- Property subtype: Single Family Residence
Materials
- Frame
Condition
- Year built: 1952
Utilities & green energy
- Electric: 110V, 220 Volts
- Sewer: Public Sewer
- Water: Public
- Utilities for property: Cable Available, Electricity Connected, Natural Gas Connected, Phone Available
Green energy
- Energy efficient items: Appliances
Community & HOA
Community
- Security: Carbon Monoxide Detector(s), Smoke Detector(s)
- Subdivision: Virginia Village
HOA
- Has HOA: No
Location
- Region: Denver
Financial & listing details
- Price per square foot: $461/sqft
- Tax assessed value: $520,800
- Annual tax amount: $2,472
- Date on market: 11/14/2025
- Listing terms: Cash,Conventional,FHA,VA Loan
- Exclusions: Sellers' Personal Property.
- Ownership: Individual
- Electric utility on property: Yes
- Road surface type: Paved
Estimated market value
Not available
Estimated sales range
Not available
Not available
Price history
| Date | Event | Price |
|---|---|---|
| 7/7/2026 | Price change | $535,000-2.7%$461/sqft |
Source:  REcolorado as distributed by MLS GRID #4956109 Report a problem REcolorado as distributed by MLS GRID #4956109 Report a problem | ||
| 5/21/2026 | Listed for sale | $550,000$474/sqft |
Source: REcolorado as distributed by MLS GRID #4956109 Report a problem | ||
| 5/10/2026 | Pending sale | $550,000$474/sqft |
Source: REcolorado as distributed by MLS GRID #4956109 Report a problem | ||
| 5/6/2026 | Price change | $550,000-8.2%$474/sqft |
Source: REcolorado as distributed by MLS GRID #4956109 Report a problem | ||
| 4/9/2026 | Price change | $599,000-4.2%$516/sqft |
Source: REcolorado as distributed by MLS GRID #4956109 Report a problem | ||
| 3/12/2026 | Price change | $625,000-3.8%$538/sqft |
Source: REcolorado as distributed by MLS GRID #4956109 Report a problem | ||
| 2/10/2026 | Price change | $650,000-4.4%$560/sqft |
Source: REcolorado as distributed by MLS GRID #4956109 Report a problem | ||
| 1/7/2026 | Price change | $680,000-2.7%$586/sqft |
Source: REcolorado as distributed by MLS GRID #4956109 Report a problem | ||
| 11/14/2025 | Listed for sale | $699,000+246%$602/sqft |
Source: REcolorado as distributed by MLS GRID #4956109 Report a problem | ||
| 4/7/2016 | Listing removed | $1,850+8.8%$2/sqft |
Source: Owner Report a problem | ||
| 8/26/2013 | Listing removed | $1,700$1/sqft |
Source: Postlets Report a problem | ||
| 8/21/2013 | Price change | $1,700-2.9%$1/sqft |
Source: Postlets Report a problem | ||
| 8/19/2013 | Price change | $1,750-5.4%$2/sqft |
Source: Postlets Report a problem | ||
| 8/14/2013 | Listed for rent | $1,850$2/sqft |
Source: Postlets Report a problem | ||
| 9/20/2012 | Sold | $202,000-3.3%$174/sqft |
Source: Public Record Report a problem | ||
| 7/12/2012 | Listed for sale | $209,000+11.5%$180/sqft |
Source: Cherry Creek Properties #1114686 Report a problem | ||
| 2/9/2009 | Sold | $187,500$161/sqft |
Source: Public Record Report a problem | ||
Public tax history
| Year | Property taxes | Tax assessment |
|---|---|---|
| 2024 | $2,418 +10.3% | $31,210 -18.1% |
| 2023 | $2,193 +3.6% | $38,100 +38.2% |
| 2022 | $2,117 +6.8% | $27,570 -2.8% |
| 2021 | $1,982 +2.9% | $28,370 +6.2% |
| 2020 | $1,926 +12.3% | $26,713 -0.7% |
| 2019 | $1,715 | $26,899 +21.3% |
| 2018 | $1,715 +0.3% | $22,170 |
| 2017 | $1,710 +8.4% | $22,170 +9.8% |
| 2016 | $1,577 +26.4% | $20,190 |
| 2015 | $1,248 0% | $20,190 +34.3% |
| 2014 | $1,249 +9.3% | $15,030 -6.2% |
| 2012 | $1,142 +13.4% | $16,020 |
| 2011 | $1,008 +2.2% | $16,020 +5.9% |
| 2010 | $986 +85.9% | $15,130 |
| 2009 | $530 -50.1% | $15,130 -4.7% |
| 2008 | $1,062 +1.7% | $15,880 |
| 2007 | $1,045 +1.1% | $15,880 +1.7% |
| 2006 | $1,033 +5.9% | $15,610 |
| 2005 | $976 +12.7% | $15,610 +0.3% |
| 2003 | $866 +1.9% | $15,570 +7.6% |
| 2002 | $850 | $14,470 +23.4% |
| 2001 | -- | $11,730 |
Find assessor info on the county website
Monthly payment
Est. payment
Payment breakdown
Explore the cost of this home by adjusting the details. Changes won't be saved.Climate risks
Neighborhood: Virginia Village
Nearby schools
GreatSchools rating
- 5/10Ellis Elementary SchoolGrades: PK-5Distance: 0.7 mi
- 8/10Merrill Middle SchoolGrades: 6-8Distance: 1 mi
- 6/10Thomas Jefferson High SchoolGrades: 9-12Distance: 3.4 mi
Schools provided by the listing agent
- Elementary: Ellis
- Middle: Merrill
- High: Thomas Jefferson
- District: Denver 1
Source: REcolorado as distributed by MLS GRID. This data may not be complete. We recommend contacting the local school district to confirm school assignments for this home.
- $518,7003 bd2 ba1.3k sqft4890 E Missouri Ave, Denver, CO 80246Off Market
- $626,9003 bd2 ba1.2k sqft4920 E Missouri Ave, Denver, CO 80246Off Market

- $520,6003 bd2 ba1.2k sqft4880 E Missouri Ave, Denver, CO 80246Off Market
- $558,6003 bd1 ba1.3k sqft4905 E Kansas Dr, Denver, CO 80246Off Market
- $455,9002 bd1 ba910 sqft4895 E Kansas Dr, Denver, CO 80246Off Market
- $554,2004 bd2 ba1k sqft4891 E Missouri Ave, Denver, CO 80246Off Market
- $632,5003 bd2 ba1.6k sqft4905 E Missouri Ave, Denver, CO 80246Off Market
- $432,8002 bd1 ba900 sqft4885 E Kansas Dr, Denver, CO 80246Off Market
A local agent can set up tours, give advice and negotiate with sellers.
Similar homes
- $535,0003 bd2 ba1.5k sqft440 S Leyden Street, Denver, CO 80224For Sale

 MLS ID #9591763, Jenna Huelskamp, Keller Williams DTC. REcolorado as distributed by MLS GRID
 - $799,0003 bd3 ba1.4k sqft1140 S Elm Street, Denver, CO 80246For Sale
 MLS ID #8867133, Sarah McLean, Your Castle Real Estate Inc. REcolorado as distributed by MLS GRID
 - $565,0003 bd2 ba1.3k sqft3028 S Glencoe Street, Denver, CO 80222For Sale
 MLS ID #9274551, Chi Chi Andasola, Astra Real Estate Colorado LLC. REcolorado as distributed by MLS GRID
 - $539,0003 bd2 ba1.2k sqft3688 Dexter Court, Denver, CO 80207For Sale
 MLS ID #1538725, April Andrews, Joy of the Rockies Realty. REcolorado as distributed by MLS GRID
 - $525,0003 bd2 ba1k sqft1055 S Bryant Street, Denver, CO 80219For SaleMLS ID #5927320, Stephanie Morrison, MY Denver Real Estate. REcolorado as distributed by MLS GRID
- $499,9993 bd2 ba1k sqft1551 W Hoye Place, Denver, CO 80223For SaleMLS ID #2030853, Derek Garcia, eXp Realty, LLC. REcolorado as distributed by MLS GRID
- $550,0002 bd1 ba832 sqft2201 S Dexter Street, Denver, CO 80222For SaleMLS ID #6939959, Danielle Ayon, Keller Williams DTC. REcolorado as distributed by MLS GRID
- $510,0003 bd2 ba1.1k sqft2096 S Lowell Boulevard, Denver, CO 80219For SaleMLS ID #5458313, Hilda C. Barraza, Key Team Real Estate Corp.. REcolorado as distributed by MLS GRID
- $579,9903 bd2 ba1.2k sqft3055 Holly Street, Denver, CO 80207For SaleMLS ID #7337114, Arnoldo Arpero, Megastar Realty. REcolorado as distributed by MLS GRID
- $639,9993 bd2 ba1.3k sqft3910 E Jerome Avenue, Denver, CO 80210For SaleMLS ID #5709898, Jewel Brown, LIV Sotheby's International Realty. REcolorado as distributed by MLS GRID
- $525,0003 bd2 ba1.2k sqft4926 Sherman Street, Denver, CO 80216For SaleMLS ID #4349334, Brian Friedman, Coldwell Banker Global Luxury Denver. REcolorado as distributed by MLS GRID
- $650,0003 bd2 ba1.2k sqft3400 S Holly Street, Denver, CO 80222For SaleMLS ID #5183114, Irving Gomez, Novella Real Estate. REcolorado as distributed by MLS GRID
- $600,0004 bd2 ba1.5k sqft1370 Zenobia Street, Denver, CO 80204For SaleMLS ID #8497897, EmpowerHome Team Colorado, Keller Williams Realty Northern Colorado. REcolorado as distributed by MLS GRID
- $450,0003 bd2 ba965 sqft800 S Pecos Street, Denver, CO 80223For SaleMLS ID #5265660, Jeremy Kane, eXp Realty, LLC. REcolorado as distributed by MLS GRID
- $529,0002 bd1 ba859 sqft2122 S Franklin Street, Denver, CO 80210For SaleMLS ID #3501067, Felix Luck, Compass - Denver. REcolorado as distributed by MLS GRID
- $549,0004 bd2 ba1.6k sqft129 King Street, Denver, CO 80219For SaleMLS ID #4611522, Elise LoSasso, The Agency - Denver. REcolorado as distributed by MLS GRID
- $430,0003 bd1 ba1k sqft3313 Jasmine Street, Denver, CO 80207For SaleMLS ID #2418682, Cesar Reyes, Megastar Realty. REcolorado as distributed by MLS GRID
- $499,5002 bd2 ba1.3k sqft3416 E 16th Avenue, Denver, CO 80206For SaleMLS ID #7296490, Megan Ivy, Real Broker, LLC DBA Real. REcolorado as distributed by MLS GRID
- $495,0003 bd2 ba1.6k sqft1960 Oakland Street, Aurora, CO 80010For SaleMLS ID #4319910, Nicole Chambers, Realty One Group View. REcolorado as distributed by MLS GRID
- $585,0003 bd2 ba1.2k sqft4745 S Sherman Street, Englewood, CO 80113For SaleMLS ID #8271582, Angela Fox, Madison & Company Properties. REcolorado as distributed by MLS GRID
