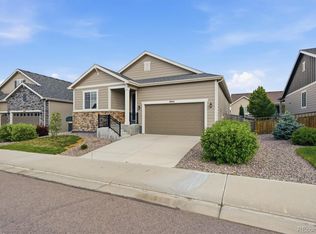
Welcome to 4911 Coulee Trail, a masterpiece of modern design nestled in the heart of Castle Rock, CO. This elegant residence offers a seamless blend of sophistication, comfort, and functional living.
This modern ranch home spans 2,694 square feet of beautiful main level living that has been thoughtfully curated with 2 luxurious bedrooms and 3 well-appointed bathrooms, ensuring space and privacy. Step inside to discover an open-concept layout, where natural light cascades through expansive windows that overlook the beautiful eastern view and landscapes, accentuating sleek finishes and contemporary touches throughout. The spacious living areas flow effortlessly, making this home perfect for hosting intimate gatherings or unwinding in serene solitude.
The chef-inspired kitchen is truly the centerpiece, featuring stainless steel appliances, including a 4 burner gas stove and griddle, double wall oven, abundant cabinetry, and a generously sized center island with modern pendant lighting, ideal for culinary creations or casual meals. Retreat to the large primary suite, a private sanctuary complete with exterior patio access, a generous primary bathroom with double sinks, large glass shower and walk-in closet with custom cabinetry. The main floor is complemented with a large study with double glass French doors, a generous second bedroom with attached en-suite full bathroom and the guest hall bath.
Just steps from the main living area is your own private covered patio with sliding glass doors that open up to the expansive East facing views over open space and morning sunrises. The back patio is equipped with a gas line hookup, making grilling or relaxing around a firepit easy and effortless. The full unfinished basement is ready to be completed to expand the living area and space. The Terrain neighborhood also includes a community pool, tennis courts, parks, playground, trails and more! Don't miss out on this truly one-of-a-kind home before it's gone!
Accepting backups
$735,000
4911 Coulee Trail, Castle Rock, CO 80108
2beds
5,388sqft
:
Get pre-qualifiedN/A
Single Family Residence
Built in 2018
6,621 Square Feet Lot
$-- Zestimate®
$136/sqft
$96/mo HOA
What's special
- 44 days |
- 582 |
- 34 |
Zillow last checked:
Listing updated:
Listed by:
Josh Yeddis 303-956-2455 josh.yeddis@compass.com,
Compass - Denver
Source: REcolorado as distributed by MLS GRID,MLS#: 2322718
Facts & features
Interior
Bedrooms & bathrooms
- Bedrooms: 2
- Bathrooms: 3
- Full bathrooms: 2
- 1/2 bathrooms: 1
- Main level bathrooms: 3
- Main level bedrooms: 2
Bedroom
- Level: Main
Bedroom
- Level: Main
Bathroom
- Features: Primary Suite
- Level: Main
Bathroom
- Level: Main
Bathroom
- Level: Main
Dining room
- Level: Main
Family room
- Level: Main
Kitchen
- Level: Main
Laundry
- Level: Main
Office
- Level: Main
Heating
- Forced Air
Cooling
- Central Air
Appliances
- Included: Dishwasher, Disposal, Dryer, Microwave, Oven, Refrigerator, Self Cleaning Oven, Washer, Wine Cooler
- Laundry: Laundry Closet
Features
- Flooring: Vinyl
- Windows: Double Pane Windows, Window Coverings, Window Treatments
- Basement: Bath/Stubbed,Full,Unfinished
- Number of fireplaces: 1
- Fireplace features: Family Room
Interior area
- Total structure area: 5,388
- Total interior livable area: 5,388 sqft
- Finished area above ground: 2,694
- Finished area below ground: 0
Property
Parking
- Total spaces: 3
- Parking features: Concrete
- Attached garage spaces: 3
Features
- Levels: One
- Stories: 1
- Patio & porch: Covered, Patio
- Exterior features: Private Yard
- Fencing: Full
Lot
- Size: 6,621 Square Feet
Details
- Parcel number: R0495435
- Special conditions: Standard
Construction
Type & style
- Home type: SingleFamily
- Property subtype: Single Family Residence
Materials
- Frame
- Foundation: Concrete Perimeter
- Roof: Composition
Condition
- Updated/Remodeled
- Year built: 2018
Utilities & green energy
- Sewer: Public Sewer
Community & HOA
Community
- Security: Carbon Monoxide Detector(s), Smoke Detector(s)
- Subdivision: Terrain
HOA
- Has HOA: Yes
- Amenities included: Clubhouse, Playground, Pool, Spa/Hot Tub, Tennis Court(s), Trail(s)
- Services included: Reserve Fund, Recycling, Snow Removal, Trash
- HOA fee: $287 quarterly
- HOA name: Terrain Castle Oaks
- HOA phone: 303-985-9623
Location
- Region: Castle Rock
Financial & listing details
- Price per square foot: $136/sqft
- Tax assessed value: $802,534
- Annual tax amount: $5,624
- Date on market: 6/12/2026
- Listing terms: Cash,Conventional,FHA,VA Loan
- Exclusions: Seller's Personal Property And Any Staged Furniture Or Items.
- Ownership: Individual
- Road surface type: Paved
Estimated market value
Not available
Estimated sales range
Not available
Not available
Price history
| Date | Event | Price |
|---|---|---|
| 7/24/2026 | Pending sale | $735,000$136/sqft |
Source:  REcolorado as distributed by MLS GRID #2322718 Report a problem REcolorado as distributed by MLS GRID #2322718 Report a problem | ||
| 6/12/2026 | Listed for sale | $735,000+15%$136/sqft |
Source: REcolorado as distributed by MLS GRID #2322718 Report a problem | ||
| 5/23/2023 | Listing removed | -- |
Source: Zillow Rentals Report a problem | ||
| 5/16/2023 | Price change | $3,350-2.9%$1/sqft |
Source: Zillow Rentals Report a problem | ||
| 4/29/2023 | Listed for rent | $3,450$1/sqft |
Source: Zillow Rentals Report a problem | ||
| 12/28/2018 | Sold | $639,171$119/sqft |
Source: Public Record Report a problem | ||
Public tax history
| Year | Property taxes | Tax assessment |
|---|---|---|
| 2025 | $5,805 +5.7% | $50,160 -9.1% |
| 2024 | $5,494 +17% | $55,180 -1% |
| 2023 | $4,694 -4.3% | $55,720 +41.4% |
| 2022 | $4,906 | $39,400 -2.8% |
| 2021 | -- | $40,530 +9.8% |
| 2020 | $4,486 +210.8% | $36,910 0% |
| 2019 | $1,444 0% | $36,920 +222.2% |
| 2018 | $1,444 +104.2% | $11,460 +94.6% |
| 2017 | $707 | $5,890 |
Find assessor info on the county website
Monthly payment
Est. payment
Payment breakdown
Explore the cost of this home by adjusting the details. Changes won't be saved.Climate risks
Neighborhood: 80108
Nearby schools
GreatSchools rating
- 6/10Sage Canyon Elementary SchoolGrades: PK-6Distance: 0.7 mi
- 5/10Mesa Middle SchoolGrades: 6-8Distance: 1.1 mi
- 7/10Douglas County High SchoolGrades: 9-12Distance: 2.5 mi
Schools provided by the listing agent
- Elementary: Sage Canyon
- Middle: Mesa
- High: Douglas County
- District: Douglas RE-1
Source: REcolorado as distributed by MLS GRID. This data may not be complete. We recommend contacting the local school district to confirm school assignments for this home.
- $764,7004 bd4 ba3.2k sqft4925 Coulee Trl, Castle Rock, CO 80108Off Market
- $827,9005 bd4 ba3.2k sqft4897 Coulee Trl, Castle Rock, CO 80108Off Market
- $737,3003 bd3 ba3.7k sqft4939 Coulee Trl, Castle Rock, CO 80108Off Market
- $722,3003 bd3 ba2.6k sqft4885 Coulee Trl, Castle Rock, CO 80108Off Market
- $835,0004 bd5 ba5.4k sqft1768 Augustine Dr, Castle Rock, CO 80108Sold
- $834,0004 bd4 ba4.6k sqft4953 Coulee Trl, Castle Rock, CO 80108Off Market
- $700,0003 bd3 ba2.6k sqft4871 Coulee Trl, Castle Rock, CO 80108Sold
- $717,7002 bd3 ba2.5k sqft1769 Augustine Dr, Castle Rock, CO 80108Off Market
A local agent can set up tours, give advice and negotiate with sellers.
Similar homes
- $799,9993 bd3 ba5.7k sqft1872 Graphite Court, Castle Rock, CO 80108For Sale

 MLS ID #5132979, Justina Upham, HomeSmart. REcolorado as distributed by MLS GRID
 - $697,5005 bd3 ba3.8k sqftCobblestone Ranch, Castle Rock, CO 80108For Sale
 MLS ID #3977188, Ghassan Kanafani, Kentwood Real Estate Cherry Creek. REcolorado as distributed by MLS GRID
 - $799,9003 bd2 ba4.3k sqft784 Ellsworth Court, Castle Rock, CO 80104For Sale
 MLS ID #3026714, Nadine Kirk, RE/MAX Alliance. REcolorado as distributed by MLS GRID
 - $799,0003 bd3 ba4.1k sqft3248 Mccracken Lane, Castle Rock, CO 80104For Sale
 MLS ID #3027023, John Vizzi, Colorado Flat Fee Realty Inc. REcolorado as distributed by MLS GRID
 - $1,100,0005 bd4 ba5k sqft3462 Alta Sierra Way, Castle Rock, CO 80108For Sale
 MLS ID #1062670, Maegen Merian, HomeSmart. IRES as distributed by MLS GRID
 - $890,0004 bd3 ba4.5k sqft3258 Carabiner Street, Castle Rock, CO 80108For SaleMLS ID #8475558, Lori Anderst, Brokers Guild Real Estate. REcolorado as distributed by MLS GRID
- $815,0005 bd4 ba4.1k sqft1908 Treetop Drive, Castle Rock, CO 80109For SaleMLS ID #8465182, Kathryn Herman, 8z Real Estate. REcolorado as distributed by MLS GRID
- $789,0005 bd4 ba4.5k sqft5214 Ditmars Trail, Castle Rock, CO 80104For SaleMLS ID #4408278, Maggie Porter, Keller Williams Partners Realty. REcolorado as distributed by MLS GRID
- $899,0004 bd3 ba4.7k sqft3208 Carabiner Street, Castle Rock, CO 80108For SaleMLS ID #6809691, Lauren Christmas, Realty One Group Premier. REcolorado as distributed by MLS GRID
- $765,0004 bd4 ba3.5k sqft410 Hyde Park Circle, Castle Pines, CO 80108For SaleMLS ID #2613844, Jackie Stratton, LIV Sotheby's International Realty. REcolorado as distributed by MLS GRID
- $680,0004 bd3 ba3.7k sqft2995 Moonfire Way, Castle Rock, CO 80109For SaleMLS ID #4721936, Brandie Sciacca, Berkshire Hathaway HomeServices Colorado Real Estate, LLC. REcolorado as distributed by MLS GRID
- $759,0003 bd2 ba4.2k sqft214 Simmental Loop, Castle Rock, CO 80104For SaleMLS ID #8308724, Kathryn Seaver, LPT Realty. REcolorado as distributed by MLS GRID
- $800,0004 bd4 ba4.3k sqft225 Back Nine Drive, Castle Pines, CO 80108For SaleMLS ID #6954601, Kevin Kestenbaum, Redfin Corporation. REcolorado as distributed by MLS GRID
- $760,0005 bd4 ba4.2k sqft15921 Filly Avenue, Parker, CO 80134For SaleMLS ID #7444857, Dominic Miller, Compass - Denver. REcolorado as distributed by MLS GRID
- $699,9002 bd2 ba3k sqft332 Alumroot St, Castle Rock, CO 80104For Sale
 MLS ID #9517112, Laurie Derickson, Exp Realty LLC. elevateMLS
 - $625,0004 bd3 ba3.1k sqft3955 Heatherglenn Lane, Castle Rock, CO 80104For SaleMLS ID #1505593, Jessica Lentz, eXp Realty, LLC. REcolorado as distributed by MLS GRID
- $775,0004 bd4 ba2.7k sqft1556 Stablecross Drive, Castle Pines, CO 80108For SaleMLS ID #7267247, Linda Clure, LIV Sotheby's International Realty. REcolorado as distributed by MLS GRID
- $849,0005 bd4 ba5k sqft898 Eveningsong Drive, Castle Rock, CO 80104For SaleMLS ID #5328242, Kelly Frye, RE/MAX Alliance. REcolorado as distributed by MLS GRID
- $625,0003 bd2 ba3.3k sqft4312 Broken Hill Drive, Castle Rock, CO 80109For SaleMLS ID #9315422, Krista McKissack, West and Main Homes Inc. REcolorado as distributed by MLS GRID
- $825,0004 bd3 ba3.4k sqft3721 Rucksack Court, Castle Rock, CO 80108For SaleMLS ID #7446356, Anna Jansma, West and Main Homes Inc. REcolorado as distributed by MLS GRID
