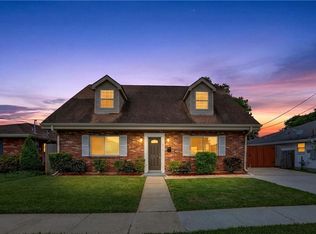
Beautiful Pontchartrain Shores home in move in condition and just steps from the lake. Enjoy the front porch on quiet evenings. Thee generous size bedrooms with engineered wood flooring. Very open floorplan has tasteful tile in living room, family room, dining area, kitchen, hallway and bathrooms. Kitchen includes beautiful cabinets, newer refrigerator, newer microwave, gas stove and dishwasher. New washer and dryer in the inside laundry room. Primary suite has renovated bathroom and spacious walk in closet plus sliding door opening to the patio and yard. Mature landscaping in the front and back yards add to the beauty of this home. Backyard has Blood Orange tree, Pecan tree, Palm and Cascisus tree. Attached carport in the driveway plus large garage with single car storage plus large workshop area. Speakers throughout the house provide your favorite tunes everywhere you choose to listen. Added features include patio off of family room and off of primary suite, generator plug on the house, stainless sink in the yard, new fortified roof on the house, new roof on the garage plus floored attic. This is a wonderful home in a highly desirable neighborhood. Don't miss out on this one!
Active
$449,500
4912 Reaser St, Metairie, LA 70006
3beds
2,033sqft
Single Family Residence
Built in 1971
7,080 Square Feet Lot
$434,600 Zestimate®
$221/sqft
$-- HOA
What's special
Floored atticVery open floorplanNewer microwaveNewer refrigeratorKitchen includes beautiful cabinetsSpacious walk in closetGas stove and dishwasher
- 12 days
- 382
- 18
Zillow last checked:
Listing updated:
Listed by:
Frank Barrett 504-258-0375,
RE/MAX Affiliates 504-834-3221
Source: GSREIN,MLS#: 2573180
Facts & features
Interior
Bedrooms & bathrooms
- Bedrooms: 3
- Bathrooms: 3
- Full bathrooms: 3
Primary bedroom
- Description: Flooring: Engineered Hardwood
- Level: Lower
- Dimensions: 14.9x14.4
Bedroom
- Description: Flooring: Engineered Hardwood
- Level: Lower
- Dimensions: 11.5x11
Bedroom
- Description: Flooring: Engineered Hardwood
- Level: Lower
- Dimensions: 12.9x11.9
Den
- Description: Flooring: Tile
- Level: Lower
- Dimensions: 21.9x13.8
Dining room
- Description: Flooring: Tile
- Level: Lower
- Dimensions: 10.9x10.3
Kitchen
- Description: Flooring: Tile
- Level: Lower
- Dimensions: 11.9x11.5
Laundry
- Description: Flooring: Tile
- Level: Lower
- Dimensions: 9.2x6.4
Living room
- Description: Flooring: Tile
- Level: Lower
- Dimensions: 24.1x11.2
Heating
- Central
Cooling
- Central Air, 1 Unit
Appliances
- Included: Dryer, Dishwasher, Microwave, Range, Refrigerator, Washer
- Laundry: Washer Hookup, Dryer Hookup
Features
- Attic, Ceiling Fan(s), Pull Down Attic Stairs
- Attic: Pull Down Stairs
- Has fireplace: No
- Fireplace features: None
Interior area
- Total structure area: 2,583
- Total interior livable area: 2,033 sqft
Property
Parking
- Parking features: Carport, Garage, Garage Door Opener
- Has garage: Yes
- Has carport: Yes
Features
- Levels: One
- Stories: 1
- Patio & porch: Concrete, Porch
- Exterior features: Fence, Porch
- Pool features: None
Lot
- Size: 7,080 Square Feet
- Dimensions: 60 x 118
- Features: City Lot, Rectangular Lot
Details
- Additional structures: Workshop
- Parcel number: 700064912ReaserSt
- Special conditions: None
Construction
Type & style
- Home type: SingleFamily
- Architectural style: Ranch
- Property subtype: Single Family Residence
Materials
- Brick
- Foundation: Slab
- Roof: Asphalt
Condition
- Excellent
- Year built: 1971
Utilities & green energy
- Sewer: Public Sewer
- Water: Public
Community & HOA
Community
- Security: Security System
- Subdivision: Pontchartrain Shores
HOA
- Has HOA: No
Location
- Region: Metairie
Financial & listing details
- Price per square foot: $221/sqft
- Tax assessed value: $299,200
- Annual tax amount: $2,825
- Date on market: 8/13/2026
Estimated market value
$434,600
$413,000 - $456,000
$2,698/mo
Price history
| Date | Event | Price |
|---|---|---|
| 8/19/2026 | Listed for sale | $449,500+32.6%$221/sqft |
Source:  GSREIN #2573180 Report a problem GSREIN #2573180 Report a problem | ||
| 9/5/2014 | Sold | -- |
Source: GSREIN #993804 Report a problem | ||
| 7/17/2014 | Price change | $339,000-2.7%$167/sqft |
Source: RE/MAX Real Estate Partners #993804 Report a problem | ||
| 6/9/2014 | Listed for sale | $348,500$171/sqft |
Source: RE/MAX Real Estate Partners #993804 Report a problem | ||
Public tax history
| Year | Property taxes | Tax assessment |
|---|---|---|
| 2024 | $2,825 -4.2% | $29,920 |
| 2023 | $2,949 +2.7% | $29,920 |
| 2022 | $2,872 +7.7% | $29,920 |
| 2021 | $2,668 +0.7% | $29,920 |
| 2020 | $2,649 -9.1% | $29,920 -5% |
| 2019 | $2,915 +7.1% | $31,500 |
| 2018 | $2,722 | $31,500 |
| 2017 | $2,722 | $31,500 |
| 2016 | $2,722 +176.2% | $31,500 |
| 2015 | $985 | $31,500 +259.6% |
| 2014 | $985 | $8,760 |
| 2013 | -- | $8,760 +1% |
| 2012 | -- | $8,670 |
| 2011 | -- | $8,670 |
| 2010 | -- | $8,670 |
| 2006 | -- | -- |
| 2005 | -- | -- |
| 2004 | -- | -- |
| 2003 | -- | -- |
| 2002 | -- | -- |
| 2001 | -- | -- |
| 2000 | -- | -- |
Find assessor info on the county website
Monthly payment
Est. payment
Payment breakdown
Explore the cost of this home by adjusting the details. Changes won't be saved.Climate risks
Neighborhood: Pontchartrain Shores
Similar homes
- $445,0004 bd3 ba1.9k sqft4620 Tabony St, Metairie, LA 70006For Sale

 MLS ID #2546571, Kristi Salvaggio, Sound Realty LLC. GSREIN
 - $449,9003 bd2 ba1.8k sqft4416 Laudun St, Metairie, LA 70006For Sale
 MLS ID #2570626, Andree Charvet, United Real Estate Partners LLC. GSREIN
 - $445,0004 bd4 ba2k sqft4712 Lorino St, Metairie, LA 70006For Sale
 MLS ID #2551875, Trudy Dowell, Homesmart Realty South. GSREIN
 - $479,0004 bd3 ba2.6k sqft4616 Clearview Pkwy, Metairie, LA 70006For Sale
 MLS ID #2569383, Chengwei Wu, NOLA Living Realty. GSREIN
 - $368,5003 bd2 ba2.4k sqft4517 Laudun St, Metairie, LA 70006For SaleMLS ID #2573117, Wendy Maloney, Homesmart Realty South. GSREIN
- $399,0004 bd2 ba2.1k sqft4623 Lefkoe St, Metairie, LA 70006For SaleMLS ID #2561020, Margaret Bruce, McCarthy Group REALTORS. GSREIN
- $449,0003 bd3 ba2.5k sqft4422 Lake Vista Dr, Metairie, LA 70006For SaleMLS ID #2571602, Erin Songer, Homesmart Realty South. GSREIN
- $299,0004 bd3 ba2.2k sqft4913 Avron Blvd, Metairie, LA 70006For SaleMLS ID #2565771, Heather Tedesco, Crescent Sotheby's International Realty. GSREIN
- $349,9004 bd3 ba1.9k sqft4116 Haring Rd, Metairie, LA 70006For SaleMLS ID #2574696, Feras Ayyad, NOLA Living Realty. GSREIN
- $429,0003 bd2 ba1.9k sqft4909 Kennedy St, Metairie, LA 70006For SaleMLS ID #2539777, Jared English, Congress Realty, Inc.. GSREIN
- $495,0003 bd2 ba2.4k sqft4308 Lake Villa Dr, Metairie, LA 70002For SaleMLS ID #2574550, Darren Vincent, Generations Realty Group, LLC. GSREIN
- $389,9003 bd2 ba1.7k sqft4925 Belle Dr, Metairie, LA 70006For SaleMLS ID #2551078, Lindsay Haskins, United Brokers of Louisiana,LLC. GSREIN
- $414,0004 bd3 ba2.1k sqft4941 Trenton St, Metairie, LA 70006For SaleMLS ID #2571513, Darlene Plaia, Axen Realty DBA Prestige Homes. GSREIN
- $365,0004 bd2 ba1.7k sqft4800 Belle Dr, Metairie, LA 70006For SaleMLS ID #2560375, Cynthia Spann, Hess Properties. GSREIN
- $340,0003 bd2 ba2.1k sqft4424 Lefkoe St, Metairie, LA 70006For SaleMLS ID #2565679, Leslie Heindel, Crescent City Living, LLC. GSREIN
- $489,9994 bd2 ba2.3k sqft5021 Newlands St, Metairie, LA 70006For SaleMLS ID #2556544, Arthur Cortner, Ricci Real Estate. GSREIN
- $389,0004 bd3 ba2.4k sqft5228 Meadowdale St, Metairie, LA 70006For SaleMLS ID #2546572, David Bordelon, Compass Garden District. GSREIN
- $401,9994 bd3 ba2.6k sqft4112 Lemon St, Metairie, LA 70006For SaleMLS ID #2546652, Christopher Carr, Simple Choice Realty, Inc. GSREIN
