Comfort, Conveniece and versatility come together in this desirable Metairie location. Enter throught the beautiful leaded glass door to a spacious foyer that opens to formal and informal living areas . Lots of natural light and custom plantation shutters. Kitchen has plenty of cabinets and granite counters. Primary bedroom is downstairs with large bathroom. No carpet downstairs. Double garage.
Three large bedrooms upstairs and one with a fireplace. Patio.
Active
$439,000
4500 Hessmer Ave, Metairie, LA 70002
4beds
2,788sqft
:
Get pre-qualified$2,823/mo
Single Family Residence
Built in 1974
8,398 Square Feet Lot
$427,100 Zestimate®
$157/sqft
$-- HOA
What's special
Beautiful leaded glass doorCustom plantation shuttersDouble garageGranite countersThree large bedrooms upstairsLarge bathroomLots of natural light
- 12 days |
- 905 |
- 31 |
Zillow last checked:
Listing updated:
Listed by:
Erin Helwig 504-909-8903,
RE/MAX Living 504-475-1011,
Rebecca Weber 504-400-0501,
RE/MAX Living
Source: GSREIN,MLS#: 2560077
Facts & features
Interior
Bedrooms & bathrooms
- Bedrooms: 4
- Bathrooms: 3
- Full bathrooms: 2
- 1/2 bathrooms: 1
Bedroom
- Description: Flooring: Wood
- Level: First
- Dimensions: 16.5x 14.4
Bedroom
- Description: Flooring: Carpet
- Level: Second
- Dimensions: 23 x 12
Bedroom
- Description: Flooring: Carpet
- Level: Second
- Dimensions: 15.1x 14.3
Bedroom
- Description: Flooring: Carpet
- Level: Second
- Dimensions: 17 x 11.5
Den
- Description: Flooring: Wood
- Level: First
- Dimensions: 21.5 x 15.3
Dining room
- Description: Flooring: Wood
- Level: First
- Dimensions: 12.6 x 11
Foyer
- Description: Flooring: Stone
- Level: First
- Dimensions: 17.4x 6.5
Garage
- Level: First
- Dimensions: 19.4 x 19.4
Kitchen
- Description: Flooring: Tile
- Level: First
- Dimensions: 18.4 x 10.5
Living room
- Description: Flooring: Wood
- Level: First
- Dimensions: 14.4 x 11.6
Heating
- Central, Multiple Heating Units
Cooling
- Central Air, 2 Units
Appliances
- Included: Dryer, Dishwasher, Disposal, Oven, Range, Refrigerator, Washer
- Laundry: Washer Hookup, Dryer Hookup
Features
- Ceiling Fan(s), Granite Counters, Jetted Tub, Stainless Steel Appliances, Cable TV
- Has fireplace: Yes
- Fireplace features: Gas
Interior area
- Total structure area: 3,350
- Total interior livable area: 2,788 sqft
Property
Parking
- Total spaces: 2
- Parking features: Attached, Garage, Two Spaces
- Has attached garage: Yes
Features
- Levels: Two
- Stories: 2
- Patio & porch: Concrete
- Has spa: Yes
Lot
- Size: 8,398 Square Feet
- Dimensions: 60 x 57 x 95
- Features: Corner Lot, City Lot, Rectangular Lot
Details
- Parcel number: 0820034332
- Special conditions: None
Construction
Type & style
- Home type: SingleFamily
- Architectural style: Cape Cod
- Property subtype: Single Family Residence
Materials
- Brick
- Foundation: Slab
- Roof: Asphalt,Shingle
Condition
- Excellent
- Year built: 1974
Utilities & green energy
- Sewer: Public Sewer
- Water: Public
Community & HOA
Community
- Subdivision: Hessmer Farms
HOA
- Has HOA: No
Location
- Region: Metairie
Financial & listing details
- Price per square foot: $157/sqft
- Tax assessed value: $343,000
- Annual tax amount: $3,377
- Date on market: 7/17/2026
Estimated market value
$427,100
$406,000 - $448,000
$3,713/mo
Price history
| Date | Event | Price |
|---|---|---|
| 7/18/2026 | Listed for sale | $439,000$157/sqft |
Source:  GSREIN #2560077 Report a problem GSREIN #2560077 Report a problem | ||
| 1/28/2008 | Sold | -- |
Source: Public Record Report a problem | ||
Public tax history
| Year | Property taxes | Tax assessment |
|---|---|---|
| 2024 | $3,377 -4.2% | $34,300 |
| 2023 | $3,526 +2.7% | $34,300 |
| 2022 | $3,433 +7.7% | $34,300 |
| 2021 | $3,189 +0.7% | $34,300 |
| 2020 | $3,166 -2.7% | $34,300 |
| 2019 | $3,255 +7.1% | $34,300 |
| 2018 | $3,039 | $34,300 |
| 2017 | $3,039 | $34,300 |
| 2016 | $3,039 +0.8% | $34,300 |
| 2015 | $3,015 | $34,300 |
| 2014 | $3,015 | $34,300 |
| 2013 | -- | $34,300 |
| 2012 | -- | $34,300 -0.6% |
| 2011 | -- | $34,500 |
| 2010 | -- | $34,500 |
| 2009 | -- | $34,500 |
| 2008 | -- | $34,500 +100.2% |
| 2007 | -- | $17,230 |
| 2006 | -- | -- |
| 2005 | -- | -- |
| 2004 | -- | -- |
| 2003 | -- | -- |
| 2002 | -- | -- |
| 2001 | -- | -- |
| 2000 | -- | -- |
Find assessor info on the county website
Monthly payment
Est. payment
Payment breakdown
Explore the cost of this home by adjusting the details. Changes won't be saved.Climate risks
Neighborhood: 70002
Nearby schools
GreatSchools rating
- 7/10Harold Keller Elementary SchoolGrades: PK-5Distance: 2.6 mi
- 5/10J.D. Meisler Middle SchoolGrades: 6-8Distance: 0.7 mi
- 3/10Grace King High SchoolGrades: 9-12Distance: 0.2 mi
- $305,000-- bd-- ba-- sqft4504 Hessmer Ave, Metairie, LA 70002Off Market
- $397,000-- bd-- ba-- sqft4501 Chateau Dr, Metairie, LA 70002Off Market
- $372,800-- bd-- ba-- sqft4505 Chateau Dr, Metairie, LA 70002Off Market

- $--5 bd4 ba3.3k sqft4508 Hessmer Ave, Metairie, LA 70002Sold
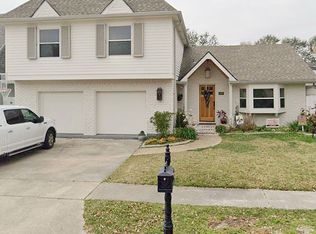
- $437,3004 bd3 ba2.5k sqft4509 Chateau Dr, Metairie, LA 70002Off Market
- $489,200-- bd-- ba-- sqft4512 Hessmer Ave, Metairie, LA 70002Off Market
- $467,900-- bd-- ba-- sqft4501 Hessmer Ave, Metairie, LA 70002Off Market
- $446,300-- bd-- ba-- sqft3605 W Esplanade Ave S, Metairie, LA 70002Off Market
A local agent can set up tours, give advice and negotiate with sellers.
Similar homes
- $--4 bd2 ba2k sqft4416 Neyrey Dr, Metairie, LA 70002Auction
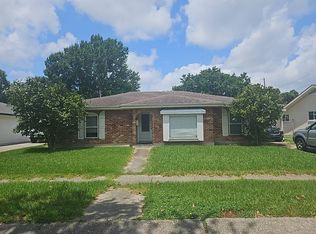 Auction.com 2
 - $470,0004 bd3 ba2.9k sqft3409 Tolmas Dr, Metairie, LA 70002For Sale

 MLS ID #2568319, Jacqueline Sperier, KELLER WILLIAMS REALTY 455-0100. GSREIN
 - $425,0004 bd3 ba2.3k sqft3800 Wanda Lynn Dr, Metairie, LA 70002For Sale
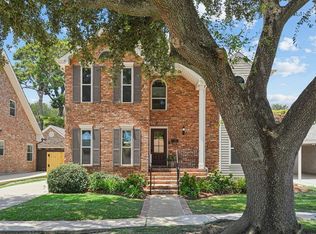 MLS ID #2568767, Stacie Carubba, Crescent Sotheby's International Realty. GSREIN
 - $449,9005 bd4 ba3.2k sqft3917 Neyrey Dr, Metairie, LA 70002For Sale
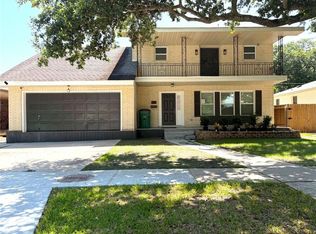 MLS ID #2565609, Tham Nguyen, Properties Preferred. GSREIN
 - $449,0003 bd3 ba2k sqft3524 Tolmas Dr, Metairie, LA 70002For SaleMLS ID #2569022, Patti Gracianette, Compass Metro. GSREIN
- $439,0004 bd2 ba1.9k sqft4308 Taft Park, Metairie, LA 70002For SaleMLS ID #2558337, Lain Gorman, Gulf South Real Estate Solutions, LLC. GSREIN
- $469,0003 bd3 ba2k sqft2917 Danny Park, Metairie, LA 70002For SaleMLS ID #2570129, Roxana Batista-Gutierrez, Casa Realty Group LLC. GSREIN
- $359,0004 bd2 ba2.6k sqft3616 Lake Villa Dr, Metairie, LA 70002For SaleMLS ID #2569477, Yosef Greenwald, Jon Huffman Real Estate. GSREIN
- $419,0004 bd2 ba2.1k sqft1236 Bonnabel Blvd, Metairie, LA 70005For SaleMLS ID #2570100, Louis Palmisano, Palmisano Property Group LLC. GSREIN
- $525,0004 bd3 ba2.8k sqft4600 Carthage St, Metairie, LA 70002For SaleMLS ID #2565514, Debbie Ferrante, Crane Realtors. GSREIN
- $454,0003 bd3 ba2.5k sqft3935 Peoples St, Metairie, LA 70002For SaleMLS ID #2553666, Shannon Nash, RE/MAX Affiliates. GSREIN
- $399,0003 bd2 ba2.1k sqft4004 Richland Ave, Metairie, LA 70002For SaleMLS ID #2568751, Shaun McCarthy, McCarthy Group REALTORS. GSREIN
- $395,0004 bd3 ba2.7k sqft3220 Metairie Ct, Metairie, LA 70002For SaleMLS ID #2556388, April Brown, Hospitality Realty. GSREIN
- $--5 bd4 ba2.7k sqft2509 Belmont Pl, Metairie, LA 70001AuctionAuction.com 2
- $499,9005 bd4 ba2.9k sqft4200 Lake Villa Dr, Metairie, LA 70002For SaleMLS ID #2565643, Luan Nguyen, Compass Westbank. GSREIN
- $394,9993 bd2 ba2.4k sqft3479 W Esplanade Ave, Metairie, LA 70002For SaleMLS ID #2498776, Maria Aleman, Compass Metro. GSREIN
- $415,0004 bd3 ba2.2k sqft4508 Jasper St, Metairie, LA 70006For Sale By Owner
- $449,0003 bd3 ba3.2k sqft1253 Orion Ave, Metairie, LA 70005For SaleMLS ID #2568889, Catherine Tramuta, Compass Metro. GSREIN
- $485,0003 bd4 ba2.6k sqft3909 Simone Garden St, Metairie, LA 70002For SaleMLS ID #2541957, Danielle Korndorffer, NOLA Living Realty. GSREIN
- $445,0003 bd2 ba1.8k sqft4420 Taft Park, Metairie, LA 70002For SaleMLS ID #2543592, Chris Smith, Keller Williams Realty New Orleans. GSREIN
