Extensively remodeled from the studs up, this beautifully updated 4-bedroom, 2-bath home offers modern style, energy efficiency, and peace of mind. Major renovations include complete electrical and plumbing updates, new framing, foam insulation in walls and ceilings, energy-efficient windows, new drywall with fresh texture, interior paint, new interior doors, luxury vinyl plank flooring throughout, an attic-mounted HVAC system, tankless electric water heater, and improved roof ventilation. The spacious floor plan features four generously sized bedrooms, including a private primary suite with an ensuite bath. The updated kitchen showcases quartz countertops, new cabinetry with abundant drawers and storage, and a full appliance package. A large utility room provides additional flexibility with space for a second refrigerator, freezer, pantry storage, or household organization. Both bathrooms have been fully remodeled with updated showers, vanities, mirrors, sinks, and fixtures. Bright, open living spaces create an inviting setting for everyday living and entertaining. Outside, you'll find a large storage shed plus a separate outbuilding with electricity that is ideal for a home office, studio, workshop, hobby room, or creative space. Move-in ready and conveniently located with easy access to shopping, dining, schools, and major highways.
Pending
$250,000
4913 Tahoe Dr, Fort Worth, TX 76119
4beds
1,174sqft
:
Get pre-qualified$1,857/mo
Single Family Residence
Built in 1961
6,708 Square Feet Lot
$-- Zestimate®
$213/sqft
$-- HOA
What's special
Modern styleLarge storage shedSpacious floor planBright open living spacesFour generously sized bedroomsQuartz countertopsEnergy-efficient windows
- 55 days |
- 90 |
- 10 |
Zillow last checked:
Listing updated:
Listed by:
Tod Franklin 0540728 214-207-0210,
DFWCityhomes 214-207-0210
Source: NTREIS,MLS#: 21296244
Facts & features
Interior
Bedrooms & bathrooms
- Bedrooms: 4
- Bathrooms: 2
- Full bathrooms: 2
Primary bedroom
- Features: Ceiling Fan(s), En Suite Bathroom, Separate Shower
- Level: First
- Dimensions: 16 x 11
Bedroom
- Features: Ceiling Fan(s), Split Bedrooms
- Level: First
- Dimensions: 13 x 10
Bedroom
- Features: Ceiling Fan(s), Split Bedrooms
- Level: First
- Dimensions: 11 x 9
Bedroom
- Features: Ceiling Fan(s), Split Bedrooms
- Level: First
- Dimensions: 10 x 9
Kitchen
- Features: Built-in Features, Ceiling Fan(s), Stone Counters
- Level: First
- Dimensions: 15 x 15
Living room
- Features: Ceiling Fan(s)
- Level: First
- Dimensions: 15 x 12
Utility room
- Features: Built-in Features, Pantry, Utility Room
- Level: First
- Dimensions: 12 x 5
Heating
- Central, Natural Gas
Cooling
- Central Air, Ceiling Fan(s), Electric
Appliances
- Included: Some Gas Appliances, Built-In Gas Range, Dishwasher, Gas Cooktop, Disposal, Microwave, Plumbed For Gas
- Laundry: Washer Hookup, Dryer Hookup, ElectricDryer Hookup, Laundry in Utility Room
Features
- Built-in Features, Decorative/Designer Lighting Fixtures, Eat-in Kitchen, High Speed Internet, Open Floorplan, Pantry
- Flooring: Luxury Vinyl Plank
- Windows: Window Coverings
- Has basement: No
- Has fireplace: No
Interior area
- Total interior livable area: 1,174 sqft
Property
Parking
- Parking features: Driveway
Features
- Levels: One
- Stories: 1
- Patio & porch: Rear Porch, Front Porch, Patio, Covered
- Exterior features: Rain Gutters, Storage
- Pool features: None
- Fencing: Wood
Lot
- Size: 6,708 Square Feet
- Features: Back Yard, Corner Lot, Interior Lot, Lawn, Landscaped, Subdivision, Few Trees
Details
- Additional structures: Outbuilding, Shed(s), Storage
- Parcel number: 00790273
Construction
Type & style
- Home type: SingleFamily
- Architectural style: Traditional,Detached
- Property subtype: Single Family Residence
- Attached to another structure: Yes
Materials
- Brick, Wood Siding
- Foundation: Slab
- Roof: Composition
Condition
- Year built: 1961
Utilities & green energy
- Sewer: Public Sewer
- Water: Public
- Utilities for property: Cable Available, Electricity Connected, Natural Gas Available, Overhead Utilities, Sewer Available, Separate Meters, Water Available
Community & HOA
Community
- Features: Curbs
- Security: Smoke Detector(s)
- Subdivision: Echo Heights Add
HOA
- Has HOA: No
Location
- Region: Fort Worth
Financial & listing details
- Price per square foot: $213/sqft
- Tax assessed value: $141,570
- Annual tax amount: $1,845
- Date on market: 6/15/2026
- Cumulative days on market: 39 days
- Listing terms: Cash,Conventional,FHA
- Exclusions: Mineral Rights
Estimated market value
Not available
Estimated sales range
Not available
Not available
Price history
| Date | Event | Price |
|---|---|---|
| 7/24/2026 | Pending sale | $250,000$213/sqft |
Source: NTREIS #21296244 Report a problem | ||
| 7/15/2026 | Contingent | $250,000$213/sqft |
Source: NTREIS #21296244 Report a problem | ||
| 6/15/2026 | Listed for sale | $250,000$213/sqft |
Source: NTREIS #21296244 Report a problem | ||
| 6/11/2002 | Sold | -- |
Source: Public Record Report a problem | ||
Public tax history
| Year | Property taxes | Tax assessment |
|---|---|---|
| 2025 | $800 +8.1% | $141,570 |
| 2024 | $740 +4.3% | $141,570 -9.5% |
| 2023 | $710 -32% | $156,438 +21% |
| 2022 | $1,044 -7.4% | $129,256 +21.5% |
| 2021 | $1,128 +11.3% | $106,397 +8.8% |
| 2020 | $1,013 +16.7% | $97,831 -0.9% |
| 2019 | $868 +10.7% | $98,707 +128.2% |
| 2018 | $784 +13% | $43,258 -34.8% |
| 2017 | $694 +12.8% | $66,330 +4.7% |
| 2016 | $615 -8% | $63,367 +95% |
| 2015 | $669 | $32,500 |
| 2014 | $669 | $32,500 |
| 2013 | -- | $32,500 -0.6% |
| 2012 | -- | $32,700 |
| 2011 | -- | $32,700 -0.9% |
| 2010 | -- | $33,000 -8.8% |
| 2009 | -- | $36,200 +15.7% |
| 2008 | -- | $31,300 |
| 2007 | -- | $31,300 |
| 2006 | -- | $31,300 |
| 2005 | -- | $31,300 |
| 2004 | -- | $31,300 |
| 2003 | -- | $31,300 +34.9% |
| 2002 | -- | $23,200 +18.4% |
| 2001 | -- | $19,600 |
| 2000 | -- | $19,600 |
Find assessor info on the county website
Monthly payment
Est. payment
Payment breakdown
Explore the cost of this home by adjusting the details. Changes won't be saved.Climate risks
Neighborhood: Echo Heights
Nearby schools
GreatSchools rating
- 1/10W M Green Elementary SchoolGrades: PK-5Distance: 0.6 mi
- 3/10Forest Oak Middle SchoolGrades: 6-8Distance: 1.2 mi
- 1/10O D Wyatt High SchoolGrades: 9-12Distance: 2.2 mi
Schools provided by the listing agent
- Elementary: Glenpark
- Middle: Forest Oak
- High: Wyatt Od
- District: Fort Worth ISD
Source: NTREIS. This data may not be complete. We recommend contacting the local school district to confirm school assignments for this home.
- $168,3003 bd1 ba1.2k sqft4909 Tahoe Dr, Fort Worth, TX 76119Off Market
- $177,7003 bd1 ba1.2k sqft4509 E Kellis St, Fort Worth, TX 76119Off Market
- $178,7003 bd1 ba988 sqft4905 Tahoe Dr, Fort Worth, TX 76119Off Market
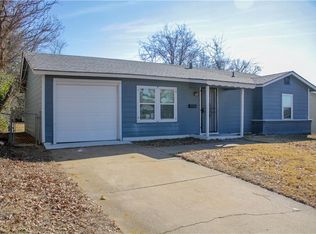
- $226,7003 bd2 ba1.1k sqft4421 E Kellis St, Fort Worth, TX 76119Off Market
- $--4 bd2 ba1.2k sqft4500 E Kellis St, Fort Worth, TX 76119Sold
- $210,6003 bd2 ba1.5k sqft4504 E Kellis St, Fort Worth, TX 76119Off Market
- $151,1003 bd1 ba962 sqft4908 Tahoe Dr, Fort Worth, TX 76119Off Market
- $189,6004 bd1 ba1.5k sqft4513 E Kellis St, Fort Worth, TX 76119Off Market
A local agent can set up tours, give advice and negotiate with sellers.
Similar homes
- $235,0003 bd2 ba1k sqft4608 Reed St, Fort Worth, TX 76119For Sale
 MLS ID #21335012, Lily Vaquera-Garza. NTREIS
 - $219,9004 bd2 ba1.2k sqft3725 Childress St, Fort Worth, TX 76119For Sale
 MLS ID #21319590, Aaron Jistel. NTREIS
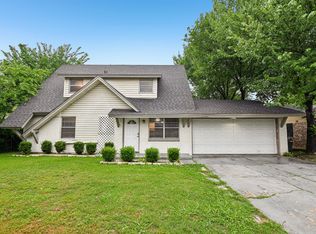
 - $248,9003 bd2 ba1.5k sqft6324 Scotsdale Dr, Forest Hill, TX 76119For Sale
 MLS ID #21276643, Lily Moore. NTREIS
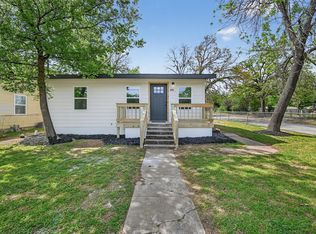
 - $208,9003 bd1 ba1.1k sqft3500 Baylor St, Fort Worth, TX 76119For Sale
 MLS ID #21346974, Mayra Martinez. NTREIS
 - $255,0003 bd2 ba1.2k sqft5600 Conroy St, Fort Worth, TX 76134For SaleMLS ID #21300440, Kimberly Miller. NTREIS
- $230,0003 bd2 ba1.2k sqft3505 Panola Ave, Fort Worth, TX 76103For SaleMLS ID #21348881, LC Timms. NTREIS
- $244,4004 bd2 ba1.2k sqft1540 Roma Ln, Fort Worth, TX 76134For SaleMLS ID #21207630, Dennis Tuttle. NTREIS
- $259,9003 bd2 ba1.3k sqft5001 Darrow Ln, Arlington, TX 76017For SaleMLS ID #21350106, Jimmy Vernor. NTREIS
- $229,9003 bd2 ba1.4k sqft5558 Meadowbrook Dr, Fort Worth, TX 76112For SaleMLS ID #21334088, Rebekah Gilbert. NTREIS
- $224,0003 bd2 ba1.1k sqft5624 S Hampshire Blvd, Fort Worth, TX 76112For SaleMLS ID #21324770, Maria Proutt. NTREIS
- $219,0004 bd2 ba1.3k sqft3108 Bideker Ave, Fort Worth, TX 76105For SaleMLS ID #21342180, Ariel Del Fierro. NTREIS
- $215,0003 bd1 ba1.6k sqft1708 Liberty St, Fort Worth, TX 76105For SaleMLS ID #21346834, Jennifer LeBlanc. NTREIS
- $199,9003 bd2 ba1.2k sqft4401 Forbes St, Fort Worth, TX 76105For SaleMLS ID #21345617, Christian Wallace. NTREIS
- $249,0003 bd1 ba1.6k sqft5700 Lenore St, Fort Worth, TX 76134For SaleMLS ID #21298119, Michael Garcia. NTREIS
- $275,0003 bd2 ba1.3k sqft7012 Trimble Dr, Fort Worth, TX 76134For SaleMLS ID #21347137, Miriam Samad. NTREIS
- $229,9993 bd2 ba1k sqft917 E Jessamine St, Fort Worth, TX 76104For SaleMLS ID #21334369, Ana Cecilia Valdez. NTREIS
- $218,9993 bd1 ba864 sqft412 E Fogg St, Fort Worth, TX 76110For SaleMLS ID #21315246, Gema Landeros. NTREIS
- $215,0003 bd2 ba1.2k sqft3613 Ada Ave, Fort Worth, TX 76105For SaleMLS ID #21293420, Rebekah Gilbert. NTREIS
- $239,5003 bd2 ba1k sqft3324 Willing Ave, Fort Worth, TX 76110For SaleMLS ID #21313531, Angie Rodgers. NTREIS
- $219,9003 bd2 ba1k sqft2128 Rw Bivens Ln, Fort Worth, TX 76105For SaleMLS ID #21321402, Chad Joyce. NTREIS
