Back On The Market!! Welcome home to this cozy and move-in-ready 2-bedroom, 1-bath condo conveniently located in the heart of Charlotte! This charming home is perfect for first-time homebuyers, singles, or investors looking for low-maintenance living in a prime location.
Freshly painted throughout with vinyl flooring, this warm and inviting home offers an open eat-in kitchen featuring freshly painted cabinets and a spacious walk-in pantry for added storage. Natural light fills the living spaces, creating a comfortable atmosphere that instantly feels like home.
Enjoy the convenience of being just minutes from the Eastway Regional Recreation Center, parks, walking trails, shopping, dining, Uptown Charlotte, and the light rail. Commuters will love the quick access to I-85, I-485, and I-77, making it easy to get anywhere in the city.
Recent exterior improvements include a new roof and pressure washing, giving the property fresh curb appeal and added peace of mind. Tucked within a quiet and walkable community with wooded surroundings, this home offers both comfort and convenience at an affordable price point.
Active
$165,000
4915 Malibu Dr, Charlotte, NC 28215
2beds
850sqft
Condominium
Built in 1967
-- sqft lot
$159,200 Zestimate®
$194/sqft
$101/mo HOA
What's special
Freshly painted throughoutOpen eat-in kitchenVinyl flooringNew roofFreshly painted cabinets
- 90 days |
- 886 |
- 15 |
Zillow last checked:
Listing updated:
Listed by:
Sue Glaze mrsglaze1368@gmail.com,
Berkshire Hathaway HomeServices Elite Properties
Source: Canopy MLS as distributed by MLS GRID,MLS#: 4386939
Facts & features
Interior
Bedrooms & bathrooms
- Bedrooms: 2
- Bathrooms: 1
- Full bathrooms: 1
- Main level bedrooms: 2
Primary bedroom
- Features: Ceiling Fan(s)
- Level: Main
- Area: 137.5 Square Feet
- Dimensions: 11' 0" X 12' 6"
Bedroom s
- Features: Ceiling Fan(s)
- Level: Main
- Area: 121 Square Feet
- Dimensions: 11' 0" X 11' 0"
Bathroom full
- Level: Main
Kitchen
- Features: Walk-In Pantry
- Level: Main
- Area: 200.83 Square Feet
- Dimensions: 12' 5" X 16' 2"
Living room
- Features: Ceiling Fan(s)
- Level: Main
- Area: 182.2 Square Feet
- Dimensions: 12' 5" X 14' 8"
Utility room
- Level: Main
- Area: 90 Square Feet
- Dimensions: 10' 0" X 9' 0"
Heating
- Central, Forced Air, Natural Gas
Cooling
- Central Air, Electric
Appliances
- Included: Gas Water Heater, None
- Laundry: Washer Hookup
Features
- Walk-In Pantry
- Flooring: Vinyl
- Doors: Pocket Doors, Sliding Doors, Storm Door(s)
- Windows: Window Treatments
- Has basement: No
Interior area
- Total structure area: 850
- Total interior livable area: 850 sqft
- Finished area above ground: 850
- Finished area below ground: 0
Property
Parking
- Parking features: Driveway, Parking Space(s)
- Has uncovered spaces: Yes
Features
- Levels: One
- Stories: 1
- Entry location: Main
- Patio & porch: Patio, Rear Porch
- Waterfront features: None
Living quarters
- Secondary features: None
Details
- Parcel number: 09718205
- Zoning: R-3
- Special conditions: Standard
Construction
Type & style
- Home type: Condo
- Property subtype: Condominium
Materials
- Brick Full
- Foundation: Crawl Space
Condition
- New construction: No
- Year built: 1967
Utilities & green energy
- Sewer: Public Sewer
- Water: City
- Utilities for property: Electricity Connected
Community & HOA
Community
- Features: None
- Subdivision: Park Plaza
HOA
- Has HOA: Yes
- HOA fee: $101 monthly
- HOA name: Real Manage HOA
- HOA phone: 866-473-2573
Location
- Region: Charlotte
Financial & listing details
- Price per square foot: $194/sqft
- Tax assessed value: $161,066
- Date on market: 5/27/2026
- Cumulative days on market: 56 days
- Listing terms: Cash,Conventional
- Electric utility on property: Yes
- Road surface type: Concrete
Estimated market value
$159,200
$151,000 - $167,000
$1,449/mo
Price history
| Date | Event | Price |
|---|---|---|
| 7/13/2026 | Listed for sale | $165,000$194/sqft |
Source: BHHS broker feed #4386939 Report a problem | ||
| 6/10/2026 | Contingent | $165,000$194/sqft |
Source: BHHS broker feed #4386939 Report a problem | ||
| 5/28/2026 | Listed for sale | $165,000+450%$194/sqft |
Source:  Canopy MLS as distributed by MLS GRID #4386939 Report a problem Canopy MLS as distributed by MLS GRID #4386939 Report a problem | ||
| 9/28/1988 | Sold | $30,000$35/sqft |
Source: Agent Provided Report a problem | ||
Public tax history
| Year | Property taxes | Tax assessment |
|---|---|---|
| 2025 | -- | $161,066 |
| 2024 | -- | $161,066 |
| 2023 | -- | $161,066 +240.5% |
| 2022 | -- | $47,300 |
| 2021 | -- | $47,300 |
| 2020 | -- | $47,300 |
| 2019 | $548 -0.6% | $47,300 +29.9% |
| 2018 | $551 +5% | $36,400 |
| 2017 | $525 | $36,400 |
| 2016 | $525 | $36,400 |
| 2015 | $525 +3.6% | $36,400 |
| 2014 | $507 | $36,400 |
| 2013 | -- | $36,400 |
| 2012 | -- | $36,400 |
| 2011 | -- | $36,400 -21.6% |
| 2010 | -- | $46,400 |
| 2009 | -- | $46,400 |
| 2008 | -- | $46,400 |
| 2007 | -- | $46,400 |
| 2006 | -- | $46,400 |
| 2005 | -- | $46,400 |
| 2004 | -- | $46,400 |
| 2003 | -- | $46,400 +18.3% |
| 2002 | -- | $39,230 |
| 2001 | -- | $39,230 |
| 2000 | -- | $39,230 |
Find assessor info on the county website
Monthly payment
Est. payment
Payment breakdown
Explore the cost of this home by adjusting the details. Changes won't be saved.Climate risks
Neighborhood: Plaza-Eastway
Nearby schools
GreatSchools rating
- 2/10Briarwood ElementaryGrades: PK-5Distance: 0.4 mi
- 3/10Martin Luther King Jr MiddleGrades: 6-8Distance: 0.9 mi
- 1/10Garinger High SchoolGrades: 9-12Distance: 1 mi
Schools provided by the listing agent
- Elementary: Briarwood
- Middle: Martin Luther King Jr
- High: Garinger
Source: Canopy MLS as distributed by MLS GRID. This data may not be complete. We recommend contacting the local school district to confirm school assignments for this home.
- $146,5002 bd1 ba784 sqft4917 Malibu Dr, Charlotte, NC 28215Off Market
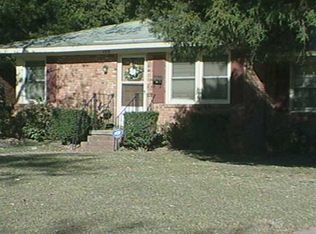
- $149,7002 bd1 ba784 sqft4921 Malibu Dr, Charlotte, NC 28215Off Market
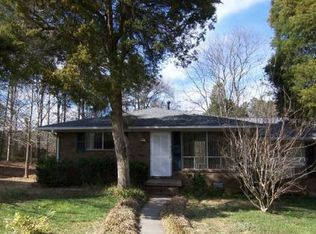
- $254,0002 bd1 ba840 sqft4923 Malibu Dr, Charlotte, NC 28215Off Market
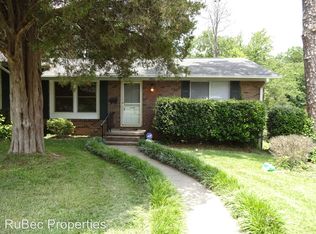
- $154,5002 bd1 ba1.5k sqft4931 Malibu Dr, Charlotte, NC 28215Off Market
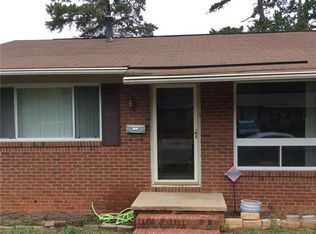
- $206,5002 bd1 ba756 sqft4933 Malibu Dr, Charlotte, NC 28215Off Market
- $226,3002 bd1 ba1.4k sqft5001 Malibu Dr, Charlotte, NC 28215Off Market
- $173,4004 bd1 ba1.5k sqft5003 Malibu Dr, Charlotte, NC 28215Off Market
- $171,2002 bd2 ba840 sqft5005 Malibu Dr, Charlotte, NC 28215Off Market
A local agent can set up tours, give advice and negotiate with sellers.
Similar homes
- $169,9002 bd1 ba939 sqftCitiside, Charlotte, NC 28215For Sale
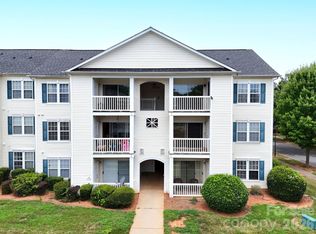
 MLS ID #4407715, Cameron Hunter, My Townhome. Canopy MLS as distributed by MLS GRID
 - $155,0002 bd1 ba896 sqftPark Plaza, Charlotte, NC 28215For Sale
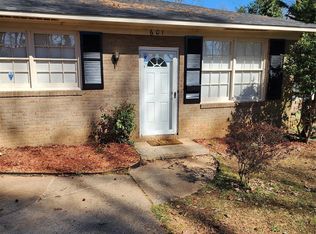 MLS ID #4344907, Delois Johnson, DJ Realty Company. Canopy MLS as distributed by MLS GRID
 - $175,0002 bd3 ba1k sqft6216 Windsor Gate Ln, Charlotte, NC 28215For Sale
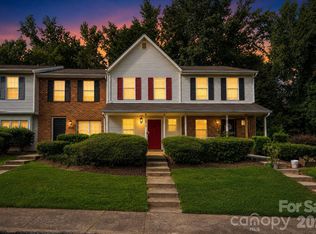 MLS ID #4412829, Latosha Kennedy, BG Luxe Realty. Canopy MLS as distributed by MLS GRID
 - $174,9002 bd2 ba976 sqft6466 Windsor Gate Ln, Charlotte, NC 28215For Sale
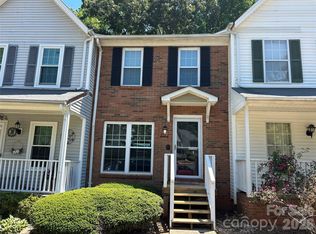 MLS ID #4384239, Jason Kierce, NorthGroup Real Estate LLC. Canopy MLS as distributed by MLS GRID
 - $169,9002 bd3 ba1k sqft6404 Windsor Gate Ln, Charlotte, NC 28215For SaleMLS ID #4401373, Austin Thompson, Engel & Volkers Charlotte. Canopy MLS as distributed by MLS GRID
- $210,0002 bd1 ba850 sqft4900 Malibu Dr, Charlotte, NC 28215For SaleMLS ID #4405316, Shawn Meachem, Costello Real Estate and Investments LLC. Canopy MLS as distributed by MLS GRID
- $169,9002 bd2 ba950 sqft6407 Windsor Gate Ln, Charlotte, NC 28215For SaleMLS ID #4404520, Tracey Vail, Vail Realty LLC. Canopy MLS as distributed by MLS GRID
- $185,9002 bd1 ba931 sqft1063 Triece Ln, Charlotte, NC 28215For SaleMLS ID #4382268, Tamy Brutus, Stamper-Thompson Real Estate LLC. Canopy MLS as distributed by MLS GRID
- $229,2503 bd1 ba1.1k sqft4731 Highlake Dr, Charlotte, NC 28215For SaleMLS ID #4390845, Jeff Beiser, Beiser Realty Group. Canopy MLS as distributed by MLS GRID
- $184,9002 bd1 ba930 sqftCitiside, Charlotte, NC 28215For SaleMLS ID #4368428, Jennifer Ledford, EXP Realty LLC Ballantyne. Canopy MLS as distributed by MLS GRID
- $145,0002 bd2 ba1.1k sqft6203 Rosecroft Dr, Charlotte, NC 28215For SaleMLS ID #4409527, Carlyn Legg, Keller Williams Ballantyne Area. Canopy MLS as distributed by MLS GRID
- $149,0002 bd2 ba1k sqft6260 Rosecroft Dr #6260, Charlotte, NC 28215For SaleMLS ID #4407169, Craig Tribus, Beycome Brokerage Realty LLC. Canopy MLS as distributed by MLS GRID
- $169,9002 bd3 ba1k sqft4609 Coronado Dr APT N, Charlotte, NC 28212For SaleMLS ID #4378398, Craig Tribus, Beycome Brokerage Realty LLC. Canopy MLS as distributed by MLS GRID
- $198,9002 bd2 ba979 sqft5227 Amity Springs Dr, Charlotte, NC 28212For SaleMLS ID #4416651, Lisa Archer, Keller Williams Ballantyne Area. Canopy MLS as distributed by MLS GRID
- $159,9002 bd2 ba1k sqft4601 Coronado Dr APT G, Charlotte, NC 28212For SaleMLS ID #4365207, Philip Ostwalt, Your Realty PRO Brokerage Services LLC. Canopy MLS as distributed by MLS GRID
- $179,9002 bd3 ba1.1k sqft6129 Windsor Gate Ln, Charlotte, NC 28215For SaleMLS ID #4360148, Philip Ostwalt, Your Realty PRO Brokerage Services LLC. Canopy MLS as distributed by MLS GRID
- $150,0002 bd2 ba1k sqft4816 Spring Lake Dr, Charlotte, NC 28212For SaleMLS ID #4408673, Lorena Pujols, United Real Estate-Queen City. Canopy MLS as distributed by MLS GRID
- $135,0002 bd2 ba938 sqft9325 Old Concord Rd APT G, Charlotte, NC 28213For Sale By Owner
- $155,0002 bd2 ba929 sqft4037 Briarhill Dr, Charlotte, NC 28215For SaleMLS ID #4373199, Regina Toner, Opendoor Brokerage LLC. Canopy MLS as distributed by MLS GRID
- $164,9002 bd2 ba836 sqft9605 Vinca Cir APT G, Charlotte, NC 28213For SaleMLS ID #4385047, Halah Ladson, Queen City Management Services LLC. Canopy MLS as distributed by MLS GRID
