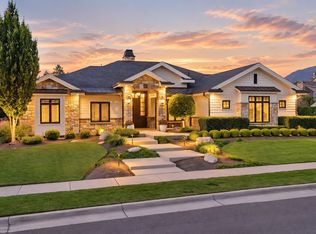
A rare opportunity for a luxury new construction home in coveted Holladay, Utah where Mount Olympus views, timeless architecture and a nationally recognized design vision come together. The one-story extraordinary home features an expansive indoor/outdoor living with accordion doors to the large, covered patio overlooking the center courtyard and cabana. Enjoy a gourmet kitchen with Wolf, Sub-Zero and Cove appliances, prep kitchen, fireplace, custom laundry room, separate office/music room and fireplace, The luxurious primary suite is a true retreat, featuring a dual-entry shower, freestanding tub, separate vanities and an oversized walk-in closet with its own laundry. The design was curated by Emmy-winning TV host, author and design expert Bobby Berk in Heritage Contemporary where design seamlessly bridges the past and present, honoring timeless design with a modern sensibility. featuring jewel tones such as emerald green, deep sapphire, and a romantic golden hue reminiscent of sun-kissed honey. Subtle yet impactful architectural details-like streamlined beams and elegant millwork.
New construction
$4,448,000
4915 S Memory Ln #1, Holladay, UT 84117
5beds
10,413sqft
Single Family Residence
Built in 2027
0.5 Acres Lot
$-- Zestimate®
$427/sqft
$13/mo HOA
What's special
Large covered patioElegant millworkDual-entry showerSeparate vanitiesPrep kitchenCenter courtyardGourmet kitchen
- 9 days
- 292
- 17
Zillow last checked:
Listing updated:
Listed by:
Lisa DeLuca Olson 385-548-5137,
Tri Pointe Homes Holdings, Inc,
Thera Tolman,
Tri Pointe Homes Holdings, Inc
Source: UtahRealEstate.com,MLS#: 2189069
Facts & features
Interior
Bedrooms & bathrooms
- Bedrooms: 5
- Bathrooms: 6
- Full bathrooms: 2
- 3/4 bathrooms: 3
- 1/2 bathrooms: 1
- Partial bathrooms: 1
Rooms
- Room types: Master Bathroom, Den/Office, Great Room
Primary bedroom
- Level: First
Heating
- Forced Air, Central, >= 95% efficiency
Cooling
- Central Air, Seer 16 or higher
Appliances
- Included: Dryer, Microwave, Range Hood, Refrigerator, Washer, Disposal, Double Oven, Gas Oven, Down Draft, Gas Range, Free-Standing Range, Humidifier
- Laundry: Electric Dryer Hookup
Features
- Wet Bar, Separate Bath/Shower, Walk-In Closet(s), Granite Counters, Smart Thermostat
- Flooring: Carpet, Hardwood, Tile
- Doors: Sliding Doors
- Windows: Shades, Window Coverings
- Basement: Daylight,Entrance,Walk-Out Access,Basement Entrance
- Number of fireplaces: 1
- Fireplace features: Fireplace Equipment, Fireplace Insert, Insert, Gas Log
Interior area
- Total structure area: 10,413
- Total interior livable area: 10,413 sqft
- Finished area above ground: 5,576
Property
Parking
- Total spaces: 8
- Parking features: Garage - Attached
- Attached garage spaces: 4
- Uncovered spaces: 4
Accessibility
- Accessibility features: Single Level Living
Features
- Stories: 2
- Patio & porch: Covered, Porch, Covered Patio, Open Porch
- Exterior features: Entry (Foyer), Lighting
- Fencing: Partial
- Has view: Yes
- View description: Mountain(s)
Lot
- Size: 0.5 Acres
- Topography: Terrain
Details
- Parcel number: 2210151032
- Zoning: 5201
- Zoning description: Single-Family
Construction
Type & style
- Home type: SingleFamily
- Architectural style: Rambler/Ranch
- Property subtype: Single Family Residence
Materials
- Brick, Cement Siding
- Roof: Asphalt
Condition
- To Be Built
- New construction: Yes
- Year built: 2027
Details
- Warranty included: Yes
Utilities & green energy
- Sewer: Public Sewer, Sewer: Public
- Water: Culinary
- Utilities for property: Natural Gas Connected, Electricity Connected, Sewer Connected, Water Available, Water Connected
Community & HOA
Community
- Security: Fire Alarm, Video Door Bell(s)
- Subdivision: Holladay Hills
HOA
- Has HOA: Yes
- HOA fee: $150 annually
Location
- Region: Holladay
Financial & listing details
- Price per square foot: $427/sqft
- Annual tax amount: $24,464
- Date on market: 10/2/2026
- Listing terms: Cash,Conventional,VA Loan
- Inclusions: Dryer, Fireplace Equipment, Fireplace Insert, Humidifier, Microwave, Range, Range Hood, Refrigerator, Washer, Window Coverings, Video Door Bell(s), Smart Thermostat(s)
- Acres allowed for irrigation: 0
- Electric utility on property: Yes
- Road surface type: Paved
Estimated market value
Not available
Estimated sales range
Not available
Not available
Price history
| Date | Event | Price |
|---|---|---|
| 10/2/2026 | Listed for sale | $4,448,000$427/sqft |
Source:  UtahRealEstate.com #2189069 Report a problem UtahRealEstate.com #2189069 Report a problem | ||
Public tax history
Tax history is unavailable.
Monthly payment
Est. payment
Payment breakdown
Explore the cost of this home by adjusting the details. Changes won't be saved.Climate risks
Neighborhood: 84117
Nearby schools
Schools provided by the listing agent
- Elementary: Oakwood
- Middle: Bonneville
- High: Cottonwood
- District: Granite
Source: UtahRealEstate.com. This data may not be complete. We recommend contacting the local school district to confirm school assignments for this home.
Similar homes
- $4,565,0005 bd7 ba10k sqft6176 S Verness Cv, Holladay, UT 84121For Sale
 MLS ID #12603665, Kelly Hamlin, Summit Sotheby's International Realty. PCBR
 - $2,850,0005 bd7 ba8.6k sqft5083 S Clarenden Pl, Salt Lake City, UT 84117For Sale
 MLS ID #12603167, Linda Mandrow, CB Realty (Union Heights). PCBR
 - $2,850,0005 bd7 ba8.6k sqft5083 S Clarenden Pl E, Salt Lake City, UT 84117For Sale
 MLS ID #2170514, Linda S. Mandrow, Coldwell Banker Realty (Union Heights). UtahRealEstate.com
 - $3,525,0004 bd5 ba5.5k sqft1931 E 5685 S, Holladay, UT 84121For Sale
 MLS ID #2185505, Andrea L. Cannon, KW South Valley Keller Williams. UtahRealEstate.com
 - $4,599,9006 bd6 ba7.7k sqft7315 S Caladora Cv, Cottonwood Heights, UT 84047For SaleMLS ID #2183531, Peter Felis, Berkshire Hathaway HomeServices Utah Properties (Salt Lake). UtahRealEstate.com
- $3,945,0005 bd6 ba7.2k sqft4552 S Zarahemla Dr E, Salt Lake City, UT 84124For SaleMLS ID #2152913, Stephanie Poulos Arrasi, Berkshire Hathaway HomeServices Utah Properties (Salt Lake). UtahRealEstate.com
- $3,945,0005 bd6 ba7.2k sqft4552 S Zarahemla Dr, Salt Lake City, UT 84124For SaleMLS ID #12602221, Stephanie Arrasi, BHHS UP (Salt Lake). PCBR
- $3,500,0008 bd9 ba8.3k sqft4350 S Albright Dr #26, Holladay, UT 84124New ConstructionMLS ID #2181994, Joshua Chamberlain, Presidio Real Estate. UtahRealEstate.com
- $2,700,0005 bd4 ba5.7k sqft4545 S Thousand Oaks Dr, Salt Lake City, UT 84124For SaleMLS ID #2188985, Angie Nelden, Summit Sotheby's International Realty. UtahRealEstate.com
- $3,999,9006 bd7 ba8.2k sqft11850 N Burning Oaks Dr, Highland, UT 84003For SaleMLS ID #2189818, Jared Stats, Bravo Realty Services, LLC. UtahRealEstate.com
- $2,995,0006 bd4 ba5.2k sqft4733 S Mile High Dr E, Salt Lake City, UT 84124For SaleMLS ID #2177419, Tuan Ngo, Unity Group Real Estate LLC. UtahRealEstate.com
- $3,899,0005 bd8 ba7.9k sqft3222 E Eagle View Cir S, Sandy, UT 84092For SaleMLS ID #2165877, Lisa Herron-McKinney, Berkshire Hathaway HomeServices Utah Properties (Salt Lake). UtahRealEstate.com
- $4,550,0005 bd7 ba9.4k sqft1549 E Patterson Ln, Draper, UT 84020For SaleMLS ID #2149942, Natalee Jansson, Cloudveil Realty LLC. UtahRealEstate.com
- $4,200,0007 bd10 ba13k sqft18 Snow Forest Ln, Sandy, UT 84092For SaleMLS ID #2169621, Dan Evans, Summit Realty, Inc.. UtahRealEstate.com
- $2,995,0005 bd6 ba6.9k sqft8037 S Royal Ln, Cottonwood Heights, UT 84093For SaleMLS ID #2165812, Joshua Nelson, EXP Realty, LLC. UtahRealEstate.com
- $3,900,0004 bd4 ba7.3k sqft1459 E Meadow Bluff Ln, Draper, UT 84020For SaleMLS ID #2186925, James Foster, JMF REAL ESTATE SERVICES. UtahRealEstate.com
- $3,695,0006 bd6 ba8k sqft6547 W Normandy Way, Highland, UT 84003For SaleMLS ID #2187695, Aren Bybee, Bybee & Co Realty, LLC. UtahRealEstate.com
- $3,000,0005 bd5 ba6.1k sqft2558 S Scenic Dr E, Salt Lake City, UT 84109For SaleMLS ID #2178500, Waleska Iglesias, XA Realty Group, LLC. UtahRealEstate.com
- $3,599,9005 bd5 ba9.4k sqft9862 S Granite Slope Dr, Sandy, UT 84092For SaleMLS ID #12602352, Linda Secrist, BHHS UP (Salt Lake). PCBR
- $5,499,0005 bd8 ba8k sqft9351 S Granite Vista Dr, Cottonwood Heights, UT 84092For SaleMLS ID #12603102, Dana Arnold, BHHS Utah Properties - SV. PCBR
