Best of both worlds. Lifestyle and Golf Membership!! Move in Ready. If you have not considered Barefoot Resort, maybe it's time. Here you get the best of both worlds. You will have the ability to get to the ocean, local shopping, dining and more...by golf cart.... AND the "secluded" resort feel of Barefoot. There is a reason the locals call it "the island". This updated, move-in ready home in the highly sought-after Barefoot Resort & Golf community of North Myrtle Beach. Here coastal living and premier golf and resort-style amenities walk hand-in-hand, just minutes from the beach. Inside, you’ll find a bright, open-concept layout designed for both everyday living and entertaining. The kitchen and living room flow seamlessly together. Add in a large Carolina room and you have created an inviting space filled with natural light. Updates include New HVAC, luxury vinyl flooring throughout, granite countertops, and a beautifully remodeled primary bathroom featuring a spa-like walk-in tile shower, paint and the vaulted ceilings add to the home’s spacious and airy feel. With the attached and transferable GOLF MEMBERSHIP you will enjoy access to four championship golf courses. Ownership includes access to the exclusive Residential Owners Club with a fitness center and resort-style pool and north tower pool. Ownership also includes access to a private oceanfront beach cabana and a complimentary seasonal shuttle for easy beach days. Move to the beach...Come home happy! Listing agent is owner
Pending
Price cut: $8K (7/19)
$479,000
4918 Weatherwood Dr., North Myrtle Beach, SC 29582
4beds
2,026sqft
:
Get pre-qualified$2,982/mo
Single Family Residence
Built in 2008
9,583 Square Feet Lot
$-- Zestimate®
$236/sqft
$202/mo HOA
What's special
Move-in ready homeNew hvacLarge carolina roomBright open-concept layoutLuxury vinyl flooring throughoutBeautifully remodeled primary bathroomVaulted ceilings
- 163 days |
- 587 |
- 16 |
Zillow last checked:
Listing updated:
Listed by:
Bryan T Fultz 843-455-2372,
Realty ONE Group Dockside,
Bryan T Fultz 843-455-2372,
Realty ONE Group Dockside
Source: CCAR,MLS#: 2603944 Originating MLS: Coastal Carolinas Association of Realtors
Originating MLS: Coastal Carolinas Association of RealtorsFacts & features
Interior
Bedrooms & bathrooms
- Bedrooms: 4
- Bathrooms: 2
- Full bathrooms: 2
Primary bedroom
- Features: Ceiling Fan(s), Vaulted Ceiling(s), Walk-In Closet(s)
- Dimensions: 17 x 15
Bedroom 1
- Dimensions: 14 x 10
Bedroom 2
- Dimensions: 12 x 10
Bedroom 3
- Dimensions: 13 x 10
Primary bathroom
- Features: Dual Sinks, Separate Shower, Vanity
Dining room
- Features: Ceiling Fan(s)
- Dimensions: 11 x 10
Great room
- Dimensions: 17 x 17
Kitchen
- Features: Breakfast Bar, Dishwasher, Pantry, Stainless Steel Appliances, Solid Surface Counters
- Dimensions: 13 x 9
Living room
- Features: Ceiling Fan(s), Vaulted Ceiling(s)
Heating
- Central
Cooling
- Central Air
Appliances
- Included: Dishwasher, Disposal, Microwave, Range, Refrigerator
Features
- Ceiling Fan(s), Dual Sinks, Separate Shower, Vanity, Vaulted Ceiling(s), Walk-In Closet(s), Breakfast Bar, Stainless Steel Appliances, Solid Surface Counters
Interior area
- Total structure area: 2,726
- Total interior livable area: 2,026 sqft
Property
Parking
- Total spaces: 4
- Parking features: Attached, Garage, Two Car Garage
- Attached garage spaces: 2
Lot
- Size: 9,583 Square Feet
- Dimensions: 175 x 56 x 175 x 56
Details
- Additional parcels included: ,
- Parcel number: 35906020023
- Zoning: RES
- Special conditions: None
Construction
Type & style
- Home type: SingleFamily
- Architectural style: Traditional
- Property subtype: Single Family Residence
Condition
- Resale
- Year built: 2008
Community & HOA
Community
- Subdivision: Barefoot Resort - Sweetbriar
HOA
- Has HOA: Yes
- Services included: Association Management, Common Areas, Internet, Recycling, Recreation Facilities, Trash
- HOA fee: $202 monthly
Location
- Region: North Myrtle Beach
Financial & listing details
- Price per square foot: $236/sqft
- Tax assessed value: $417,772
- Annual tax amount: $1,790
- Date on market: 2/13/2026
- Listing terms: Cash,Conventional,FHA,VA Loan
Estimated market value
Not available
Estimated sales range
Not available
Not available
Price history
| Date | Event | Price |
|---|---|---|
| 7/24/2026 | Pending sale | $479,000$236/sqft |
Source:  CCAR #2603944 Report a problem CCAR #2603944 Report a problem | ||
| 7/19/2026 | Price change | $479,000-1.6%$236/sqft |
Source: CCAR #2603944 Report a problem | ||
| 6/3/2026 | Price change | $487,000-2.4%$240/sqft |
Source: CCAR #2603944 Report a problem | ||
| 5/15/2026 | Price change | $499,000-1.2%$246/sqft |
Source: CCAR #2603944 Report a problem | ||
| 5/5/2026 | Price change | $505,000-2.9%$249/sqft |
Source: CCAR #2603944 Report a problem | ||
| 4/21/2026 | Price change | $520,000-3.1%$257/sqft |
Source: CCAR #2603944 Report a problem | ||
| 3/30/2026 | Price change | $536,900-0.9%$265/sqft |
Source: CCAR #2603944 Report a problem | ||
| 3/5/2026 | Price change | $541,987-1.3%$268/sqft |
Source: CCAR #2603944 Report a problem | ||
| 2/13/2026 | Listed for sale | $549,000+27.7%$271/sqft |
Source: CCAR #2603944 Report a problem | ||
| 10/24/2022 | Listing removed | -- |
Source:  RE/MAX International Report a problem RE/MAX International Report a problem | ||
| 10/13/2022 | Pending sale | $430,000+2.4%$212/sqft |
Source: RE/MAX International #2212909 Report a problem | ||
| 10/11/2022 | Sold | $420,000-2.3%$207/sqft |
Source: CCAR #2212909 Report a problem | ||
| 8/17/2022 | Pending sale | $430,000$212/sqft |
Source: CCAR #2212909 Report a problem | ||
| 7/28/2022 | Price change | $430,000-4.2%$212/sqft |
Source: CCAR #2212909 Report a problem | ||
| 6/8/2022 | Listed for sale | $449,000+73.8%$222/sqft |
Source: CCAR #2212909 Report a problem | ||
| 4/2/2008 | Sold | $258,400$128/sqft |
Source: Public Record Report a problem | ||
Public tax history
| Year | Property taxes | Tax assessment |
|---|---|---|
| 2025 | $1,790 | $417,772 |
| 2024 | $1,790 | $417,772 -0.6% |
| 2023 | -- | $420,480 +67.7% |
| 2022 | -- | $250,803 |
| 2021 | $1,085 +2.4% | -- |
| 2020 | $1,060 | -- |
| 2019 | -- | -- |
| 2018 | $922 | $8,720 0% |
| 2017 | -- | $8,724 |
| 2016 | -- | $8,724 |
| 2015 | -- | $8,724 |
| 2014 | $887 | $8,724 |
| 2013 | -- | -- |
| 2012 | -- | -- |
| 2010 | -- | $15,186 -1.3% |
| 2009 | -- | $15,384 +464.8% |
| 2008 | -- | $2,724 |
| 2007 | -- | $2,724 +50% |
| 2005 | -- | $1,816 |
| 2004 | $319 | $1,816 |
Find assessor info on the county website
Monthly payment
Est. payment
Payment breakdown
Explore the cost of this home by adjusting the details. Changes won't be saved.Climate risks
Neighborhood: 29582
Nearby schools
GreatSchools rating
- 6/10Ocean Drive ElementaryGrades: PK-5Distance: 5.5 mi
- 9/10North Myrtle Beach Middle SchoolGrades: 6-8Distance: 5.1 mi
- 6/10North Myrtle Beach High SchoolGrades: 9-12Distance: 6 mi
Schools provided by the listing agent
- Elementary: Ocean Drive Elementary
- Middle: North Myrtle Beach Middle School
- High: North Myrtle Beach High School
Source: CCAR. This data may not be complete. We recommend contacting the local school district to confirm school assignments for this home.
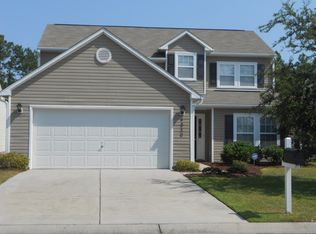
- $485,1004 bd3 ba2.4k sqft4920 Weatherwood Dr, North Myrtle Beach, SC 29582Off Market
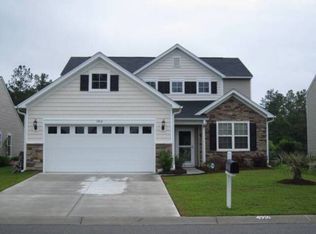
- $539,6003 bd2 ba2.3k sqft4916 Weatherwood Dr, North Myrtle Beach, SC 29582Off Market
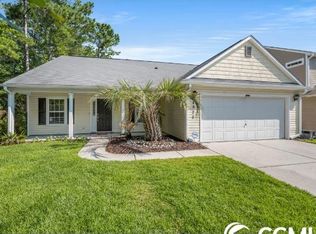
- $436,5564 bd2 ba1.8k sqft4922 Weatherwood Dr, North Myrtle Beach, SC 29582Sold
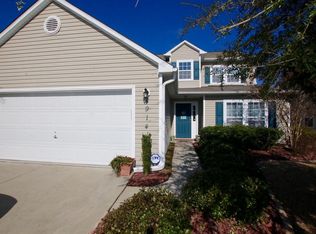
- $508,7004 bd2 ba2.4k sqft4914 Weatherwood Dr, North Myrtle Beach, SC 29582Off Market
- $426,2003 bd2 ba1.9k sqft4912 Weatherwood Dr, North Myrtle Beach, SC 29582Off Market
- $443,0003 bd2 ba1.9k sqft4910 Weatherwood Dr, North Myrtle Beach, SC 29582Off Market
- $--4.67 AcresTbd Water Tower Rd, North Myrtle Beach, SC 29582Off Market
- $1,000-- bd-- ba-- sqftWeatherwood Dr, North myrtle beach, SC 29582Off Market
A local agent can set up tours, give advice and negotiate with sellers.
A local lender can help you make sure your offer is ready when you are.
Similar homes
- $469,9003 bd2 ba1.9k sqft5800 Spotted Owl Landing, North Myrtle Beach, SC 29582For Sale

 MLS ID #2615374, Lindsay Faircloth, Faircloth Real Estate Group. CCAR
 - $449,9004 bd3 ba2k sqft2404 Causey Dr., North Myrtle Beach, SC 29582For Sale
 MLS ID #2607773, Jeff S Hudson, Beach Holiday of NMB. CCAR
 - $549,0003 bd3 ba2.2k sqft1965 24th Ave N, North Myrtle Beach, SC 29582For Sale
 MLS ID #630031, Kimberly L Puckett. Consolidated MLS
 - $599,0004 bd4 ba2.3k sqftvilla 3, North Myrtle Beach, SC 29582For Sale
 MLS ID #2611904, Rick H Hardy, Hardy Realty. CCAR
 - $415,0004 bd3 ba2.6k sqft1507 Perch Pl., Longs, SC 29568For SaleMLS ID #2617501, The Jason Moore Team, RE/MAX Southern Shores NMB. CCAR
- $370,0003 bd2 ba1.7k sqft565 Ramblewood Circle, Little River, SC 29566For SaleMLS ID #2616856, Denise Vansant, Vansant Realty Group. CCAR
- $500,0003 bd2 ba1.1k sqft9657 Windchime Dr. Ocean Green Cottages #37, Myrtle Beach, SC 29572For SaleMLS ID #2613053, Robert E Dicks Jr, CB Sea Coast Advantage MB. CCAR
- $459,9993 bd3 ba1.8k sqft100 Boundary Loop Road NW, Calabash, NC 28467For Sale
 MLS ID #100559102, Rick R Kimbler, Weichert Realtors Southern-Coast. Hive MLS
 - $525,0005 bd3 ba2.4k sqft425 Dog Pen Ct., Myrtle Beach, SC 29588For SaleMLS ID #2605816, Elizabeth Shannon S Dial, BHHS Myrtle Beach Real Estate. CCAR
- $385,9503 bd3 ba2.1k sqft2636 Brick Dr., Longs, SC 29568For SaleMLS ID #2611360, Josh L Riedy, EXP Realty LLC. CCAR
- $569,9004 bd2 ba2.5k sqft1004 Maccoa Dr., Conway, SC 29526For SaleMLS ID #2618187, Steven T Koleno, Beycome Brokerage Realty LLC. CCAR
- $489,0004 bd3 ba2.1k sqft1758 Legacy Loop, Myrtle Beach, SC 29577For SaleMLS ID #2615716, The Reliability Group Team, Carolina One Real Estate MB. CCAR
- $485,0004 bd3 ba2k sqft1575 Berkshire Ave. #1575 Berkshire Ave, Myrtle Beach, SC 29577For SaleMLS ID #2613571, Deanna T Coffey, Ocean Front Guru Real Estate. CCAR
- $419,0003 bd2 ba1.7k sqft3174 River Bluff Ln., Little River, SC 29566For SaleMLS ID #2607139, Shannon Crafton, James W Smith Real Estate Co. CCAR
- $400,0003 bd2 ba1.7k sqft127 Avery Woods Dr., Longs, SC 29568For SaleMLS ID #2617324, Asbury Coastal Group, CB Sea Coast Advantage CF. CCAR
- $325,0003 bd2 ba1.4k sqft317 Forestbrook Cove Circle, Myrtle Beach, SC 29588For SaleMLS ID #2606376, Kelsey Oxendine, Advantage Realty Group, Inc.. CCAR
- $299,0003 bd2 ba1.8k sqft412 Fawn Ct., Longs, SC 29568For SaleMLS ID #2615364, Blake Sloan, Sloan Realty Group. CCAR
- $395,0002 bd2 ba1.9k sqft342 Dunbarton Ln., Conway, SC 29526For SaleMLS ID #2617564, Lee and Tammy Boyd Team, Iron Oak Properties. CCAR
- $499,0003 bd2 ba1.7k sqft1810 Orchard Dr., Myrtle Beach, SC 29577For SaleMLS ID #2609594, George P Akulonis, Coastal Beach Home RE LLC. CCAR
- $575,0003 bd3 ba1.4k sqft5800 N Ocean Blvd. #102, North Myrtle Beach, SC 29582For SaleMLS ID #2617893, Daniel J Murphy, INNOVATE Real Estate. CCAR
